
4031 Victoria Street, Minnetonka, MN 55345
Local realty services provided by:Better Homes and Gardens Real Estate Advantage One
Listed by: betsy ferguson
Office: re/max results
MLS#:7130035
Source:ND_FMAAR
Price summary
- Price:$400,000
- Price per sq. ft.:$180.18
About this home
Welcome home to this beautifully updated property, nestled on a large, private lot surrounded by mature trees in the highly sought-after Minnetonka School District. Curved paver steps and tasteful landscaping create an inviting first impression, while the spacious paver patio provides the perfect setting for relaxing, entertaining and enjoying the peaceful surroundings.
Inside, quality craftsmanship and thoughtful details are evident throughout. Highlights include heated floors in the primary bath, custom tile work and a charming shiplap ceiling in the laundry room. The oversized 2.5-car garage offers plenty of room for vehicles, a workshop and storage, plus an additional backyard shed.
Beautifully maintained and updated with quality in mind, this home offers an exceptional combination of privacy, space and convenience. Enjoy easy access to dining, shopping, parks, recreation and entertainment. A wonderful home in a fantastic location - ready to make it yours!
Contact an agent
Home facts
- Year built:1930
- Subdivision & Development:Registered Land Survy 1231 Tra
- Listing ID #:7130035
- Added:6 day(s) ago
- Updated:September 24, 2026 at 03:53 PM
Rooms and interior
- Bedrooms:2
- Total bathrooms:2
- Full bathrooms:1
- Rooms Total:10
- Living area:1,176 sq. ft.
Heating and cooling
- Cooling:Central Air
- Heating:Forced Air, Natural Gas
- Central air:Yes
Structure and exterior
- Year built:1930
- Building area:1,176 sq. ft.
- Lot area:0.56 Acres
- Construction Materials:Vinyl
- Exterior Features:Patio
Utilities
- Water:City Water/Connected, Well
- Sewer:City Sewer/Connected
Finances and disclosures
- Price:$400,000
- Price per sq. ft.:$180.18
- Tax amount:$4,863
Features and amenities
- Amenities:Hardwood Floors, Tile Floors
Parking
- Garage spaces:2.5
New listings near 4031 Victoria Street
- Coming SoonOpen Sun, 11am to 1pm
 $600,000Coming Soon5 beds 3 baths2,424 sq. ft.
2815 Saddlebrooke Circle E, Minnetonka, MN 55305
MLS# 7147024Listed by: SCHATZ REAL ESTATE GROUP - Coming SoonOpen Sat, 11am to 1pm
 $609,000Coming Soon3 beds 3 baths2,552 sq. ft.
6015 Stoneybrook Drive, Minnetonka, MN 55345
MLS# 7068646Listed by: RE/MAX RESULTS - Coming Soon
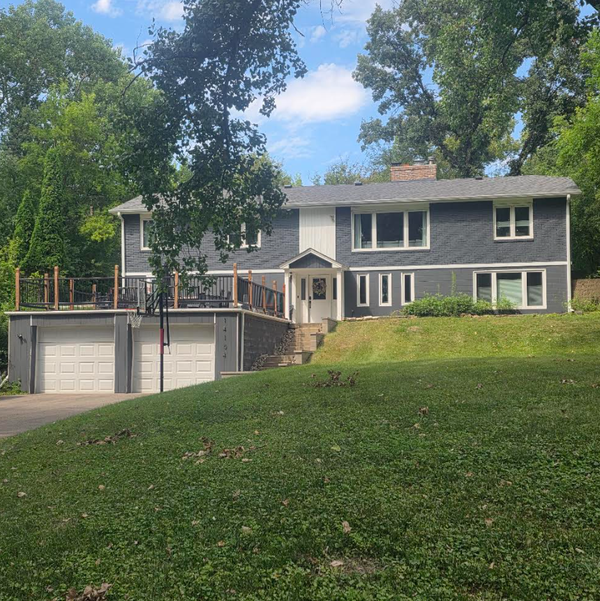 $739,900Coming Soon6 beds 3 baths3,182 sq. ft.
14104 Knollway Drive N, Minnetonka, MN 55305
MLS# 7143914Listed by: EXP REALTY - New
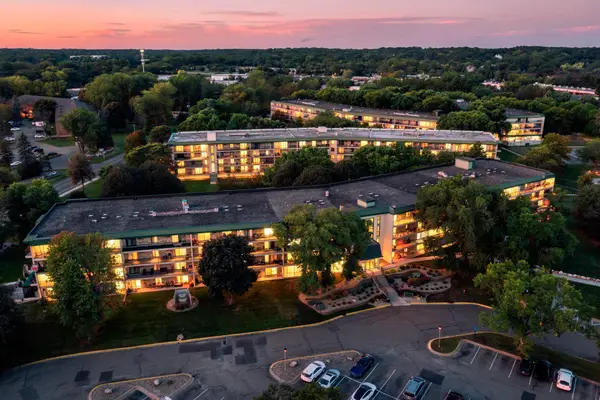 $239,900Active2 beds 2 baths1,200 sq. ft.
10501 Cedar Lake Road #512, Minnetonka, MN 55305
MLS# 7149556Listed by: VERVE REALTY - New
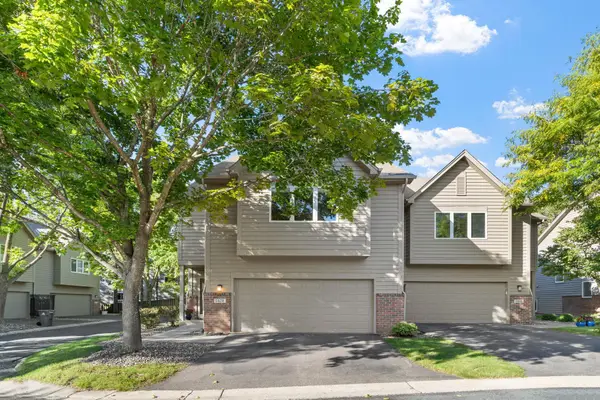 $459,900Active4 beds 2 baths2,136 sq. ft.
5428 Rowland Park Road, Minnetonka, MN 55343
MLS# 7147912Listed by: JPW REALTY - Open Sat, 11am to 1pmNew
 $260,000Active2 beds 1 baths1,310 sq. ft.
5410 Sanibel Drive, Minnetonka, MN 55343
MLS# 7149310Listed by: EDINA REALTY, INC. - New
 $579,000Active0.87 Acres
1651x Hidden Valley Road, Minnetonka, MN 55345
MLS# 7143123Listed by: RE/MAX ADVANTAGE PLUS - New
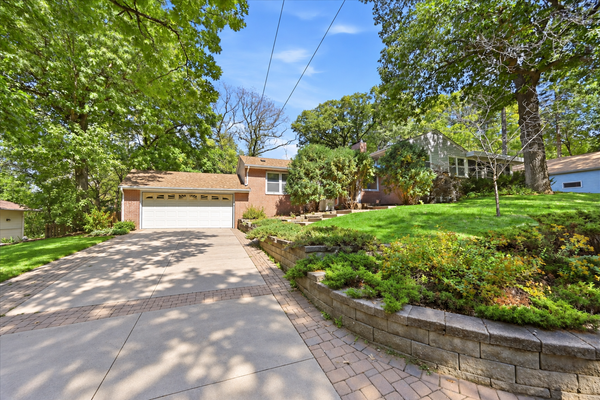 $450,000Active4 beds 2 baths1,870 sq. ft.
14310 Quigley Road, Minnetonka, MN 55345
MLS# 7148972Listed by: KELLER WILLIAMS CLASSIC REALTY - New
 $275,000Active3 beds 3 baths1,434 sq. ft.
18657 Clear View Court, Minnetonka, MN 55345
MLS# 7147607Listed by: EDINA REALTY, INC. - Open Sat, 11am to 12:30pmNew
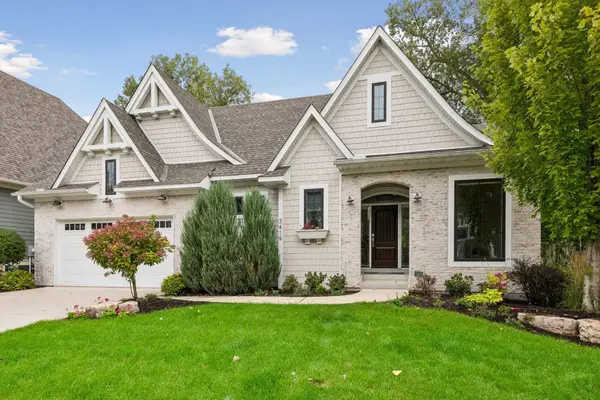 $1,200,000Active3 beds 3 baths2,963 sq. ft.
3419 Groveland Lane, Minnetonka, MN 55345
MLS# 7144109Listed by: COLDWELL BANKER REALTY


Protect your home and budget from life's surprises with an Assurant Home Warranty, backed by a partner that supports you through every step of homeownership. Explore Plans.
© 2026 Better Homes and Gardens Real Estate LLC. An Anywhere Real Estate company. All rights reserved. Better Homes and Gardens® Real Estate is a registered trademark owned by Meredith Operations Corporation, licensed to Better Homes and Gardens Real Estate LLC and used with permission. Better Homes and Gardens Real Estate LLC fully supports the principles of the Fair Housing Act and the Equal Opportunity Act. Listing information is deemed reliable but is not guaranteed accurate.
Each office is independently owned and operated.
Any services or products provided by third parties are not provided by, affiliated with or related to Better Homes and Gardens Real Estate LLC, or its affiliated companies.