
4166 Heatherton Place, Minnetonka, MN 55345
Local realty services provided by:Better Homes and Gardens Real Estate First Choice
4166 Heatherton Place,Minnetonka, MN 55345
$1,000,000
- 4 Beds
- 4 Baths
- 5,378 sq. ft.
- Single family
- Active
Listed by: noel krueger
Office: edina realty, inc.
MLS#:7144239
Source:NSMLS
Price summary
- Price:$1,000,000
- Price per sq. ft.:$180.54
About this home
A Distinctive Heatherton Woods Retreat with Sophisticated Style
Tucked into the beautiful Heatherton Woods setting, 4166 Heatherton Place is a striking soft-contemporary residence where architectural drama meets warmth, comfort, and an unmistakable sense of privacy. Originally built as a Parade of Homes standout, this exceptional home has been thoughtfully updated while retaining the distinctive character that makes it so memorable. A dramatic two-story entry welcomes you inside, where soaring ceilings, natural woodwork, vein-cut marble, hardwood floors, skylights, and abundant windows create an impressive interplay of light and space. The main level is designed equally well for elegant entertaining and relaxed everyday living, with formal and informal dining spaces, a spacious living room, inviting family room, and a beautifully appointed gourmet kitchen centered around a large island. French doors open to the Office space, which could also be used as a Four-season porch, creating another wonderful space to linger while taking in the surrounding landscape. The home's three fireplaces add warmth and ambiance, including a two-sided fireplace connecting the living spaces and another inviting focal point in the lower-level amusement room. Upstairs, the expansive primary suite feels like a private retreat, complete with a luxurious ensuite bath featuring vein-cut marble, jetted tub, walk-in closet, and one of the home's most enchanting features—a treehouse-style balcony nestled among the mature trees. Three additional bedrooms provide generous flexibility. The walkout lower level extends the living space with an expansive amusement room, wet bar, fourth bedroom, bathroom, flex space (which could also be converted to a fifth bedroom), and abundant room for recreation or relaxation. Outside, the 0.51-acre corner lot is beautifully landscaped and enveloped by mature trees, creating a secluded, almost storybook setting. With 5,378 finished square feet, a three-car garage, multiple gathering spaces, and an extraordinary combination of architecture, privacy, and natural beauty, this is a home that invites you to slow down, settle in, and enjoy every room and season. The home also features a brand new washer and dryer, along with a new furnace and water softener installed in 2026. The range and water heater were also recent new additions....
Contact an agent
Home facts
- Year built:1988
- Subdivision & Development:Heatherton Woods
- Listing ID #:7144239
- Added:53 day(s) ago
- Updated:November 08, 2026 at 01:10 PM
Rooms and interior
- Bedrooms:4
- Total bathrooms:4
- Full bathrooms:2
- Half bathrooms:1
- Dining Description:Informal Dining Room, Separate/Formal Dining Room
- Bathrooms Description:3/4 Basement, Bathroom Ensuite, Jetted Tub, Main Floor 1/2 Bath, Upper Level Full Bath, Walk-In Shower Stall
- Kitchen Description:Cooktop, Dishwasher, Disposal, Microwave, Refrigerator, Wall Oven
- Basement:Yes
- Basement Description:Block, Walkout
- Living area:5,378 sq. ft.
Heating and cooling
- Cooling:Central Air
- Heating:Forced Air
- Central air:Yes
Structure and exterior
- Roof:Age 8 Years or Less, Asphalt
- Year built:1988
- Building area:5,378 sq. ft.
- Lot area:0.51 Acres
- Lot Features:Corner Lot, Tree Coverage - Medium
- Construction Materials:Block
- Levels:2 Story
Utilities
- Water:City Water - Connected
- Sewer:City Sewer - Connected
Finances and disclosures
- Price:$1,000,000
- Price per sq. ft.:$180.54
- Tax amount:$11,456 (2026)
Features and amenities
- Appliances:Disposal, Microwave, Refrigerator, Wall Oven, Washer
- Laundry features:Dryer, Washer
- Amenities:Central Vacuum
Parking
- Parking description:Attached Garage, Tuckunder Garage
- Garage:Yes
- Garage spaces:3
New listings near 4166 Heatherton Place
- Coming Soon
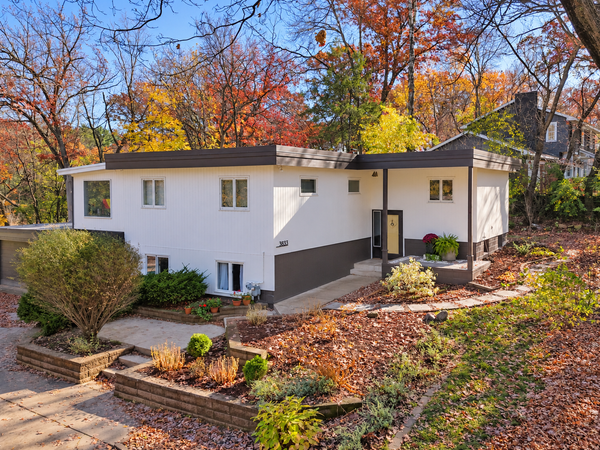 $649,900Coming Soon5 beds 2 baths3,307 sq. ft.
3833 Plymouth Road, Minnetonka, MN 55305
MLS# 7168241Listed by: DRG - Coming SoonOpen Sat, 11am to 1pm
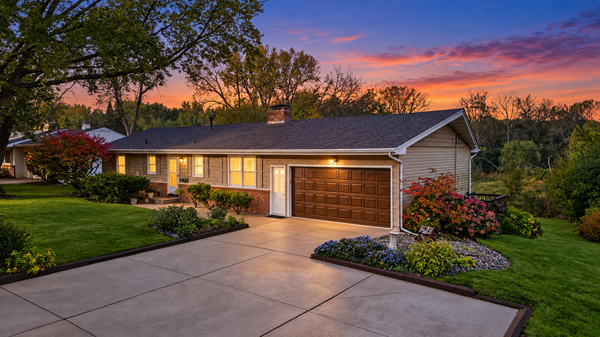 $400,000Coming Soon3 beds 2 baths2,744 sq. ft.
3512 Robinwood Terrace, Minnetonka, MN 55305
MLS# 7162973Listed by: PEMBERTON RE - Coming SoonOpen Thu, 4 to 5:30pm
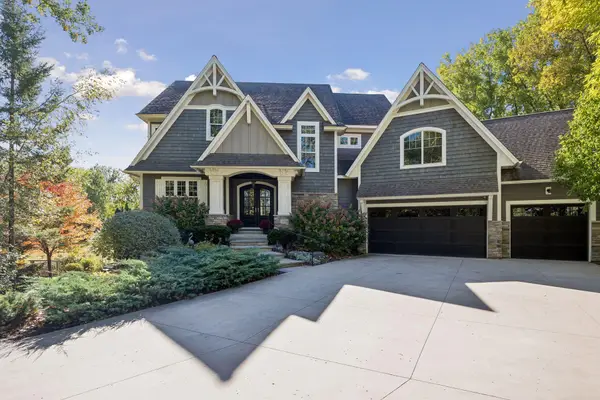 $2,000,000Coming Soon4 beds 4 baths5,083 sq. ft.
16510 Black Oaks Circle, Minnetonka, MN 55391
MLS# 7158647Listed by: EDINA REALTY, INC. - Coming Soon
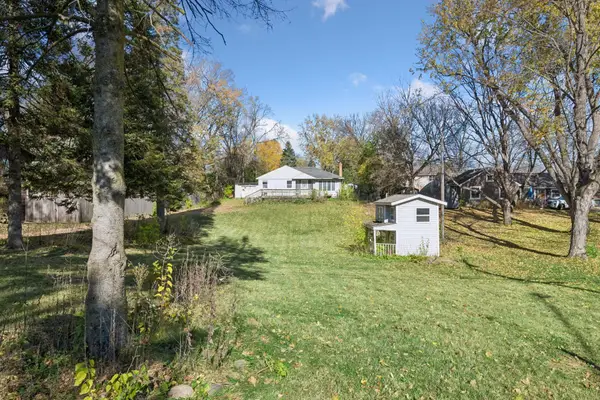 $349,900Coming Soon3 beds 2 baths1,777 sq. ft.
12924 Inverness Road, Minnetonka, MN 55305
MLS# 7169015Listed by: KELLER WILLIAMS PREMIER REALTY LAKE MINNETONKA - New
 $969,000Active4 beds 3 baths3,454 sq. ft.
1908 Traymore Road, Minnetonka, MN 55305
MLS# 7167877Listed by: BETTINA GRAUPNER REALTY - New
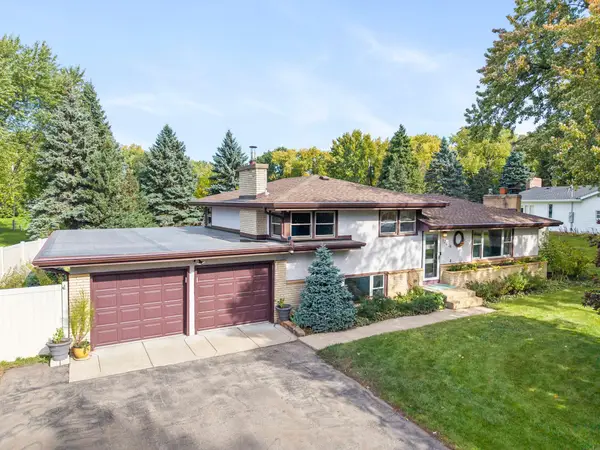 $515,000Active3 beds 3 baths2,419 sq. ft.
13404 Windyhill Road, Minnetonka, MN 55305
MLS# 7170031Listed by: ENGEL & VOLKERS MINNEAPOLIS - New
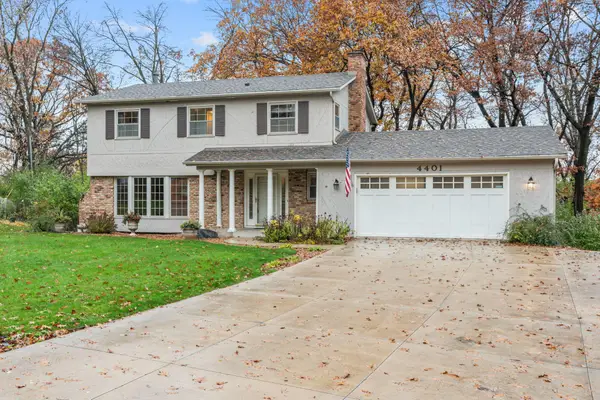 $725,000Active5 beds 3 baths2,870 sq. ft.
4401 Hunters Ridge Road, Minnetonka, MN 55345
MLS# 7157039Listed by: PEMBERTON RE - Open Sun, 1 to 3pmNew
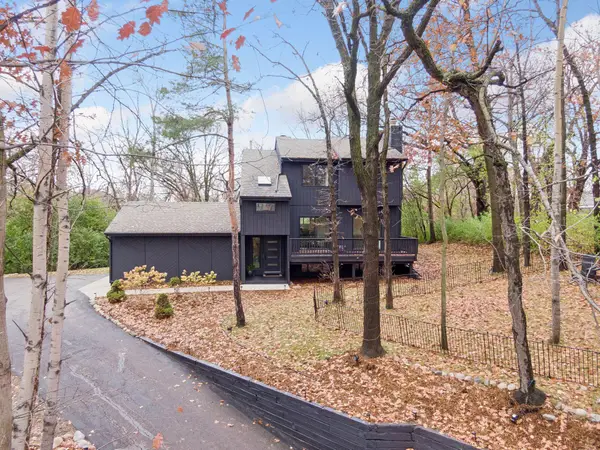 $799,900Active3 beds 4 baths2,472 sq. ft.
15120 Stone Ridge Trace, Wayzata, MN 55391
MLS# 7169110Listed by: COLDWELL BANKER REALTY - New
 $400,000Active3 beds 2 baths2,080 sq. ft.
11836 Pheasant Lane, Minnetonka, MN 55305
MLS# 7168932Listed by: REALTY EXECUTIVES TOP RESULTS - Open Sun, 2 to 4pm
 $300,000Pending2 beds 2 baths1,435 sq. ft.
14319 Stewart Lane #210, Minnetonka, MN 55345
MLS# 7165622Listed by: EDINA REALTY, INC.


Protect your home and budget from life's surprises with an Assurant Home Warranty, backed by a partner that supports you through every step of homeownership. Explore Plans.
© 2026 Better Homes and Gardens Real Estate LLC. An Anywhere Real Estate company. All rights reserved. Better Homes and Gardens® Real Estate is a registered trademark owned by Meredith Operations Corporation, licensed to Better Homes and Gardens Real Estate LLC and used with permission. Better Homes and Gardens Real Estate LLC fully supports the principles of the Fair Housing Act and the Equal Opportunity Act. Listing information is deemed reliable but is not guaranteed accurate.
Each office is independently owned and operated.
Any services or products provided by third parties are not provided by, affiliated with or related to Better Homes and Gardens Real Estate LLC, or its affiliated companies.