
4294 Windwood Way, Minnetonka, MN 55345
Local realty services provided by:Better Homes and Gardens Real Estate Advantage One
4294 Windwood Way,Minnetonka, MN 55345
$1,325,000
- 4 Beds
- 4 Baths
- - sq. ft.
- Single family
- Sold
Listed by: timothy mark berg
Office: edina realty, inc.
MLS#:7107566
Source:ND_FMAAR
Sorry, we are unable to map this address
Price summary
- Price:$1,325,000
About this home
Timeless custom-designed walkout rambler loaded with high-end finishes, exceptional craftsmanship, and thoughtfully designed living spaces. Nestled on an incredibly private setting overlooking a scenic pond and acres of protected wetlands, this home offers the perfect blend of tranquility and convenience.
Built in 2000, this meticulously maintained residence was designed for comfortable one-level living with spacious, light-filled rooms and an open, functional floor plan. Expansive windows capture picturesque views of the surrounding nature, while the walkout lower level provides outstanding additional living and entertaining space with direct access to the beautifully landscaped backyard.
The professionally designed grounds feature mature trees, extensive landscaping, an irrigation system, and a welcoming fire pit—creating an exceptional outdoor retreat for relaxing or gathering with family and friends. Despite its peaceful, secluded setting, the home enjoys a highly convenient location close to shopping, dining, parks, and everyday amenities....
Contact an agent
Home facts
- Year built:2000
- Listing ID #:7107566
- Added:76 day(s) ago
- Updated:September 25, 2026 at 07:10 AM
Rooms and interior
- Bedrooms:4
- Total bathrooms:4
- Full bathrooms:1
- Half bathrooms:2
- Rooms Total:14
Heating and cooling
- Cooling:Central Air
- Heating:Forced Air, Natural Gas
- Central air:Yes
Structure and exterior
- Year built:2000
- Lot Features:Corner Lot
- Construction Materials:Stucco
- Exterior Features:Patio
Utilities
- Water:City Water/Connected
- Sewer:City Sewer/Connected
Finances and disclosures
- Price:$1,325,000
Parking
- Parking description:Heated Garage
- Garage spaces:3
New listings near 4294 Windwood Way
- Coming SoonOpen Sun, 11am to 1pm
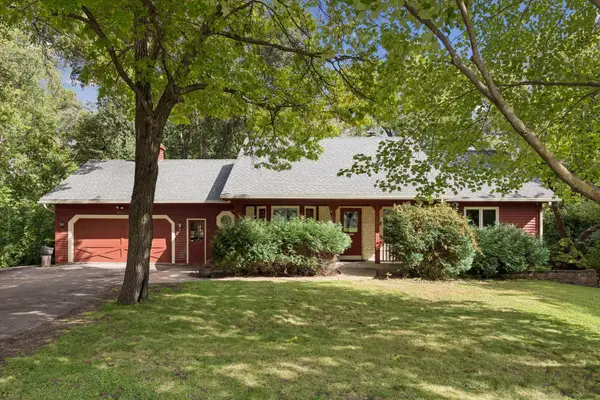 $600,000Coming Soon5 beds 3 baths2,424 sq. ft.
2815 Saddlebrooke Circle E, Minnetonka, MN 55305
MLS# 7147024Listed by: SCHATZ REAL ESTATE GROUP - Coming SoonOpen Sat, 11am to 1pm
 $609,000Coming Soon3 beds 3 baths2,552 sq. ft.
6015 Stoneybrook Drive, Minnetonka, MN 55345
MLS# 7068646Listed by: RE/MAX RESULTS - Coming Soon
 $739,900Coming Soon6 beds 3 baths3,182 sq. ft.
14104 Knollway Drive N, Minnetonka, MN 55305
MLS# 7143914Listed by: EXP REALTY - New
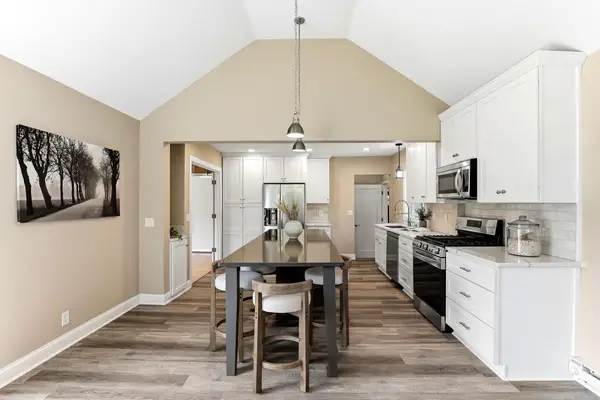 $535,000Active3 beds 2 baths2,242 sq. ft.
1922 Oakland Road, Minnetonka, MN 55305
MLS# 7149932Listed by: KRIS LINDAHL REAL ESTATE - Open Sat, 10:30am to 12pmNew
 $749,900Active5 beds 4 baths3,327 sq. ft.
4840 Sparrow Road, Minnetonka, MN 55345
MLS# 7149154Listed by: COMPASS - New
 $775,000Active6 beds 4 baths3,866 sq. ft.
13426 Excelsior Boulevard, Minnetonka, MN 55345
MLS# 7149899Listed by: EDINA REALTY, INC. - New
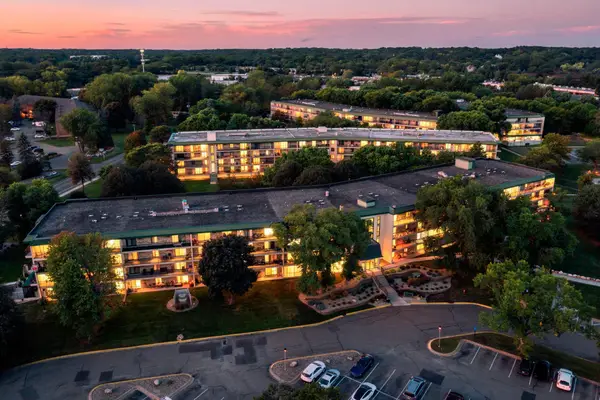 $239,900Active2 beds 2 baths1,200 sq. ft.
10501 Cedar Lake Road #512, Minnetonka, MN 55305
MLS# 7149556Listed by: VERVE REALTY - New
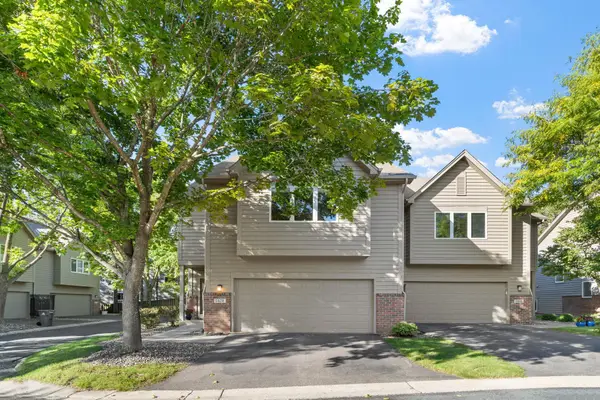 $459,900Active4 beds 2 baths2,136 sq. ft.
5428 Rowland Park Road, Minnetonka, MN 55343
MLS# 7147912Listed by: JPW REALTY - Open Sat, 11am to 1pmNew
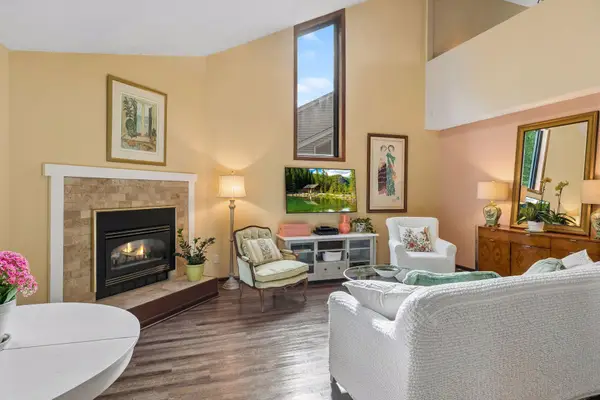 $260,000Active2 beds 1 baths1,310 sq. ft.
5410 Sanibel Drive, Minnetonka, MN 55343
MLS# 7149310Listed by: EDINA REALTY, INC. - New
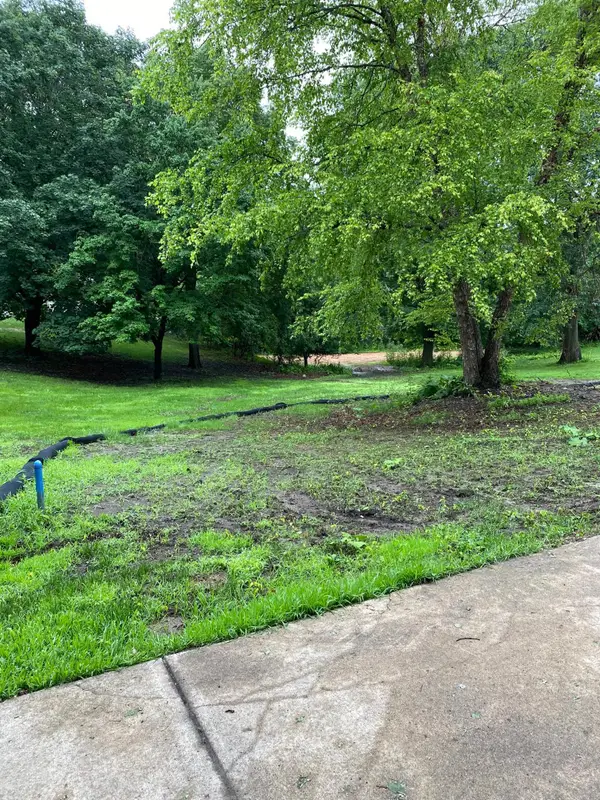 $579,000Active0.87 Acres
1651x Hidden Valley Road, Minnetonka, MN 55345
MLS# 7143123Listed by: RE/MAX ADVANTAGE PLUS


Protect your home and budget from life's surprises with an Assurant Home Warranty, backed by a partner that supports you through every step of homeownership. Explore Plans.
© 2026 Better Homes and Gardens Real Estate LLC. An Anywhere Real Estate company. All rights reserved. Better Homes and Gardens® Real Estate is a registered trademark owned by Meredith Operations Corporation, licensed to Better Homes and Gardens Real Estate LLC and used with permission. Better Homes and Gardens Real Estate LLC fully supports the principles of the Fair Housing Act and the Equal Opportunity Act. Listing information is deemed reliable but is not guaranteed accurate.
Each office is independently owned and operated.
Any services or products provided by third parties are not provided by, affiliated with or related to Better Homes and Gardens Real Estate LLC, or its affiliated companies.