
5409 Pompano Drive, Minnetonka, MN 55343
Local realty services provided by:Better Homes and Gardens Real Estate Advantage One
Listed by: john d gillen
Office: coldwell banker realty
MLS#:7150923
Source:NSMLS
Price summary
- Price:$285,000
- Price per sq. ft.:$181.53
- Monthly HOA dues:$421
About this home
Move in ready (and affordable) in Minnetonka! This townhome is available for the first time in almost 30 years. Enjoy easy living at Beachside II with only a short walk to Shady Oak Beach. Fully refreshed! Enjoy your meals on your private deck, in the formal dining room or at the breakfast nook (dining room could also be converted to an office or 3rd bedroom.) Other amenities include large closets, laundry room, and attached garage with additional storage. This Beachside darling won’t last long - schedule a showing today and make it yours!
Contact an agent
Home facts
- Year built:1983
- Subdivision & Development:Beachside Two
- Listing ID #:7150923
- Added:2 day(s) ago
- Updated:September 28, 2026 at 05:43 PM
Rooms and interior
- Bedrooms:2
- Total bathrooms:2
- Full bathrooms:1
- Dining Description:Eat In Kitchen, Living/Dining Room
- Basement:Yes
- Basement Description:Daylight / Lookout Windows, Finished, Storage Space, Walkout
- Living area:1,570 sq. ft.
Heating and cooling
- Cooling:Central Air
- Heating:Fireplace(s), Forced Air
- Central air:Yes
Structure and exterior
- Roof:Age 8 Years or Less
- Year built:1983
- Building area:1,570 sq. ft.
- Lot Features:Tree Coverage - Medium
- Levels:Bi/Split Level
Utilities
- Water:City Water - Connected
- Sewer:City Sewer - Connected
Finances and disclosures
- Price:$285,000
- Price per sq. ft.:$181.53
- Tax amount:$3,699 (2026)
Parking
- Parking description:Asphalt, Attached Garage, Electric, Garage Door Opener, Storage, Tuckunder Garage
- Garage:Yes
- Garage spaces:2
New listings near 5409 Pompano Drive
- Coming SoonOpen Fri, 4:30 to 6pm
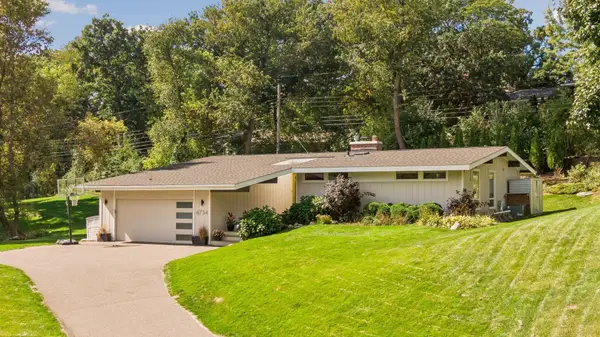 $750,000Coming Soon5 beds 3 baths2,953 sq. ft.
4734 Coventry Road E, Minnetonka, MN 55345
MLS# 7148945Listed by: EDINA REALTY, INC. - Coming Soon
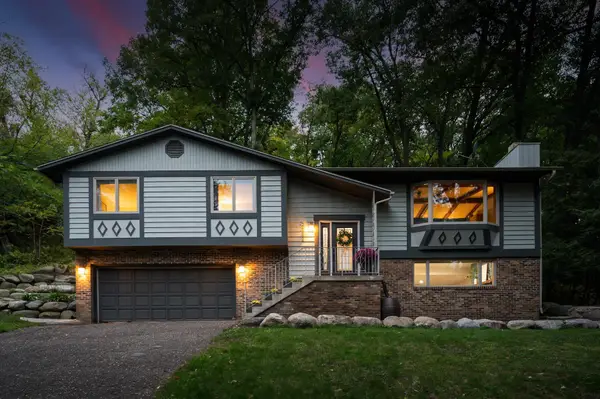 $485,000Coming Soon3 beds 3 baths1,818 sq. ft.
2222 Black Oak Drive, Minnetonka, MN 55305
MLS# 7147279Listed by: RE/MAX RESULTS - Coming Soon
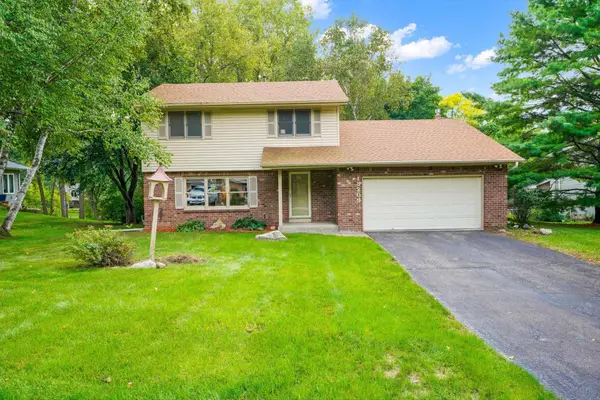 $525,000Coming Soon3 beds 3 baths2,572 sq. ft.
13209 Sheffield Curve, Minnetonka, MN 55305
MLS# 7149898Listed by: BUYSELF, INC - New
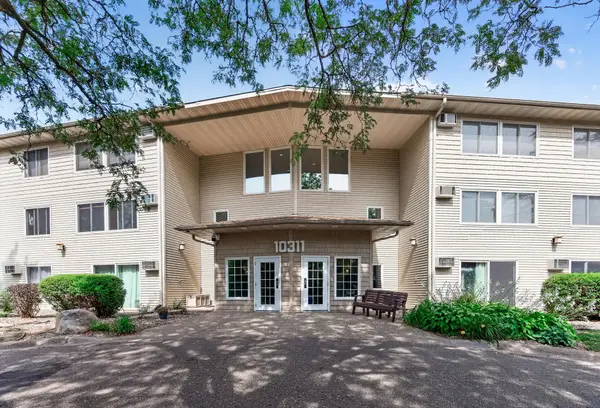 $120,000Active1 beds 1 baths812 sq. ft.
10311 Cedar Lake Road #313, Minnetonka, MN 55305
MLS# 7123792Listed by: RE/MAX RESULTS - New
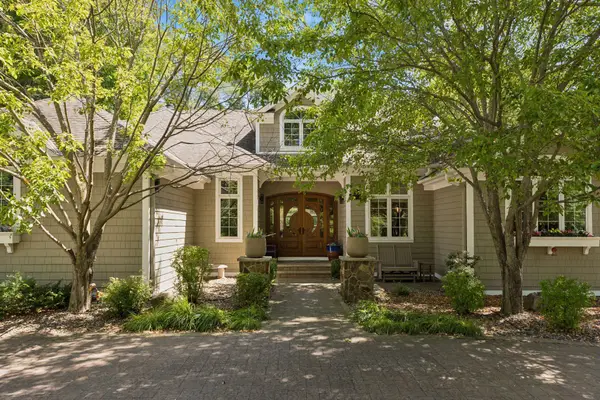 $1,350,000Active5 beds 4 baths4,519 sq. ft.
2841 Ella Lane, Minnetonka, MN 55305
MLS# 7150838Listed by: COLDWELL BANKER REALTY - LAKES - New
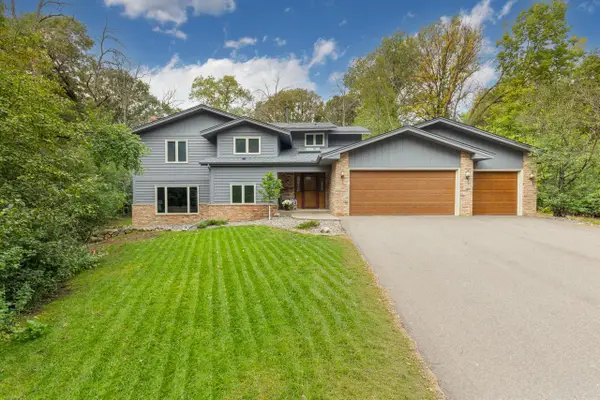 $685,000Active4 beds 3 baths3,937 sq. ft.
3200 Hazelwood W, Wayzata, MN 55391
MLS# 7118163Listed by: COLDWELL BANKER REALTY - SOUTHWEST REGIONAL - New
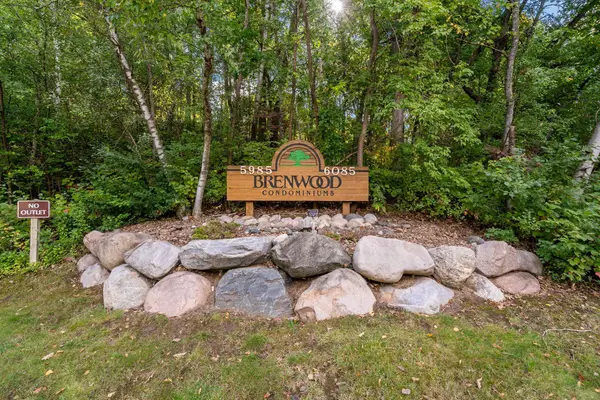 $287,000Active2 beds 2 baths1,347 sq. ft.
5985 Rowland Road #308, Minnetonka, MN 55343
MLS# 7147254Listed by: RE/MAX ADVANTAGE PLUS - New
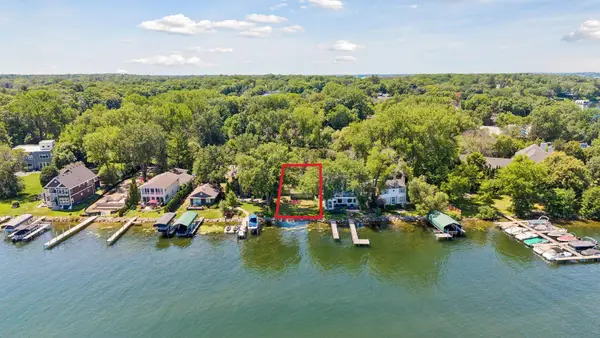 $1,750,000Active0.16 Acres
2809 Mckenzie Point Road, Minnetonka, MN 55391
MLS# 7150696Listed by: COMPASS - Open Sat, 12 to 5pmNew
 $425,000Active3 beds 2 baths2,100 sq. ft.
4040 Merriam Road, Minnetonka, MN 55305
MLS# 7150798Listed by: BRIDGE REALTY, LLC


Protect your home and budget from life's surprises with an Assurant Home Warranty, backed by a partner that supports you through every step of homeownership. Explore Plans.
© 2026 Better Homes and Gardens Real Estate LLC. An Anywhere Real Estate company. All rights reserved. Better Homes and Gardens® Real Estate is a registered trademark owned by Meredith Operations Corporation, licensed to Better Homes and Gardens Real Estate LLC and used with permission. Better Homes and Gardens Real Estate LLC fully supports the principles of the Fair Housing Act and the Equal Opportunity Act. Listing information is deemed reliable but is not guaranteed accurate.
Each office is independently owned and operated.
Any services or products provided by third parties are not provided by, affiliated with or related to Better Homes and Gardens Real Estate LLC, or its affiliated companies.