
5431 Williston Road, Minnetonka, MN 55345
Local realty services provided by:Better Homes and Gardens Real Estate First Choice
5431 Williston Road,Minnetonka, MN 55345
$820,000
- 4 Beds
- 4 Baths
- 3,175 sq. ft.
- Single family
- Active
Listed by: tracy l knudsen
Office: re/max advantage plus
MLS#:7121979
Source:NSMLS
Price summary
- Price:$820,000
- Price per sq. ft.:$258.27
About this home
Welcome to 5431 Williston Road, a beautifully designed 4-bedroom, 4-bathroom home offering the perfect blend of
sophistication, comfort, and functionality. From the moment you step inside, you'll be captivated by the open-concept main
level featuring spacious living and dining areas, a stunning kitchen with breakfast bar and Cambria countertops, private
office, and convenient powder bath. Expansive floor length windows flood the home with natural light, creating a bright and
inviting atmosphere throughout.
Enjoy peaceful mornings with a cup of coffee or host gatherings on the newly added maintenance-free deck overlooking the
serene wooded backyard.
Upstairs, you'll find a luxurious primary suite complete with a spacious walk-in closet, spa-inspired bathroom featuring a
walk-in shower and soaking tub, along with two additional bedrooms, a full bath, and a convenient laundry room.
The finished lower level provides exceptional additional living space with lookout windows, a fourth bedroom, full bathroom,
and flexible space ideal for guests, a home gym, media room, or play area.
Thoughtfully enhanced with seller upgrades including high-end custom window treatments, a maintenance-free deck,
irrigation system and upgrades to primary bath. Fresh landscaping has just been completed, featuring a beautiful variety of
perennials, decorative landscape rock, and fresh mulch.
Warm, elegant, and meticulously maintained, this exceptional property is truly move-in ready. Come experience all that this remarkable home has to offer....
Contact an agent
Home facts
- Year built:2023
- Subdivision & Development:Williston Woods West
- Listing ID #:7121979
- Added:52 day(s) ago
- Updated:September 28, 2026 at 12:58 PM
Rooms and interior
- Bedrooms:4
- Total bathrooms:4
- Full bathrooms:2
- Half bathrooms:1
- Dining Description:Breakfast Bar, Eat In Kitchen, Informal Dining Room, Kitchen/Dining Room, Living/Dining Room
- Bathrooms Description:Bathroom Ensuite, Full Basement, Jetted Tub, Main Floor 1/2 Bath, Separate Shower and Tub, Upper Level Full Bath
- Kitchen Description:Disposal, Exhaust Fan, Freezer, Microwave, Range, Refrigerator
- Basement:Yes
- Basement Description:Daylight / Lookout Windows, Egress Window(s), Finished, Full
- Living area:3,175 sq. ft.
Heating and cooling
- Cooling:Central Air
- Heating:Forced Air
- Central air:Yes
Structure and exterior
- Roof:Age 8 Years or Less
- Year built:2023
- Building area:3,175 sq. ft.
- Lot area:0.33 Acres
- Levels:2 Story
Utilities
- Water:City Water - Connected
- Sewer:City Sewer - Connected
Finances and disclosures
- Price:$820,000
- Price per sq. ft.:$258.27
- Tax amount:$10,623 (2025)
Features and amenities
- Appliances:Disposal, Exhaust Fan, Microwave, Range, Refrigerator, Washer
- Laundry features:Dryer, Washer
- Amenities:Air-To-Air Exchanger, Gas Water Heater
Parking
- Parking description:Asphalt, Attached Garage, Garage Door Opener, Insulated Garage
- Garage:Yes
- Garage spaces:3
New listings near 5431 Williston Road
- Coming Soon
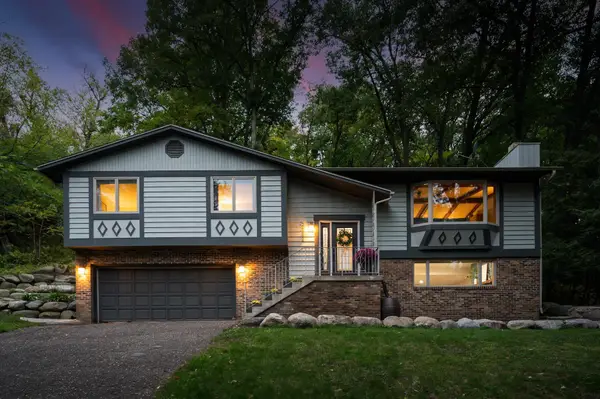 $485,000Coming Soon3 beds 3 baths1,818 sq. ft.
2222 Black Oak Drive, Minnetonka, MN 55305
MLS# 7147279Listed by: RE/MAX RESULTS - Coming Soon
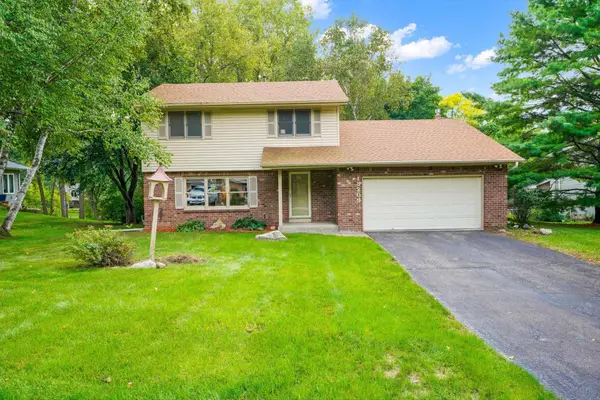 $525,000Coming Soon3 beds 3 baths2,572 sq. ft.
13209 Sheffield Curve, Minnetonka, MN 55305
MLS# 7149898Listed by: BUYSELF, INC - New
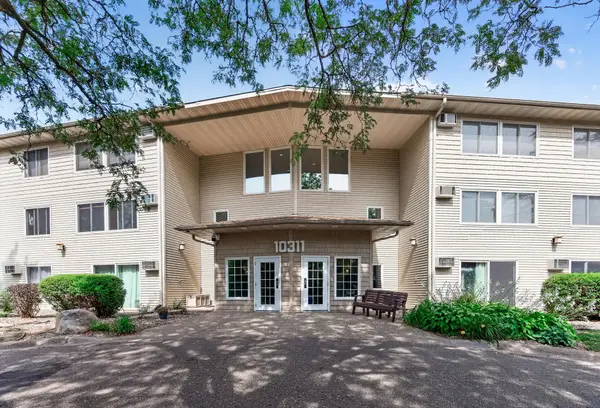 $120,000Active1 beds 1 baths812 sq. ft.
10311 Cedar Lake Road #313, Minnetonka, MN 55305
MLS# 7123792Listed by: RE/MAX RESULTS - New
 $285,000Active2 beds 2 baths1,570 sq. ft.
5409 Pompano Drive, Minnetonka, MN 55343
MLS# 7150923Listed by: COLDWELL BANKER REALTY - New
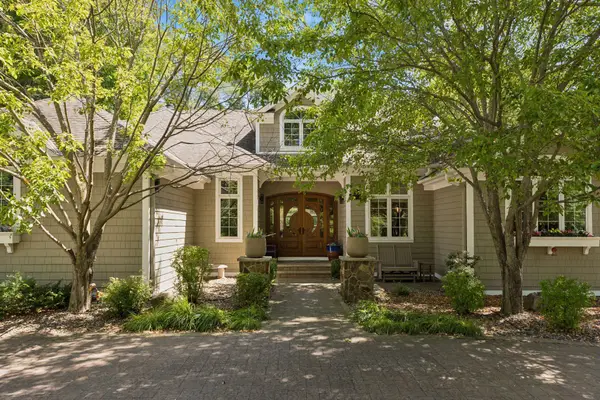 $1,350,000Active5 beds 4 baths4,519 sq. ft.
2841 Ella Lane, Minnetonka, MN 55305
MLS# 7150838Listed by: COLDWELL BANKER REALTY - LAKES - New
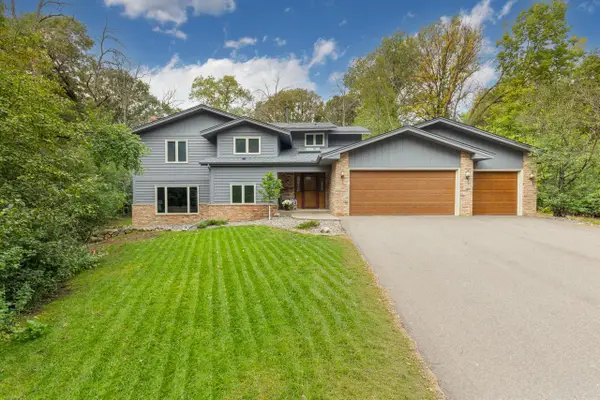 $685,000Active4 beds 3 baths3,937 sq. ft.
3200 Hazelwood W, Wayzata, MN 55391
MLS# 7118163Listed by: COLDWELL BANKER REALTY - SOUTHWEST REGIONAL - New
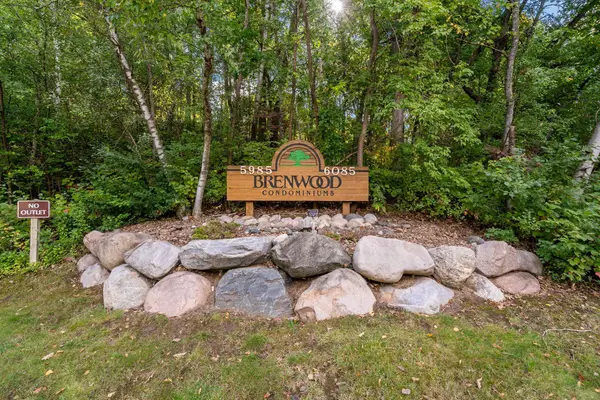 $287,000Active2 beds 2 baths1,347 sq. ft.
5985 Rowland Road #308, Minnetonka, MN 55343
MLS# 7147254Listed by: RE/MAX ADVANTAGE PLUS - New
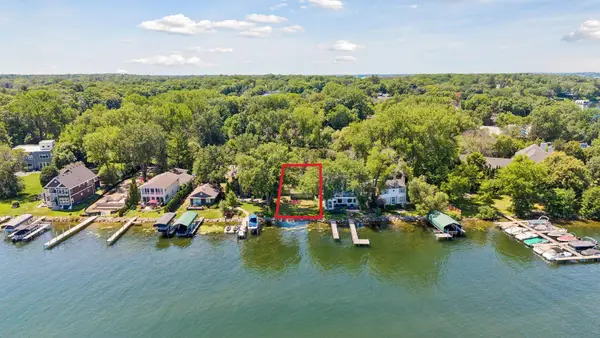 $1,750,000Active0.16 Acres
2809 Mckenzie Point Road, Minnetonka, MN 55391
MLS# 7150696Listed by: COMPASS - Open Sat, 12 to 5pmNew
 $425,000Active3 beds 2 baths2,100 sq. ft.
4040 Merriam Road, Minnetonka, MN 55305
MLS# 7150798Listed by: BRIDGE REALTY, LLC - New
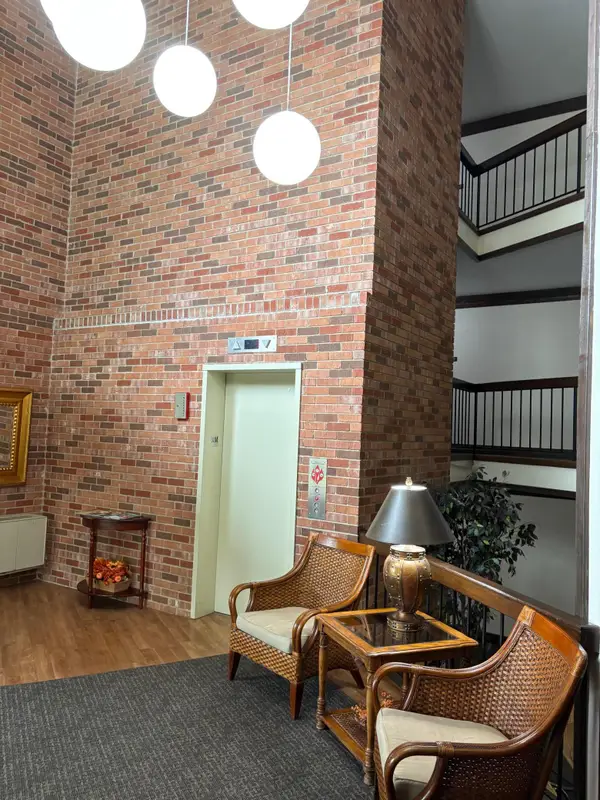 $85,000Active2 beds 2 baths1,010 sq. ft.
10113 W 34th Street #111, Minnetonka, MN 55305
MLS# 7150598Listed by: RE/MAX ADVANTAGE PLUS


Protect your home and budget from life's surprises with an Assurant Home Warranty, backed by a partner that supports you through every step of homeownership. Explore Plans.
© 2026 Better Homes and Gardens Real Estate LLC. An Anywhere Real Estate company. All rights reserved. Better Homes and Gardens® Real Estate is a registered trademark owned by Meredith Operations Corporation, licensed to Better Homes and Gardens Real Estate LLC and used with permission. Better Homes and Gardens Real Estate LLC fully supports the principles of the Fair Housing Act and the Equal Opportunity Act. Listing information is deemed reliable but is not guaranteed accurate.
Each office is independently owned and operated.
Any services or products provided by third parties are not provided by, affiliated with or related to Better Homes and Gardens Real Estate LLC, or its affiliated companies.