
9701 Cimarron Trail, Minnetonka, MN 55305
Local realty services provided by:Better Homes and Gardens Real Estate Advantage One
9701 Cimarron Trail,Minnetonka, MN 55305
$285,000
- 2 Beds
- 2 Baths
- 1,152 sq. ft.
- Townhouse
- Active
Listed by: stephanie v breth
Office: lakes area realty g.v.
MLS#:7123103
Source:NSMLS
Price summary
- Price:$285,000
- Price per sq. ft.:$247.4
- Monthly HOA dues:$365
About this home
Discover the ease of single-level living in this beautifully maintained end-unit townhome nestled in the sought-after Preston Trails community of Minnetonka. Tucked into a peaceful setting, this bright and welcoming home features two bedrooms, two bathrooms, and a thoughtfully designed floor plan filled with natural light.
Accessibility-minded updates enhance everyday comfort, including a roll-in shower with grab bars, a walk-in soaking tub, and a lowered kitchen island that offers added convenience and functionality. Step outside to the south-facing patio—an ideal spot to enjoy your morning coffee or unwind at the end of the day. Residents also enjoy access to scenic neighborhood walking paths and the unique opportunity, through the HOA, to customize outdoor spaces with approved landscaping, gardens, or fencing to reflect their personal style.
Located just minutes from parks, shopping, restaurants, and other daily conveniences, this home offers a wonderful blend of comfort, flexibility, and low-maintenance living in one of Minnetonka's most desirable townhome communities. Seller is also offering a one year home warranty up to $400....
Contact an agent
Home facts
- Year built:1976
- Subdivision & Development:Preston Trails
- Listing ID #:7123103
- Added:6 day(s) ago
- Updated:August 13, 2026 at 12:14 PM
Rooms and interior
- Bedrooms:2
- Total bathrooms:2
- Full bathrooms:1
- Dining Description:Informal Dining Room
- Bathrooms Description:Bathroom Ensuite, Main Floor 3/4 Bath, Main Floor Full Bath, Walk-In Shower Stall
- Kitchen Description:Dishwasher, Refrigerator
- Basement:Yes
- Living area:1,152 sq. ft.
Heating and cooling
- Cooling:Central Air
- Heating:Forced Air
- Central air:Yes
Structure and exterior
- Roof:Asphalt
- Year built:1976
- Building area:1,152 sq. ft.
- Lot area:0.1 Acres
- Levels:1 Story
Utilities
- Water:City Water - Connected
- Sewer:City Sewer - Connected
Finances and disclosures
- Price:$285,000
- Price per sq. ft.:$247.4
- Tax amount:$3,596 (2025)
Features and amenities
- Appliances:Refrigerator, Washer, Water Softener Owned
- Laundry features:Dryer, Washer
- Amenities:Trail(s), Water Softener Owned
Parking
- Parking description:Attached Garage, Shared Driveway
- Garage:Yes
- Garage spaces:2
New listings near 9701 Cimarron Trail
- Open Sun, 11am to 1pmNew
 $440,000Active4 beds 3 baths1,950 sq. ft.
5536 Holiday Road, Minnetonka, MN 55345
MLS# 7126605Listed by: EDINA REALTY, INC. - Coming Soon
 $375,000Coming Soon3 beds 2 baths
17924 Bell Circle W, Minnetonka, MN 55345
MLS# 7126568Listed by: COLDWELL BANKER REALTY - Coming SoonOpen Sat, 12 to 3pm
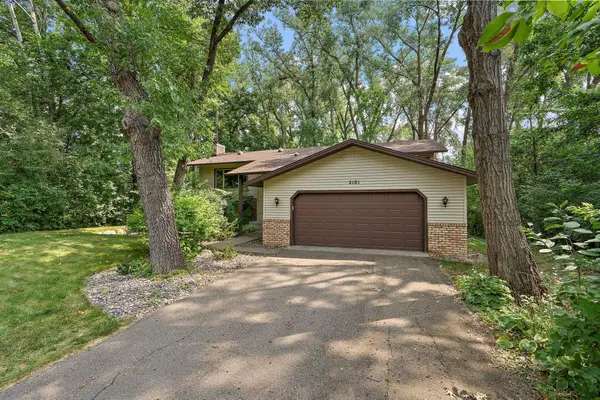 $585,000Coming Soon3 beds 2 baths
2101 Sheridan Hills Road, Minnetonka, MN 55391
MLS# 7112367Listed by: KRIS LINDAHL REAL ESTATE - New
 $475,000Active4 beds 3 baths1,748 sq. ft.
6108 Whited Avenue, Minnetonka, MN 55345
MLS# 7125794Listed by: LONGHOUSE REALTY - Coming Soon
 $774,900Coming Soon6 beds 4 baths
14901 Williston Lane, Minnetonka, MN 55345
MLS# 7126275Listed by: RE/MAX RESULTS - Coming Soon
 $550,000Coming Soon4 beds 2 baths
12810 Lone Oak Drive, Minnetonka, MN 55305
MLS# 7126141Listed by: COLDWELL BANKER REALTY - LAKES - Coming SoonOpen Fri, 4 to 5:30pm
 $965,000Coming Soon5 beds 3 baths
5708 Glen Avenue, Minnetonka, MN 55345
MLS# 7123453Listed by: RIZE REALTY - Open Fri, 4:30 to 6:30pmNew
 $280,000Active2 beds 2 baths1,225 sq. ft.
2762 Autumnwood Lane, Minnetonka, MN 55305
MLS# 7123627Listed by: EDINA REALTY, INC. - Open Sun, 1 to 2:30pmNew
 $384,950Active3 beds 2 baths1,468 sq. ft.
3615 Westmark Drive, Minnetonka, MN 55345
MLS# 7123790Listed by: COLDWELL BANKER REALTY - New
 $445,000Active3 beds 3 baths3,068 sq. ft.
13400 Orchard Road, Minnetonka, MN 55305
MLS# 7125468Listed by: GOLD DOOR REALTY LLC


Protect your home and budget from life's surprises with an Assurant Home Warranty, backed by a partner that supports you through every step of homeownership. Explore Plans.
© 2026 Better Homes and Gardens Real Estate LLC. An Anywhere Real Estate company. All rights reserved. Better Homes and Gardens® Real Estate is a registered trademark owned by Meredith Operations Corporation, licensed to Better Homes and Gardens Real Estate LLC and used with permission. Better Homes and Gardens Real Estate LLC fully supports the principles of the Fair Housing Act and the Equal Opportunity Act. Listing information is deemed reliable but is not guaranteed accurate.
Each office is independently owned and operated.
Any services or products provided by third parties are not provided by, affiliated with or related to Better Homes and Gardens Real Estate LLC, or its affiliated companies.