
4808 Nicolas Way, Minnetrista, MN 55364
Local realty services provided by:Better Homes and Gardens Real Estate First Choice
4808 Nicolas Way,Minnetrista, MN 55364
$975,000
- 3 Beds
- 3 Baths
- 2,912 sq. ft.
- Single family
- Active
Upcoming open houses
- Sun, Nov 0811:00 am - 01:00 pm
Listed by: scott stabeck, candice w stabeck
Office: coldwell banker realty
MLS#:7163163
Source:NSMLS
Price summary
- Price:$975,000
- Price per sq. ft.:$334.82
- Monthly HOA dues:$175
About this home
A rare opportunity in Jennings Bay Villas! This exceptional former Gonyea Parade of Homes model is located in an exclusive neighborhood of just 13 homes, north of Jennings Bay and steps from Lake Minnetonka. Showcasing elevated finishes, custom craftsmanship and thoughtful design throughout, this home offers a perfect blend of luxury and functionality. The beautifully appointed main level features a gourmet kitchen with custom cabinetry and walk-in pantry, an inviting living room with fireplace and custom built-ins, and a private primary suite. Designer lighting, wallpaper and distinctive details add character throughout. A versatile flex room is ideal for a home office or library, while a spacious mudroom adds everyday convenience. Enjoy seamless indoor-outdoor living with a screened porch featuring its own fireplace, opening to an expanded maintenance-free deck. The walkout lower level offers two additional bedrooms, a kitchenette, a third gas fireplace and direct access to an extended patio with private hot tub—perfect for entertaining or relaxing. Completing the package is an oversized three-car garage with two standard stalls, a tandem bay and EV charging station. A truly special offering in a sought-after Lake Minnetonka area neighborhood!...
Contact an agent
Home facts
- Year built:2021
- Subdivision & Development:Jennings Bay Villas
- Listing ID #:7163163
- Added:1 day(s) ago
- Updated:November 08, 2026 at 01:10 PM
Rooms and interior
- Bedrooms:3
- Total bathrooms:3
- Full bathrooms:1
- Half bathrooms:1
- Dining Description:Breakfast Bar, Living/Dining Room
- Bathrooms Description:Full Basement, Main Floor 1/2 Bath, Walk-In Shower Stall
- Kitchen Description:Cooktop, Dishwasher, Exhaust Fan, Microwave, Refrigerator, Stainless Steel Appliances, Wall Oven
- Basement:Yes
- Basement Description:Daylight / Lookout Windows, Drain Tiled, Finished, Full, Partially Finished, Storage Space, Sump Pump, Walkout
- Living area:2,912 sq. ft.
Heating and cooling
- Cooling:Central Air
- Heating:Forced Air
- Central air:Yes
Structure and exterior
- Roof:Age 8 Years or Less, Asphalt
- Year built:2021
- Building area:2,912 sq. ft.
- Lot area:0.2 Acres
- Lot Features:Tree Coverage - Medium
- Levels:1 Story
Utilities
- Water:City Water - Connected
- Sewer:City Sewer - Connected
Finances and disclosures
- Price:$975,000
- Price per sq. ft.:$334.82
- Tax amount:$8,937 (2026)
Features and amenities
- Appliances:Exhaust Fan, Microwave, Refrigerator, Stainless Steel Appliances, Wall Oven, Washer
- Laundry features:Dryer, Washer
- Amenities:Air-To-Air Exchanger
Parking
- Parking description:Asphalt, Attached Garage, Electric Vehicle Charging Station(s), Insulated Garage
- Garage:Yes
- Garage spaces:3
New listings near 4808 Nicolas Way
- Open Sun, 11am to 12:30pmNew
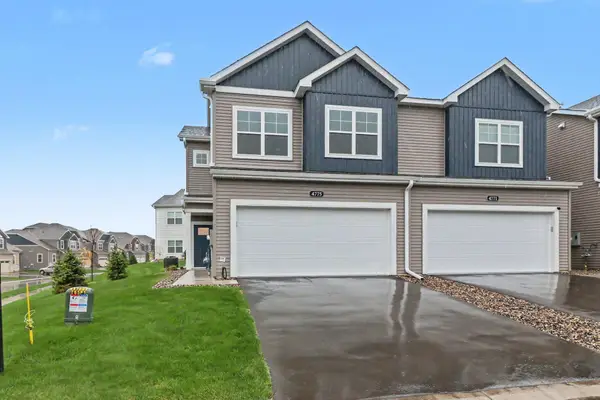 $425,000Active3 beds 3 baths1,667 sq. ft.
4775 Switchgrass Lane, Minnetrista, MN 55331
MLS# 7168355Listed by: COLDWELL BANKER REALTY - New
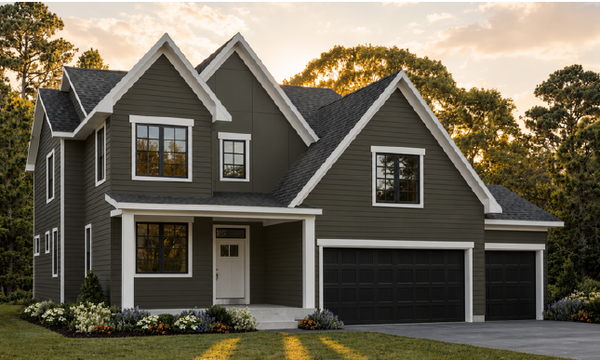 $899,900Active4 beds 4 baths3,675 sq. ft.
4601 Sunset Lane, Minnetrista, MN 55331
MLS# 7167831Listed by: COLDWELL BANKER REALTY 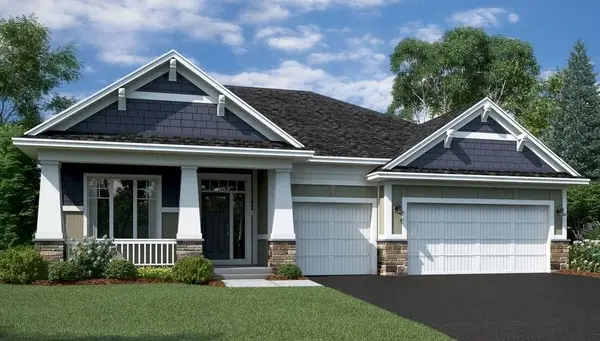 $674,990Pending3 beds 3 baths2,938 sq. ft.
6800 Bellflower Drive, Minnetrista, MN 55331
MLS# 7167676Listed by: M/I HOMES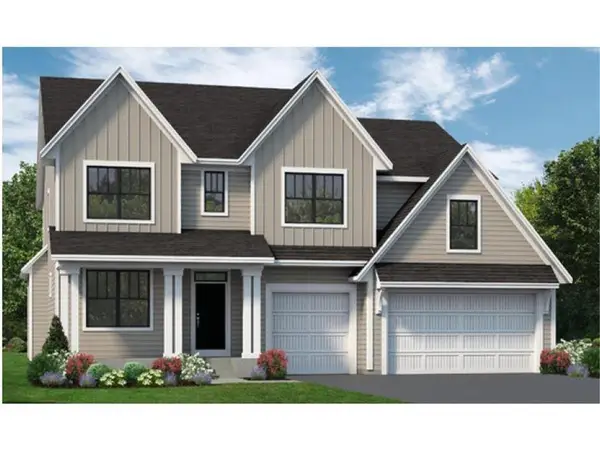 $1,113,131Pending5 beds 5 baths4,815 sq. ft.
4662 Wolfberry Curve, Minnetrista, MN 55331
MLS# 7163642Listed by: COLDWELL BANKER REALTY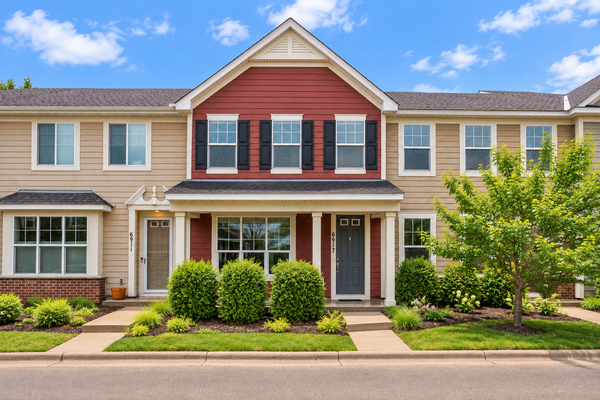 $334,900Active3 beds 3 baths1,158 sq. ft.
6917 Crosby Court, Excelsior, MN 55331
MLS# 7162552Listed by: COMPASS $475,000Active4 beds 3 baths2,079 sq. ft.
9537 Glacier Road, Minnetrista, MN 55375
MLS# 7161890Listed by: LAKES SOTHEBY'S INTERNATIONAL REALTY- Open Sun, 11am to 1pm
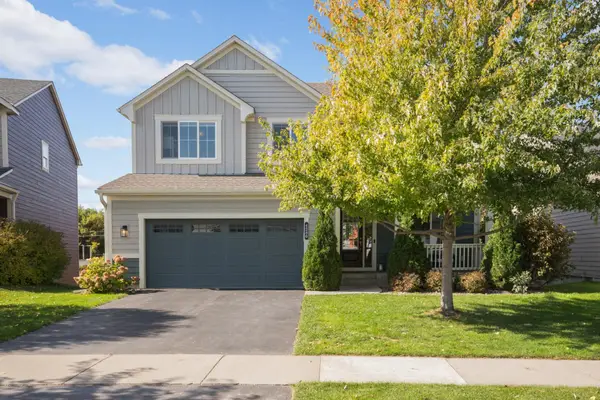 $585,000Active4 beds 4 baths2,852 sq. ft.
4280 Cottagewood Court, Minnetrista, MN 55331
MLS# 7157017Listed by: RE/MAX RESULTS 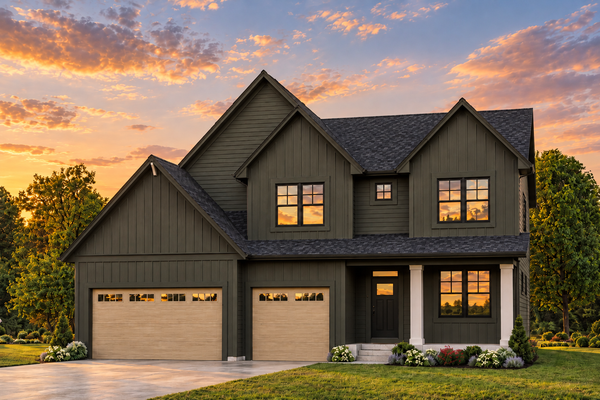 $1,029,900Pending5 beds 5 baths3,779 sq. ft.
4665 Wolfberry Curve, Minnetrista, MN 55331
MLS# 7161111Listed by: COLDWELL BANKER REALTY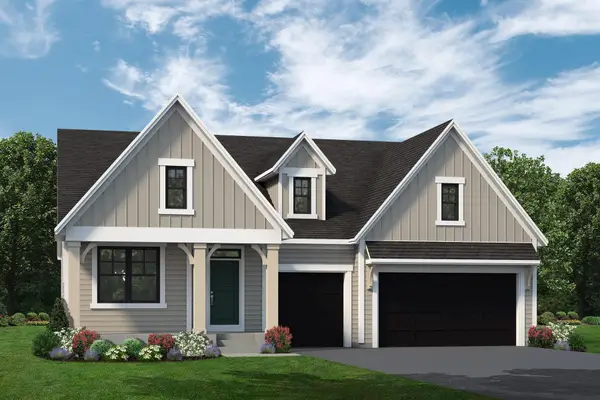 $999,900Active3 beds 3 baths3,320 sq. ft.
4641 Wolfberry Curve, Minnetrista, MN 55331
MLS# 7157886Listed by: COLDWELL BANKER REALTY


Protect your home and budget from life's surprises with an Assurant Home Warranty, backed by a partner that supports you through every step of homeownership. Explore Plans.
© 2026 Better Homes and Gardens Real Estate LLC. An Anywhere Real Estate company. All rights reserved. Better Homes and Gardens® Real Estate is a registered trademark owned by Meredith Operations Corporation, licensed to Better Homes and Gardens Real Estate LLC and used with permission. Better Homes and Gardens Real Estate LLC fully supports the principles of the Fair Housing Act and the Equal Opportunity Act. Listing information is deemed reliable but is not guaranteed accurate.
Each office is independently owned and operated.
Any services or products provided by third parties are not provided by, affiliated with or related to Better Homes and Gardens Real Estate LLC, or its affiliated companies.