
6800 Bellflower Drive, Minnetrista, MN 55331
Local realty services provided by:Better Homes and Gardens Real Estate Park Company
6800 Bellflower Drive,Minnetrista, MN 55331
$674,990
- 3 Beds
- 3 Baths
- 2,938 sq. ft.
- Single family
- Active
Listed by: christopher cameron woolley
Office: m/i homes
MLS#:7106238
Source:ND_FMAAR
Price summary
- Price:$674,990
- Price per sq. ft.:$196.68
- Monthly HOA dues:$284
About this home
FHA 5.25/5.891% APR if closing by December 23rd with sellers preferred lender. Call for further details.
Upon entering the front of the Langford, you'll be greeted by a spacious and inviting foyer area. A front Den offering separation from the main living area. Proceeding down the foyer hallway, you'll find an open, inviting kitchen, dining, and family room, each blending seamlessly into the next. The kitchen showcases a large center island that is great for food prep and acts as the perfect space to display food when entertaining. Looking onto the family room, the already stunning kitchen boasts plenty of options to personalize this space. A fireplace in the family room creates a cozy focal point. Off the dining room a custom 9' wide triple paneled patio door opens up onto a maintenance free deck. Upon entering from the garage, you'll find yourself in the laundry room and mudroom, which doubles as a drop-zone for coats and shoes. All of this with an finished lower level featuring a walkout foundation, spacious recreation room complete with a wetbar, two secondary bedrooms, a full bathroom and your homes mechanical room with ample storage. Our final association maintained opportunity to call Woodland Cove home with access to community pools, trails and club houses!...
Contact an agent
Home facts
- Year built:2026
- Subdivision & Development:Woodland Cove
- Listing ID #:7106238
- Added:112 day(s) ago
- Updated:October 25, 2026 at 03:54 PM
Rooms and interior
- Bedrooms:3
- Total bathrooms:3
- Full bathrooms:1
- Half bathrooms:1
- Rooms Total:9
- Living area:2,938 sq. ft.
Heating and cooling
- Cooling:Central Air
- Heating:Forced Air, Natural Gas
- Central air:Yes
Structure and exterior
- Roof:Archetectural Shingles
- Year built:2026
- Building area:2,938 sq. ft.
- Lot area:0.27 Acres
- Construction Materials:Vinyl
Utilities
- Water:City Water/Connected
- Sewer:City Sewer/Connected
Finances and disclosures
- Price:$674,990
- Price per sq. ft.:$196.68
- Tax amount:$2,113
Features and amenities
- Amenities:Wet Bar
Parking
- Garage spaces:3
New listings near 6800 Bellflower Drive
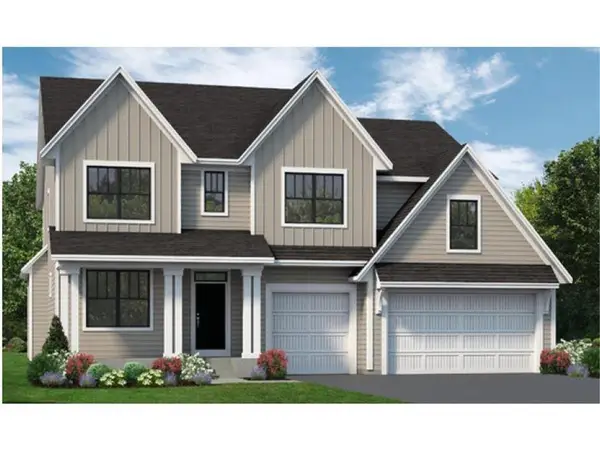 $1,113,131Pending5 beds 5 baths4,815 sq. ft.
4662 Wolfberry Curve, Minnetrista, MN 55331
MLS# 7163642Listed by: COLDWELL BANKER REALTY- New
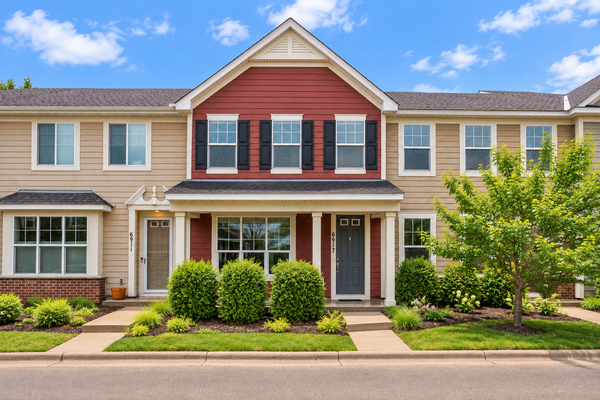 $334,900Active3 beds 3 baths1,158 sq. ft.
6917 Crosby Court, Excelsior, MN 55331
MLS# 7162552Listed by: COMPASS - New
 $475,000Active4 beds 3 baths1,998 sq. ft.
9537 Glacier Road, Minnetrista, MN 55375
MLS# 7161890Listed by: LAKES SOTHEBY'S INTERNATIONAL REALTY 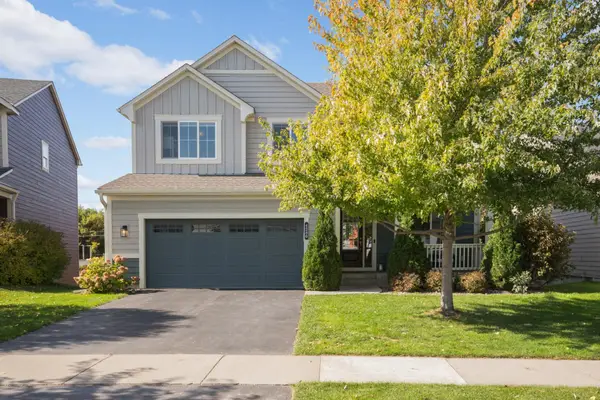 $585,000Active4 beds 4 baths2,852 sq. ft.
4280 Cottagewood Court, Minnetrista, MN 55331
MLS# 7157017Listed by: RE/MAX RESULTS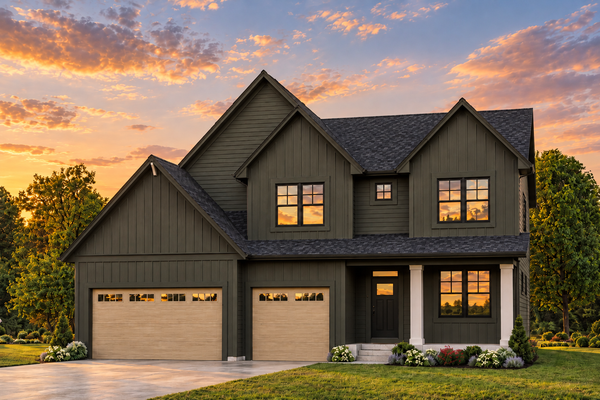 $1,029,900Pending5 beds 5 baths3,779 sq. ft.
4665 Wolfberry Curve, Minnetrista, MN 55331
MLS# 7161111Listed by: COLDWELL BANKER REALTY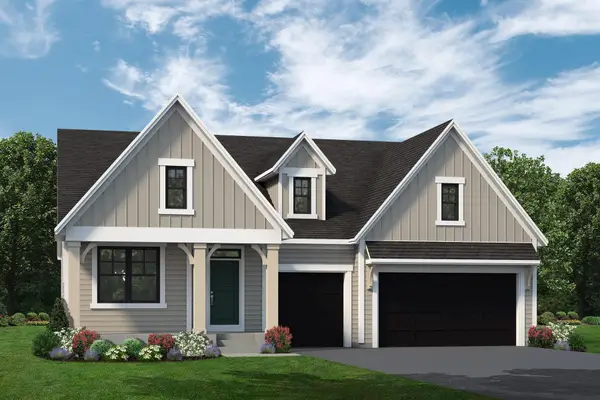 $999,900Active3 beds 3 baths3,320 sq. ft.
4641 Wolfberry Curve, Minnetrista, MN 55331
MLS# 7157886Listed by: COLDWELL BANKER REALTY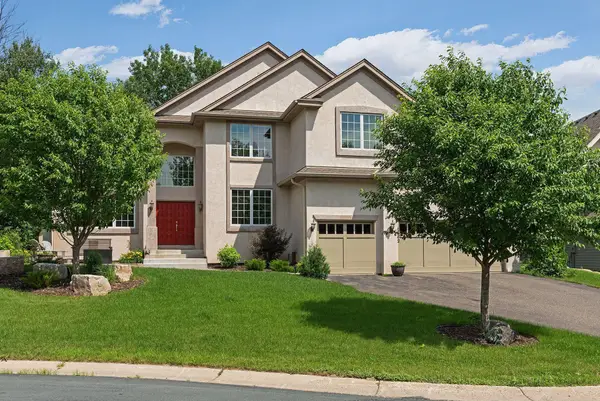 $779,900Active5 beds 4 baths4,040 sq. ft.
6582 Willow Court, Minnetrista, MN 55364
MLS# 7097682Listed by: COLDWELL BANKER REALTY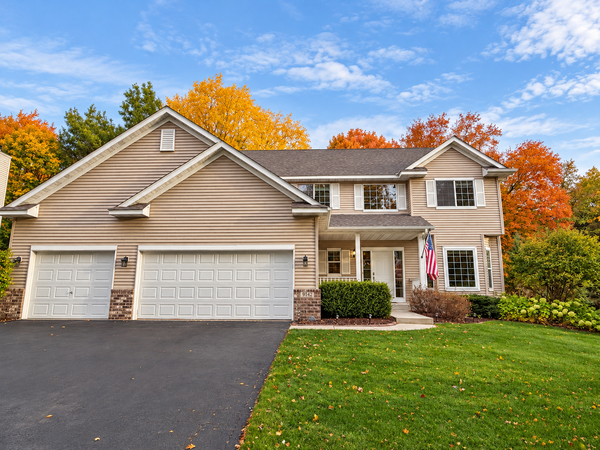 $510,000Active4 beds 4 baths3,083 sq. ft.
9142 Woodland Drive, Saint Bonifacius, MN 55375
MLS# 7156430Listed by: EDINA REALTY, INC.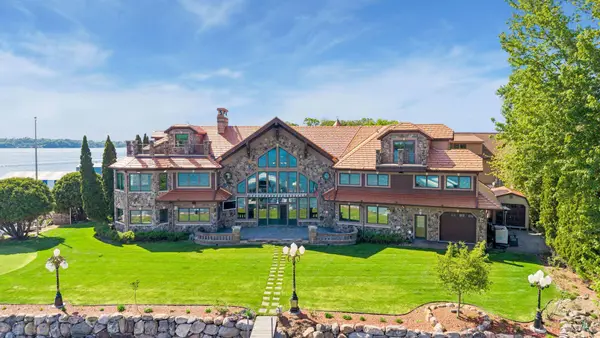 $5,495,000Pending7 beds 6 baths9,096 sq. ft.
4100 Enchanted Lane, Mound, MN 55364
MLS# 7151641Listed by: EDINA REALTY, INC.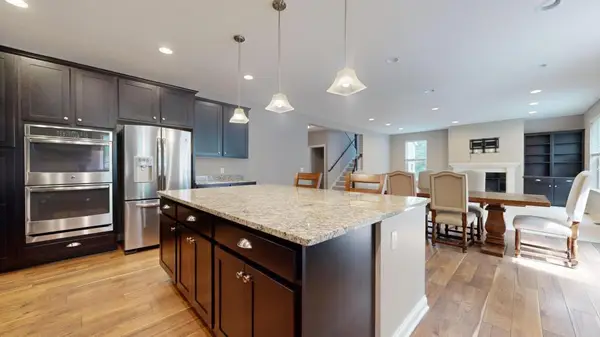 $750,000Active4 beds 4 baths2,947 sq. ft.
5585 Orchard Cove, Mound, MN 55364
MLS# 7152451Listed by: DRG


Protect your home and budget from life's surprises with an Assurant Home Warranty, backed by a partner that supports you through every step of homeownership. Explore Plans.
© 2026 Better Homes and Gardens Real Estate LLC. An Anywhere Real Estate company. All rights reserved. Better Homes and Gardens® Real Estate is a registered trademark owned by Meredith Operations Corporation, licensed to Better Homes and Gardens Real Estate LLC and used with permission. Better Homes and Gardens Real Estate LLC fully supports the principles of the Fair Housing Act and the Equal Opportunity Act. Listing information is deemed reliable but is not guaranteed accurate.
Each office is independently owned and operated.
Any services or products provided by third parties are not provided by, affiliated with or related to Better Homes and Gardens Real Estate LLC, or its affiliated companies.