
9646 Gander Lane, Minnetrista, MN 55375
Local realty services provided by:Better Homes and Gardens Real Estate Advantage One
Listed by: cathy d steyaert
Office: coldwell banker realty
MLS#:7119133
Source:NSMLS
Price summary
- Price:$515,000
- Price per sq. ft.:$148.33
- Monthly HOA dues:$31.25
About this home
Nestled in the highly sought-after Hunters Crest neighborhood, this classic two-story home combines beautiful curb appeal with today's fresh, designer-inspired style. Set among tree-lined, meandering streets with sidewalks, a neighborhood park, scenic pond, and abundant green space, Hunters Crest offers a wonderful sense of community surrounded by natural beauty.
Freshly painted and beautifully renovated throughout, this move-in ready 5 br/4bath home features an ideal floor plan designed for comfortable everyday living and effortless entertaining. The desirable south-facing orientation fills the home with natural light, creating bright, welcoming spaces throughout. A formal dining room offers incredible flexibility and can easily serve as a home office, playroom, sitting room, or additional gathering space.
The stunning kitchen showcases granite countertops, refreshed enameled cabinetry, white subway tile backsplash, newer stainless steel appliances, and engineered hardwood flooring. The open-concept design flows seamlessly into the family room with new carpeting, creating the perfect space for family and friends to gather. A sliding glass door opens to the expansive maintenance-free deck, ideal for outdoor entertaining and summer barbecues. Enjoy the hot tub that the sellers are leaving if the buyer would like it. The spacious flat backyard is lined with trees and provides plenty of playspace. Large enough for a pool or sport court. Underground sprinklers are a plus.
Designer black barn doors lead to the updated laundry room featuring a new washer and dryer, new laundry tub, and built-in storage. All bathrooms have been refreshed, and stylish new fixtures throughout the home add a cohesive, modern feel. New carpeting on both the main and upper levels enhances comfort and warmth.
Upstairs, the spacious primary suite impresses with a coffered ceiling and beautifully updated ensuite bath featuring double sinks. The custom-designed walk-in closet rivals those found in much higher-priced homes, complete with extensive built-ins, wardrobe organization, marble-look flooring, and upscale finishes.
The finished lower level provides even more space to relax and entertain, featuring a large, light-filled family room, a wet bar with wine refrigerator, and a fifth bedroom perfect for guests, a home office, or multigenerational living.
Designer model-home touches are found throughout this exceptional property.
Waconia and Westonka school busses are available in the neighborhood.
With extensive updates, versatile living spaces, designer finishes, and an outstanding location near shopping, restaurants and trails, this home is truly the total package....
Contact an agent
Home facts
- Year built:2004
- Subdivision & Development:Hunters Crest 2nd Add
- Listing ID #:7119133
- Added:9 day(s) ago
- Updated:August 14, 2026 at 12:07 PM
Rooms and interior
- Bedrooms:5
- Total bathrooms:4
- Full bathrooms:2
- Half bathrooms:1
- Dining Description:Breakfast Bar, Eat In Kitchen, Informal Dining Room, Separate/Formal Dining Room
- Basement:Yes
- Basement Description:Block, Daylight / Lookout Windows, Drain Tiled, Finished, Full, Sump Pump
- Living area:3,158 sq. ft.
Heating and cooling
- Cooling:Central Air
- Heating:Forced Air
- Central air:Yes
Structure and exterior
- Roof:Age 8 Years or Less
- Year built:2004
- Building area:3,158 sq. ft.
- Lot area:0.34 Acres
- Lot Features:Tree Coverage - Medium
- Construction Materials:Block
- Levels:2 Story
Utilities
- Water:City Water - Connected
- Sewer:City Sewer - Connected
Finances and disclosures
- Price:$515,000
- Price per sq. ft.:$148.33
- Tax amount:$5,567 (2026)
Parking
- Parking description:Asphalt, Attached Garage, Garage Door Opener
- Garage:Yes
- Garage spaces:3
New listings near 9646 Gander Lane
- New
 $389,900Active3 beds 3 baths2,070 sq. ft.
4722 Bottlebrush Lane, Minnetrista, MN 55331
MLS# 7120531Listed by: PEMBERTON RE - New
 $1,199,000Active4 beds 4 baths4,253 sq. ft.
1015 W Cove Lane, Minnetrista, MN 55364
MLS# 7100945Listed by: EDINA REALTY, INC. - New
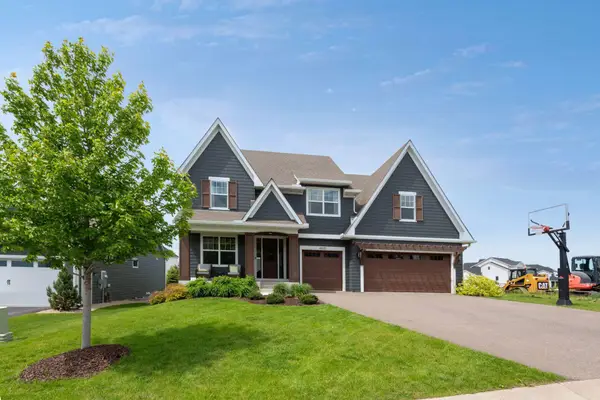 $999,900Active5 beds 5 baths4,603 sq. ft.
4605 Sunset Lane, Excelsior, MN 55331
MLS# 7121951Listed by: COMPASS - Open Sat, 11am to 12:30pmNew
 $829,000Active5 beds 3 baths3,409 sq. ft.
5869 W Branch Road, Minnetrista, MN 55364
MLS# 7121154Listed by: RE/MAX RESULTS - New
 $2,875,000Active4 beds 4 baths4,810 sq. ft.
4115 Lotus Drive, Minnetrista, MN 55331
MLS# 7117443Listed by: COMPASS - New
 $849,999Active6 beds 4 baths4,773 sq. ft.
4653 Carnation Court, Minnetrista, MN 55331
MLS# 7118158Listed by: KELLER WILLIAMS PREMIER REALTY LAKE MINNETONKA 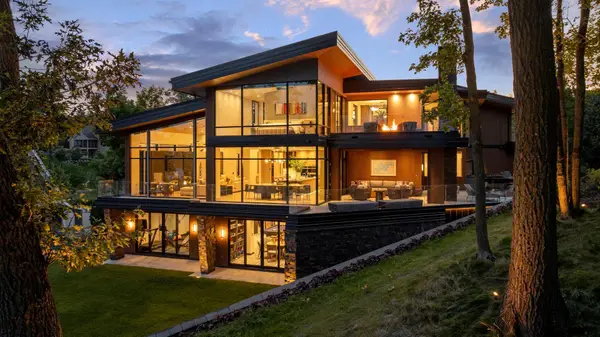 $6,950,000Active5 beds 7 baths7,333 sq. ft.
5964 Hermitage Trail, Minnetrista, MN 55364
MLS# 7116792Listed by: RE/MAX RESULTS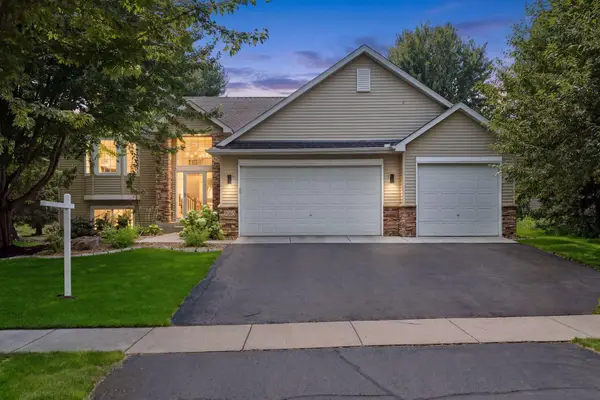 $475,000Pending4 beds 3 baths3,010 sq. ft.
9065 Woodland Drive, Minnetrista, MN 55375
MLS# 7114402Listed by: RE/MAX ADVANTAGE PLUS- Open Sat, 11am to 1pm
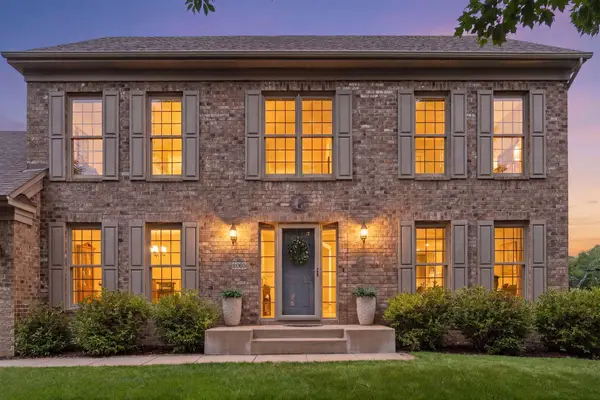 $614,900Active4 beds 4 baths3,360 sq. ft.
8060 Turtle Creek Boulevard, Minnetrista, MN 55375
MLS# 7118643Listed by: RE/MAX RESULTS


Protect your home and budget from life's surprises with an Assurant Home Warranty, backed by a partner that supports you through every step of homeownership. Explore Plans.
© 2026 Better Homes and Gardens Real Estate LLC. An Anywhere Real Estate company. All rights reserved. Better Homes and Gardens® Real Estate is a registered trademark owned by Meredith Operations Corporation, licensed to Better Homes and Gardens Real Estate LLC and used with permission. Better Homes and Gardens Real Estate LLC fully supports the principles of the Fair Housing Act and the Equal Opportunity Act. Listing information is deemed reliable but is not guaranteed accurate.
Each office is independently owned and operated.
Any services or products provided by third parties are not provided by, affiliated with or related to Better Homes and Gardens Real Estate LLC, or its affiliated companies.