
719 22nd Street S, Montevideo, MN 56265
Local realty services provided by:Better Homes and Gardens Real Estate Advantage One
719 22nd Street S,Montevideo, MN 56265
$198,000
- 3 Beds
- 1 Baths
- 1,144 sq. ft.
- Single family
- Active
Listed by: neil theisen
Office: central mn realty llc.
MLS#:7145162
Source:ND_FMAAR
Price summary
- Price:$198,000
- Price per sq. ft.:$173.08
About this home
Up to $77,000 available in financial assistance to qualified Buyers! This patio home has a lot to offer, with all your living needs conveniently located on one level! Featuring 1,144 finished square feet and three bedrooms, this home is waiting for its new owner. Step inside to an open concept living room and kitchen highlighted by vaulted ceilings and plenty of natural light from the surrounding windows. The kitchen features white cabinetry, a full appliance package including refrigerator, range, microwave, and dishwasher, and a layout that flows right into the living space, making it easy to entertain or just relax. Down the hall you'll find three bedrooms, each with closet storage, along with a full bath featuring a granite-top vanity and tub/shower combo. A main-floor laundry and mechanical room rounds out the one-level layout, so there's no need to worry about stairs. Outside, a covered front porch welcomes you home, and French doors off the back lead out to a patio connecting to a large detached 2 stall garage, offering a ton of extra storage and parking. The low-maintenance vinyl siding and spacious, tree-lined lot add even more to like about this one....
Contact an agent
Home facts
- Year built:2004
- Subdivision & Development:Horizon Trails Add
- Listing ID #:7145162
- Added:1 day(s) ago
- Updated:September 16, 2026 at 04:15 PM
Rooms and interior
- Bedrooms:3
- Total bathrooms:1
- Full bathrooms:1
- Rooms Total:6
- Living area:1,144 sq. ft.
Heating and cooling
- Cooling:Central Air
- Heating:Forced Air, Natural Gas
- Central air:Yes
Structure and exterior
- Roof:Archetectural Shingles
- Year built:2004
- Building area:1,144 sq. ft.
- Lot area:0.16 Acres
- Construction Materials:Vinyl
- Exterior Features:Patio
Utilities
- Water:City Water/Connected
- Sewer:City Sewer/Connected
Finances and disclosures
- Price:$198,000
- Price per sq. ft.:$173.08
- Tax amount:$2,576
Parking
- Garage spaces:2
New listings near 719 22nd Street S
- New
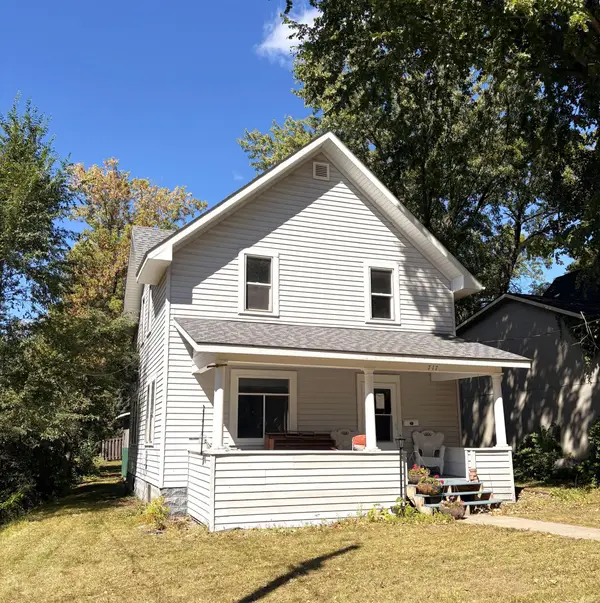 $162,000Active3 beds 1 baths1,172 sq. ft.
717 S 9th Street, Montevideo, MN 56265
MLS# 7145278Listed by: WEICHERT REALTORS TOWER PROPERTIES - New
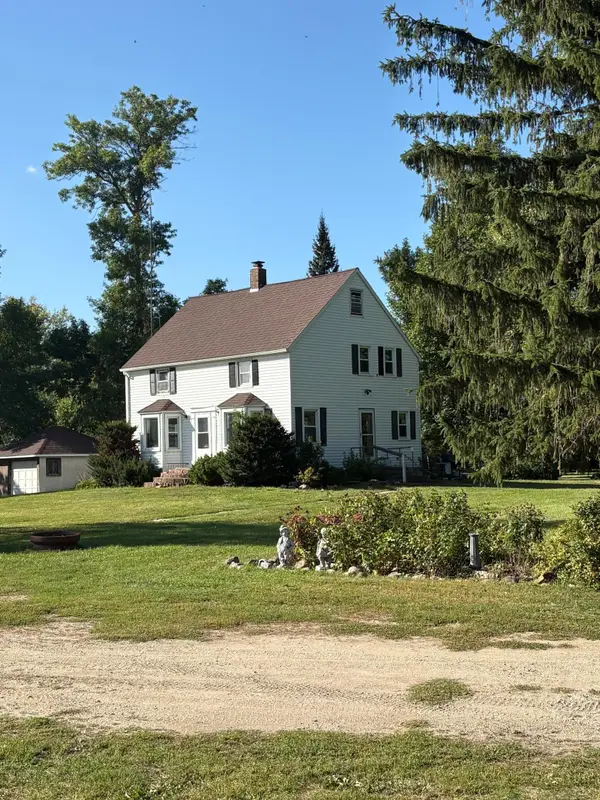 $459,000Active5 beds 2 baths1,664 sq. ft.
1030 1st Street W, Montevideo, MN 56265
MLS# 7144338Listed by: VAN BINSBERGEN & ASSOCIATES LLC - New
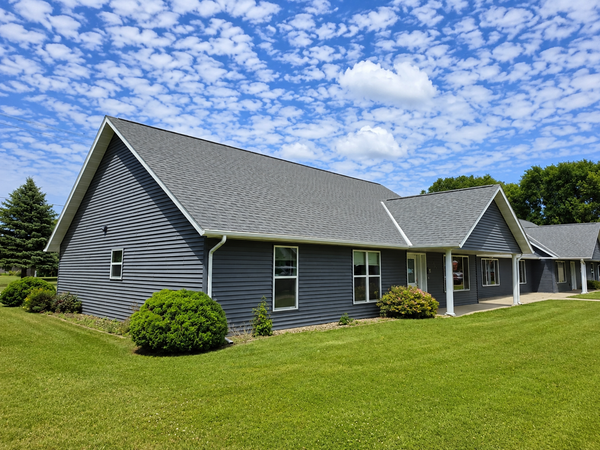 $449,900Active11 beds 4 baths5,800 sq. ft.
1806 E Lincoln Avenue, Montevideo, MN 56265
MLS# 7143996Listed by: GRANITE CITY REAL ESTATE - New
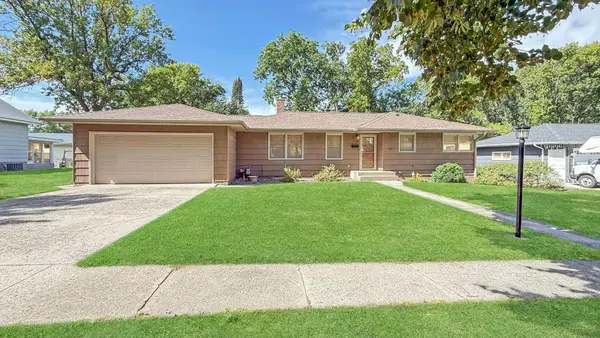 $269,000Active4 beds 2 baths2,058 sq. ft.
415 S 11th Street, Montevideo, MN 56265
MLS# 7143152Listed by: WEICHERT REALTORS TOWER PROPERTIES - New
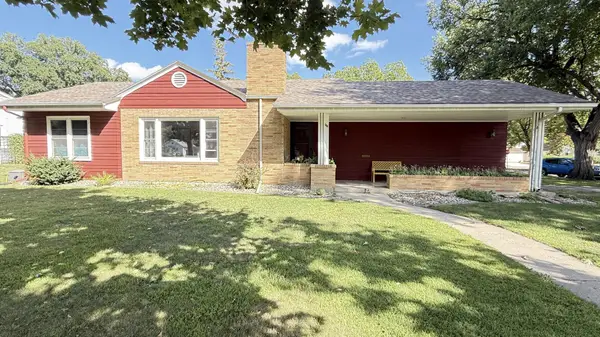 $189,000Active2 beds 2 baths1,960 sq. ft.
604 N 7th Street, Montevideo, MN 56265
MLS# 7142059Listed by: WEICHERT REALTORS TOWER PROPERTIES - New
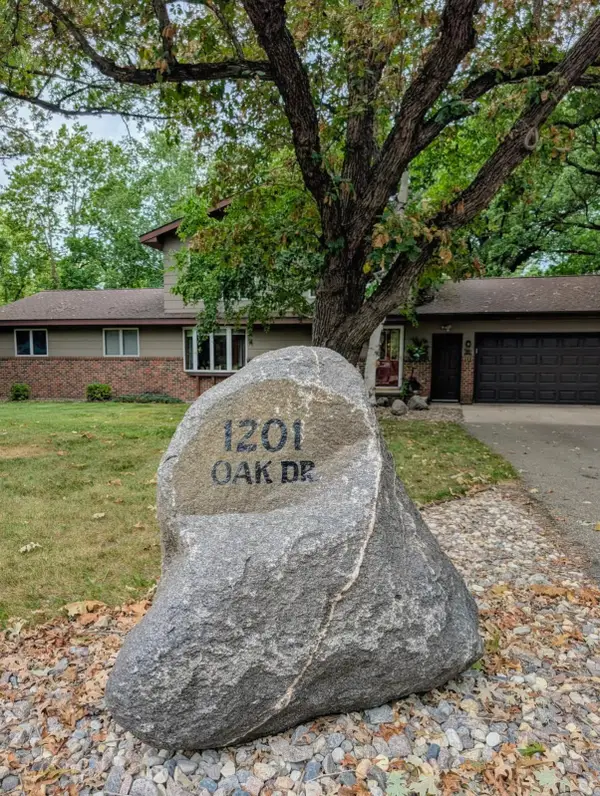 $525,000Active4 beds 3 baths2,720 sq. ft.
1201 Oak Drive, Montevideo, MN 56265
MLS# 7140074Listed by: KUHLMANN REAL ESTATE, INC. - New
 $50,000Active42.59 Acres
000 River Road Sw, Montevideo, MN 56265
MLS# 7140350Listed by: KUHLMANN REAL ESTATE, INC. - New
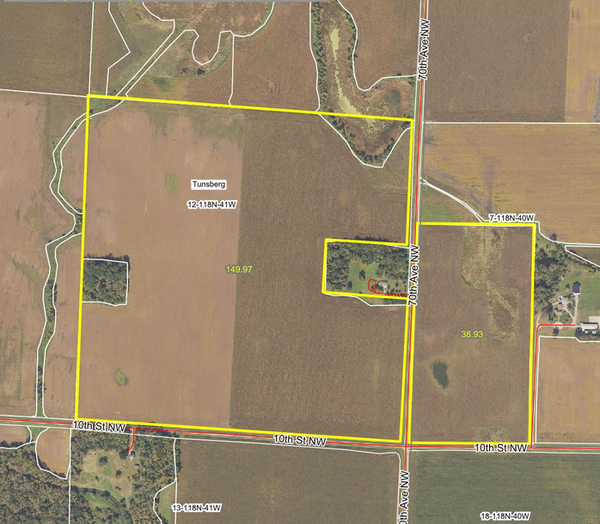 $1,999,999Active193.62 Acres
0000 10th St Nw, Montevideo, MN 56265
MLS# 7140220Listed by: KUHLMANN REAL ESTATE, INC.  $104,900Active2 beds 2 baths956 sq. ft.
559 S 1st Street, Montevideo, MN 56265
MLS# 7137214Listed by: KUHLMANN REAL ESTATE, INC.


Protect your home and budget from life's surprises with an Assurant Home Warranty, backed by a partner that supports you through every step of homeownership. Explore Plans.
© 2026 Better Homes and Gardens Real Estate LLC. An Anywhere Real Estate company. All rights reserved. Better Homes and Gardens® Real Estate is a registered trademark owned by Meredith Operations Corporation, licensed to Better Homes and Gardens Real Estate LLC and used with permission. Better Homes and Gardens Real Estate LLC fully supports the principles of the Fair Housing Act and the Equal Opportunity Act. Listing information is deemed reliable but is not guaranteed accurate.
Each office is independently owned and operated.
Any services or products provided by third parties are not provided by, affiliated with or related to Better Homes and Gardens Real Estate LLC, or its affiliated companies.