
501 N Welco Drive, Montgomery, MN 56069
Local realty services provided by:Better Homes and Gardens Real Estate Advantage One
501 N Welco Drive,Montgomery, MN 56069
$240,000
- 2 Beds
- 2 Baths
- 1,668 sq. ft.
- Townhouse
- Pending
Listed by: jacob edel
Office: kubes realty inc
MLS#:7110723
Source:NSMLS
Price summary
- Price:$240,000
- Price per sq. ft.:$143.88
- Monthly HOA dues:$50
About this home
Enjoy easy one-level living in this well-maintained 2-bedroom, 2-bath home. Offering an open floor plan featuring vaulted ceilings, tile flooring in the entry, dining area, office, and bathroom. Unique solar tube for added natural light & brightness in the kitchen. The primary suite includes a walk-in tile shower, and the spacious sunroom is the perfect place to relax year-round. Enjoy time outside on the outdoor patio & maintained yard with an in-ground sprinkler system. Additional highlights include a finished, heated garage, a new furnace 2025 & a new water softener 2024. Move in ready, come see for yourself!
Contact an agent
Home facts
- Year built:2001
- Subdivision & Development:Replat Lt 2 Blk 2 Welco West
- Listing ID #:7110723
- Added:45 day(s) ago
- Updated:August 31, 2026 at 08:49 AM
Rooms and interior
- Bedrooms:2
- Total bathrooms:2
- Dining Description:Informal Dining Room
- Bathrooms Description:Bathroom Ensuite, Main Floor 3/4 Bath
- Kitchen Description:Dishwasher, Disposal, Microwave, Range, Refrigerator
- Basement:Yes
- Living area:1,668 sq. ft.
Heating and cooling
- Cooling:Central Air
- Heating:Forced Air
- Central air:Yes
Structure and exterior
- Roof:Asphalt
- Year built:2001
- Building area:1,668 sq. ft.
- Lot area:0.2 Acres
- Construction Materials:Block
- Exterior Features:In-Ground Sprinkler System
- Levels:1 Story
Utilities
- Water:City Water - Connected
- Sewer:City Sewer - Connected
Finances and disclosures
- Price:$240,000
- Price per sq. ft.:$143.88
- Tax amount:$3,966 (2026)
Features and amenities
- Appliances:Disposal, Microwave, Range, Refrigerator, Washer, Water Softener Owned
- Laundry features:Dryer, Washer
- Amenities:Air-To-Air Exchanger, Gas Water Heater, Water Softener Owned
Parking
- Parking description:Attached Garage, Concrete, Garage Door Opener, Heated Garage, Insulated Garage
- Garage:Yes
- Garage spaces:2
New listings near 501 N Welco Drive
- Coming Soon
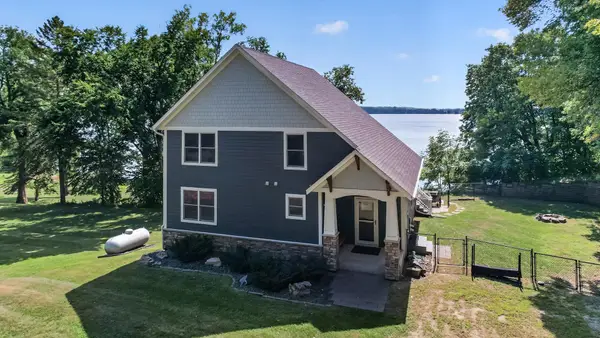 $1,200,000Coming Soon5 beds 3 baths3,511 sq. ft.
14482 Irwin Court, Montgomery, MN 56069
MLS# 7132735Listed by: EXP REALTY - New
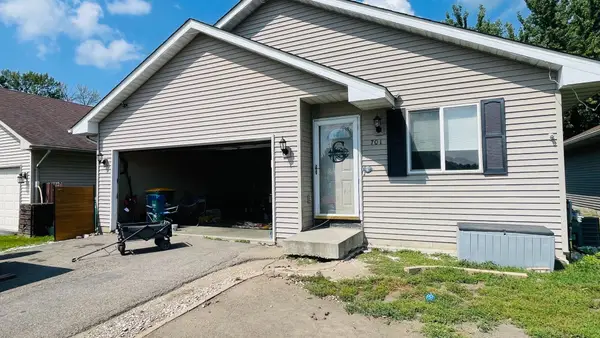 $220,000Active3 beds 2 baths1,464 sq. ft.
701 Juniper Lane Nw, Montgomery, MN 56069
MLS# 7135104Listed by: JEFF HAGEL - New
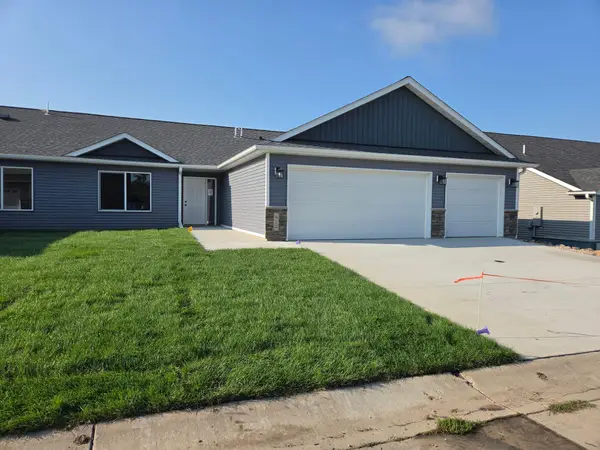 $324,900Active3 beds 2 baths1,600 sq. ft.
912 Katelyn Circle Ne, Montgomery, MN 56069
MLS# 7133500Listed by: MILLER REAL ESTATE - New
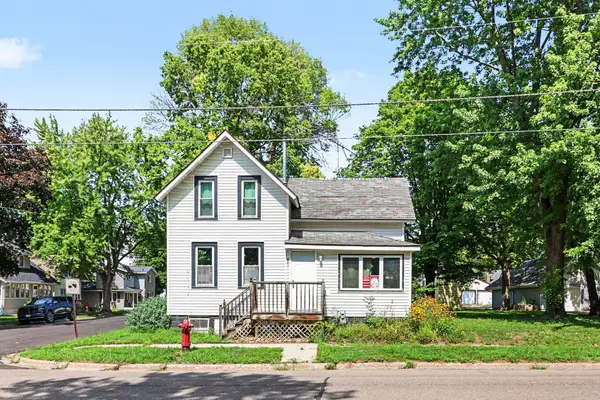 $198,000Active2 beds 1 baths1,105 sq. ft.
401 Oak Avenue Se, Montgomery, MN 56069
MLS# 7130976Listed by: KUBES REALTY INC 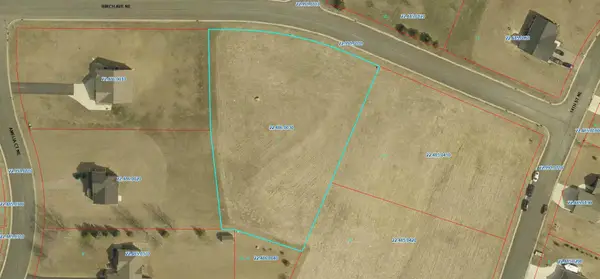 $106,900Active1.41 Acres
1022 Birch Avenue Ne, Montgomery, MN 56069
MLS# 7130076Listed by: KUBES REALTY INC $84,900Active1.1 Acres
913 14th Street Ne, Montgomery, MN 56069
MLS# 7129995Listed by: KUBES REALTY INC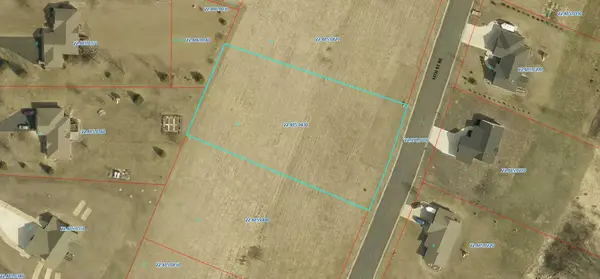 $84,900Active1.09 Acres
909 14th Street Ne, Montgomery, MN 56069
MLS# 7130049Listed by: KUBES REALTY INC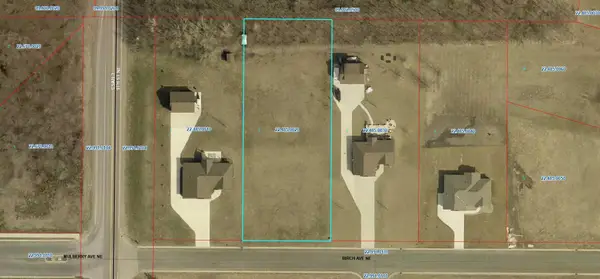 $89,900Active1.03 Acres
1005 Birch Avenue Ne, Montgomery, MN 56069
MLS# 7130059Listed by: KUBES REALTY INC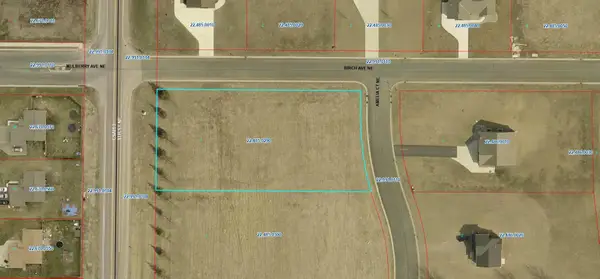 $89,900Active1.09 Acres
919 Amelia Court Ne, Montgomery, MN 56069
MLS# 7130063Listed by: KUBES REALTY INC $92,900Active1.07 Acres
1017 Birch Avenue Ne, Montgomery, MN 56069
MLS# 7130064Listed by: KUBES REALTY INC


Protect your home and budget from life's surprises with an Assurant Home Warranty, backed by a partner that supports you through every step of homeownership. Explore Plans.
© 2026 Better Homes and Gardens Real Estate LLC. An Anywhere Real Estate company. All rights reserved. Better Homes and Gardens® Real Estate is a registered trademark owned by Meredith Operations Corporation, licensed to Better Homes and Gardens Real Estate LLC and used with permission. Better Homes and Gardens Real Estate LLC fully supports the principles of the Fair Housing Act and the Equal Opportunity Act. Listing information is deemed reliable but is not guaranteed accurate.
Each office is independently owned and operated.
Any services or products provided by third parties are not provided by, affiliated with or related to Better Homes and Gardens Real Estate LLC, or its affiliated companies.