
600 E Welco Drive, Montgomery, MN 56069
Local realty services provided by:Better Homes and Gardens Real Estate Advantage One
600 E Welco Drive,Montgomery, MN 56069
$225,000
- 2 Beds
- 2 Baths
- 1,478 sq. ft.
- Single family
- Active
Listed by: scott l adamek
Office: re/max advantage plus
MLS#:7076160
Source:ND_FMAAR
Price summary
- Price:$225,000
- Price per sq. ft.:$152.23
- Monthly HOA dues:$205
About this home
One level townhome with no stairs - everyday living made effortless. This bright, open layout features a spacious kitchen that flows into the dining and living areas, anchored by a cozy fireplace. Enjoy abundant natural light from large windows and a sunny four season sunroom - perfect for morning coffee or quiet reading area. Two comfortable bedrooms, including primary suite. Two well appointed bathrooms. New LVP flooring recently installed. The home's interior has been freshly painted, giving it a clean, updated look. No lawn mower or snow blower needed here - low association dues covers that.
True single level living - no steps anywhere in the home. Low maintenance living with thoughtful design and great flow - perfect for any stage of your life.
Contact an agent
Home facts
- Year built:2000
- Subdivision & Development:Welco West 2nd Sub-Div
- Listing ID #:7076160
- Added:139 day(s) ago
- Updated:September 30, 2026 at 05:06 PM
Rooms and interior
- Bedrooms:2
- Total bathrooms:2
- Full bathrooms:1
- Rooms Total:7
- Living area:1,478 sq. ft.
Heating and cooling
- Cooling:Central Air
- Heating:Forced Air, Natural Gas
- Central air:Yes
Structure and exterior
- Year built:2000
- Building area:1,478 sq. ft.
- Lot area:0.18 Acres
- Construction Materials:Vinyl
- Foundation Description:Brick/Mortar
Utilities
- Water:City Water/Connected
- Sewer:City Sewer/Connected
Finances and disclosures
- Price:$225,000
- Price per sq. ft.:$152.23
- Tax amount:$3,619
Parking
- Garage spaces:2
New listings near 600 E Welco Drive
- New
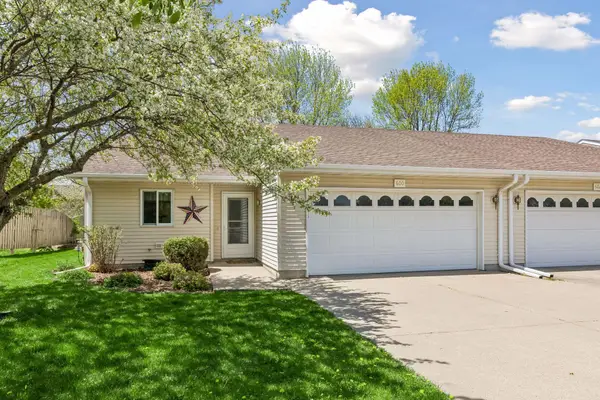 $225,000Active2 beds 2 baths1,478 sq. ft.
600 E Welco Drive, Montgomery, MN 56069
MLS# 7155953Listed by: RE/MAX ADVANTAGE PLUS - New
 $299,900Active3 beds 2 baths1,884 sq. ft.
409 Juniper Lane Nw, Montgomery, MN 56069
MLS# 7153562Listed by: KUBES REALTY INC  $79,900Active1.14 Acres
TBD Sugar Maple Lane, Montgomery, MN 56069
MLS# 7145231Listed by: KUBES REALTY INC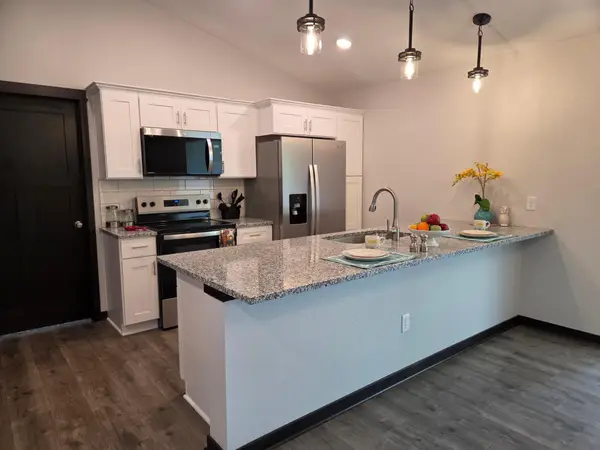 $334,900Active3 beds 2 baths1,520 sq. ft.
218 Fischer Court Nw, Montgomery, MN 56069
MLS# 7150430Listed by: MILLER REAL ESTATE $225,000Active3 beds 2 baths1,352 sq. ft.
409 Elm Avenue Se, Montgomery, MN 56069
MLS# 7144940Listed by: REAL BROKER, LLC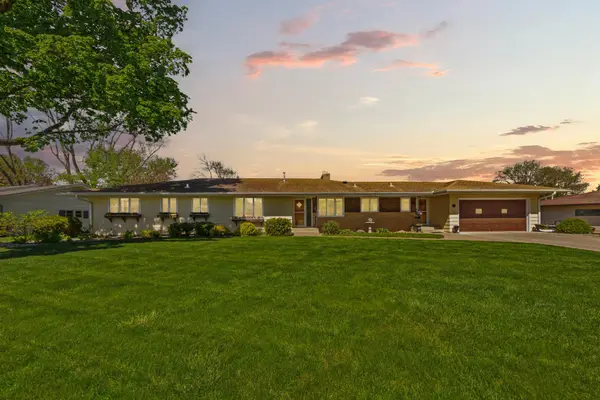 $399,900Active5 beds 4 baths3,342 sq. ft.
808 Hillcrest Drive, Montgomery, MN 56069
MLS# 7147042Listed by: WEICHERT, REALTORS- HEARTLAND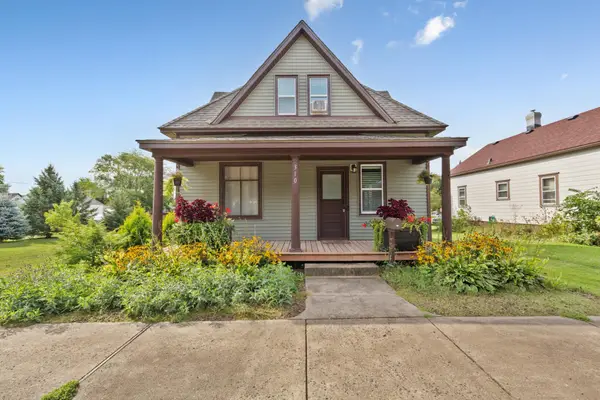 $269,900Active3 beds 2 baths1,127 sq. ft.
310 Oak Avenue Sw, Montgomery, MN 56069
MLS# 7141762Listed by: RE/MAX EXPERTS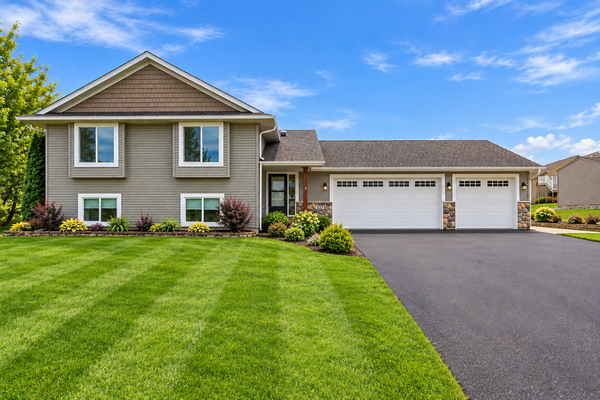 $364,900Active3 beds 2 baths2,280 sq. ft.
822 Deer Path, Montgomery, MN 56069
MLS# 7143991Listed by: BRIDGE REALTY, LLC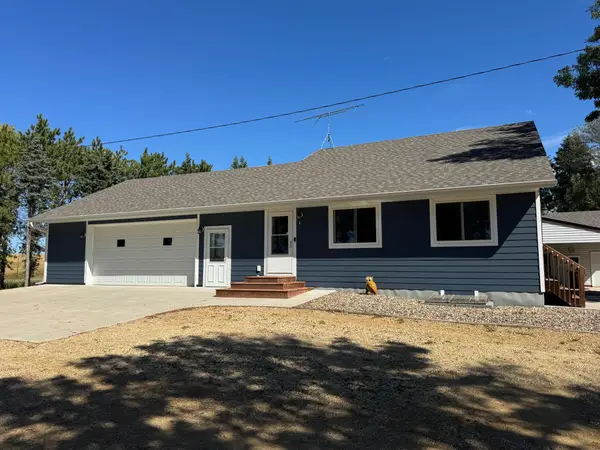 $530,000Pending3 beds 2 baths2,229 sq. ft.
14347 380th Street, Montgomery, MN 56069
MLS# 7144987Listed by: KELLER WILLIAMS PREFERRED RLTY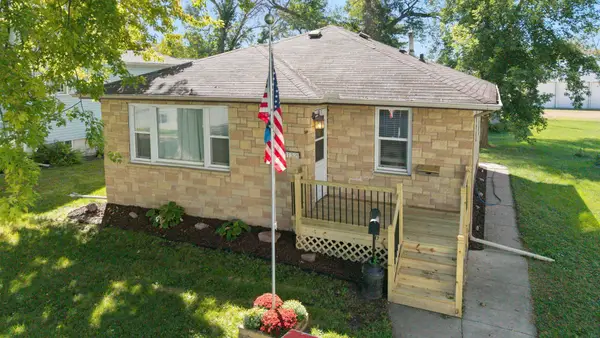 $218,000Active2 beds 2 baths896 sq. ft.
152 Boulevard Avenue Ne, Montgomery, MN 56069
MLS# 7131039Listed by: KELLER WILLIAMS PREFERRED RLTY


Protect your home and budget from life's surprises with an Assurant Home Warranty, backed by a partner that supports you through every step of homeownership. Explore Plans.
© 2026 Better Homes and Gardens Real Estate LLC. An Anywhere Real Estate company. All rights reserved. Better Homes and Gardens® Real Estate is a registered trademark owned by Meredith Operations Corporation, licensed to Better Homes and Gardens Real Estate LLC and used with permission. Better Homes and Gardens Real Estate LLC fully supports the principles of the Fair Housing Act and the Equal Opportunity Act. Listing information is deemed reliable but is not guaranteed accurate.
Each office is independently owned and operated.
Any services or products provided by third parties are not provided by, affiliated with or related to Better Homes and Gardens Real Estate LLC, or its affiliated companies.