
808 Hillcrest Drive, Montgomery, MN 56069
Local realty services provided by:Better Homes and Gardens Real Estate Advantage One
808 Hillcrest Drive,Montgomery, MN 56069
$399,900
- 5 Beds
- 4 Baths
- 3,342 sq. ft.
- Single family
- Active
Listed by: marissa babcock
Office: weichert, realtors- heartland
MLS#:7075412
Source:NSMLS
Price summary
- Price:$399,900
- Price per sq. ft.:$89.18
About this home
NEW PRICE — NOW $399,900! If space is on your wish list, 808 Hillcrest Drive delivers in a big way. Offering more than 3,300 finished square feet, five bedrooms, four bathrooms, and an incredibly functional layout, this sprawling rambler is one you truly need to experience in person. Four bedrooms are conveniently located on the main level, along with a spacious living room featuring a cozy fireplace and oversized windows that fill the home with natural light. The updated kitchen offers beautiful wood cabinetry, a large center island, abundant prep and storage space, and easy flow into the formal dining room—perfect for everyday living and entertaining .And the space keeps going. The walk-out lower level features a massive family room, second fireplace, bar area, fifth bedroom, and room for game nights, gatherings, movie nights, or simply spreading out. Additional unfinished space provides incredible storage and future possibilities for a home gym, workshop, theater, or hobby space. Outside, enjoy a large .43-acre lot, mature landscaping, a private backyard, and spacious patio. 5 bedrooms. 4 bedrooms on one level. 3,300+ finished square feet. Two fireplaces. Walk-out lower level. Huge entertaining space. Incredible storage. Nearly half an acre. At the new $399,900 price, 808 Hillcrest deserves another look. Come see just how much home is waiting inside....
Contact an agent
Home facts
- Year built:1960
- Subdivision & Development:Sunset View Add
- Listing ID #:7075412
- Added:101 day(s) ago
- Updated:August 25, 2026 at 12:13 PM
Rooms and interior
- Bedrooms:5
- Total bathrooms:4
- Half bathrooms:2
- Dining Description:Eat In Kitchen, Kitchen/Dining Room, Separate/Formal Dining Room
- Bathrooms Description:1/2 Basement, Main Floor 1/2 Bath, Main Floor 3/4 Bath
- Kitchen Description:Dishwasher, Exhaust Fan, Microwave, Range, Refrigerator, Stainless Steel Appliances
- Basement:Yes
- Basement Description:Block, Daylight / Lookout Windows, Drainage System, Finished, Storage Space, Sump Pump, Walkout
- Living area:3,342 sq. ft.
Heating and cooling
- Cooling:Central Air
- Heating:Fireplace(s), Forced Air
- Central air:Yes
Structure and exterior
- Roof:Asphalt, Pitched
- Year built:1960
- Building area:3,342 sq. ft.
- Lot area:0.43 Acres
- Lot Features:Irregular Lot, Tree Coverage - Medium
- Levels:1 Story
Utilities
- Water:City Water - Connected
- Sewer:City Sewer - Connected
Finances and disclosures
- Price:$399,900
- Price per sq. ft.:$89.18
- Tax amount:$5,988 (2025)
Features and amenities
- Appliances:Exhaust Fan, Microwave, Range, Refrigerator, Stainless Steel Appliances, Washer, Water Softener Owned
- Laundry features:Dryer, Washer
- Amenities:ENERGY STAR Qualified Appliances, Water Softener Owned
Parking
- Parking description:Attached Garage
- Garage:Yes
- Garage spaces:2
New listings near 808 Hillcrest Drive
- New
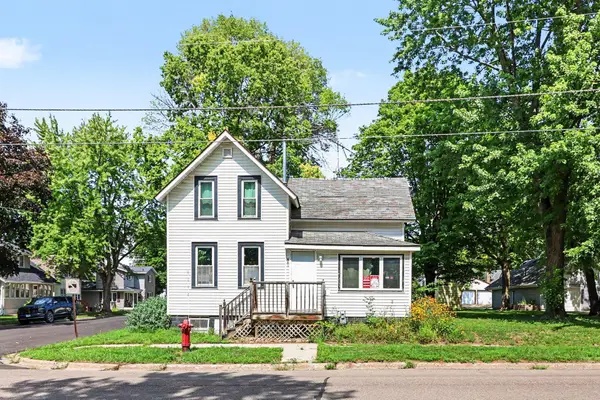 $198,000Active2 beds 1 baths1,105 sq. ft.
401 Oak Avenue Se, Montgomery, MN 56069
MLS# 7130976Listed by: KUBES REALTY INC - New
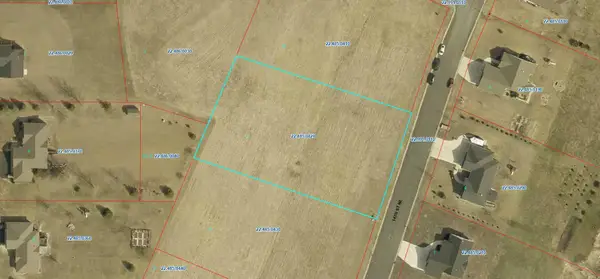 $84,900Active1.1 Acres
913 14th Street Ne, Montgomery, MN 56069
MLS# 7129995Listed by: KUBES REALTY INC - New
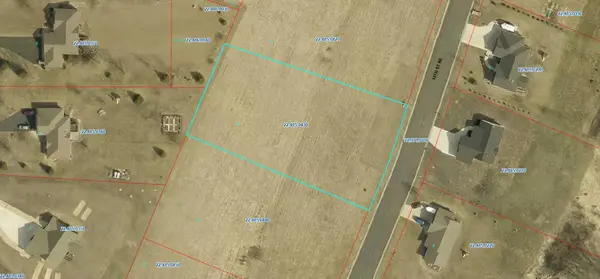 $84,900Active1.09 Acres
909 14th Street Ne, Montgomery, MN 56069
MLS# 7130049Listed by: KUBES REALTY INC - New
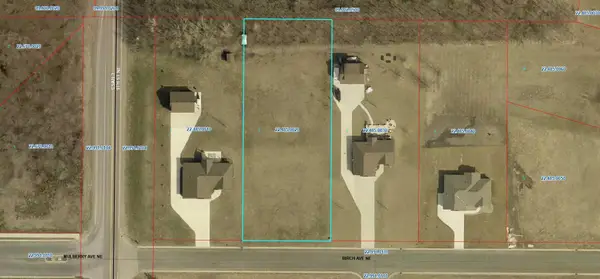 $89,900Active1.03 Acres
1005 Birch Avenue Ne, Montgomery, MN 56069
MLS# 7130059Listed by: KUBES REALTY INC - New
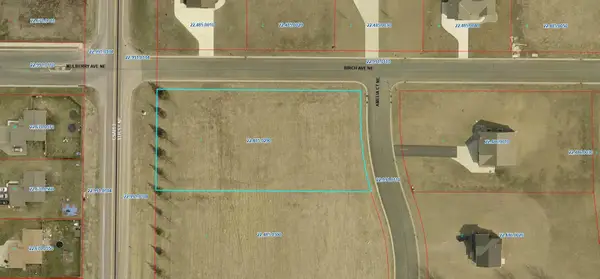 $89,900Active1.09 Acres
919 Amelia Court Ne, Montgomery, MN 56069
MLS# 7130063Listed by: KUBES REALTY INC - New
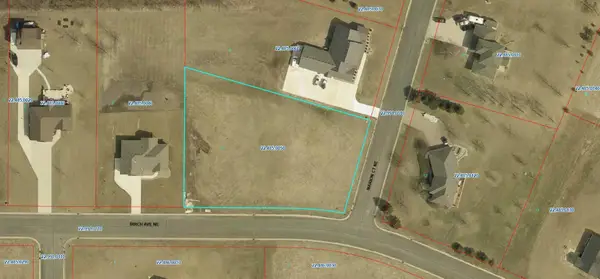 $92,900Active1.07 Acres
1017 Birch Avenue Ne, Montgomery, MN 56069
MLS# 7130064Listed by: KUBES REALTY INC - New
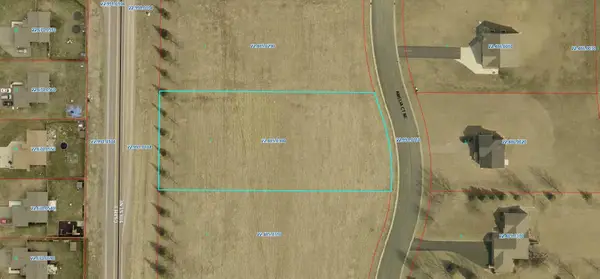 $94,900Active1.17 Acres
915 Amelia Court Ne, Montgomery, MN 56069
MLS# 7130067Listed by: KUBES REALTY INC - New
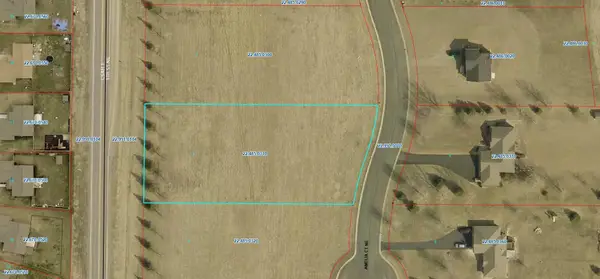 $96,900Active1.15 Acres
911 Amelia Court Ne, Montgomery, MN 56069
MLS# 7130068Listed by: KUBES REALTY INC - New
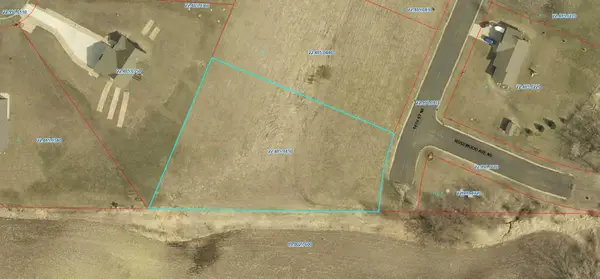 $96,900Active1.32 Acres
901 14th Street Ne, Montgomery, MN 56069
MLS# 7130072Listed by: KUBES REALTY INC - New
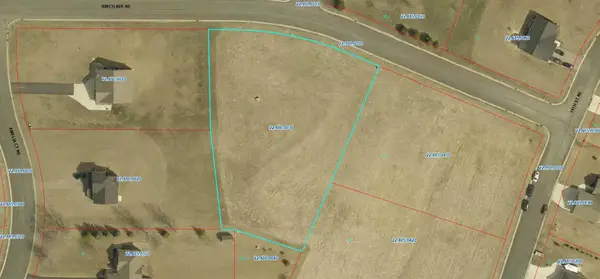 $106,900Active1.41 Acres
1022 Birch Avenue Ne, Montgomery, MN 56069
MLS# 7130076Listed by: KUBES REALTY INC


Protect your home and budget from life's surprises with an Assurant Home Warranty, backed by a partner that supports you through every step of homeownership. Explore Plans.
© 2026 Better Homes and Gardens Real Estate LLC. An Anywhere Real Estate company. All rights reserved. Better Homes and Gardens® Real Estate is a registered trademark owned by Meredith Operations Corporation, licensed to Better Homes and Gardens Real Estate LLC and used with permission. Better Homes and Gardens Real Estate LLC fully supports the principles of the Fair Housing Act and the Equal Opportunity Act. Listing information is deemed reliable but is not guaranteed accurate.
Each office is independently owned and operated.
Any services or products provided by third parties are not provided by, affiliated with or related to Better Homes and Gardens Real Estate LLC, or its affiliated companies.