
845 Deer Court Ne, Montgomery, MN 56069
Local realty services provided by:Better Homes and Gardens Real Estate Park Company
845 Deer Court Ne,Montgomery, MN 56069
$339,000
- 2 Beds
- 2 Baths
- 2,236 sq. ft.
- Townhouse
- Coming Soon
Listed by: kim hammes
Office: bridge realty, llc.
MLS#:7157439
Source:NSMLS
Price summary
- Price:$339,000
- Price per sq. ft.:$114.22
- Monthly HOA dues:$198
About this home
Rare opportunity to own this fantastic 3 bdrm walkout town home where you can drive your cart to Montgomery National Golf Club! Enjoy one level living PLUS the bonus of a finished walkout lower level! The spacious main level boasts vaulted ceilings, informal dining, breakfast bar and custom oak cabinetry. You will love the 4 season sun room which has a sliding door to the deck. The large primary bedroom is complete with a large walk-in closet and private 3/4 bath with double sink lavatory and tile shower. The remainder of the main floor featrures a private laundry area with custom cabinetry, 3/4 bath and 2nd bedroom with huge french doors which open to living area--a perfect bonus room or home office!Lower level has large family room with a free standing gas fireplace and accesses patio. The lower level houses the 3rd bedroom with large windows and walk-in closet and also provides TONS of storage.The insulated 2 gar garage is heated. This home is situated on a highly desirable corner lot with lovely landscaping. You can access walking paths to golf course and across the street to parks and community garden area. Quick possession!...
Contact an agent
Home facts
- Year built:2002
- Subdivision & Development:Preserve 3rd Add
- Listing ID #:7157439
- Updated:October 10, 2026 at 12:21 PM
Rooms and interior
- Bedrooms:2
- Total bathrooms:2
- Dining Description:Informal Dining Room
- Bathrooms Description:Main Floor 3/4 Bath
- Kitchen Description:Disposal, Microwave, Range, Refrigerator
- Basement:Yes
- Basement Description:Egress Window(s), Finished, Full, Walkout
- Living area:2,236 sq. ft.
Heating and cooling
- Cooling:Central Air
- Heating:Forced Air
- Central air:Yes
Structure and exterior
- Year built:2002
- Building area:2,236 sq. ft.
- Lot area:0.06 Acres
- Lot Features:Corner Lot
- Levels:1 Story
Utilities
- Water:City Water - In Street
- Sewer:City Sewer - In Street
Finances and disclosures
- Price:$339,000
- Price per sq. ft.:$114.22
- Tax amount:$5,274 (2026)
Features and amenities
- Appliances:Disposal, Microwave, Range, Refrigerator, Washer, Water Softener Owned
- Laundry features:Dryer, Washer
- Amenities:Water Softener Owned
Parking
- Parking description:Attached Garage, Concrete, Heated Garage
- Garage:Yes
- Garage spaces:2
New listings near 845 Deer Court Ne
- New
 $79,900Active1.49 Acres
xxx Greenleaf Drive, Montgomery, MN 56069
MLS# 7157756Listed by: RE/MAX ADVANTAGE PLUS - New
 $249,900Active5 beds 2 baths2,002 sq. ft.
212 Boulevard Avenue Ne, Montgomery, MN 56069
MLS# 7150189Listed by: EDINA REALTY, INC. - New
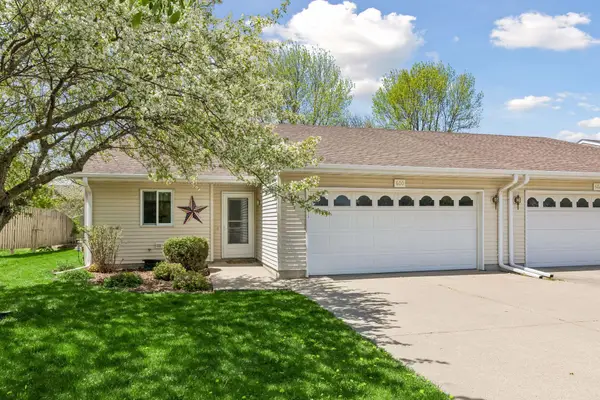 $225,000Active2 beds 2 baths1,478 sq. ft.
600 E Welco Drive, Montgomery, MN 56069
MLS# 7155953Listed by: RE/MAX ADVANTAGE PLUS - New
 $299,900Active3 beds 2 baths1,884 sq. ft.
409 Juniper Lane Nw, Montgomery, MN 56069
MLS# 7153562Listed by: KUBES REALTY INC  $79,900Active1.14 Acres
TBD Sugar Maple Lane, Montgomery, MN 56069
MLS# 7145231Listed by: KUBES REALTY INC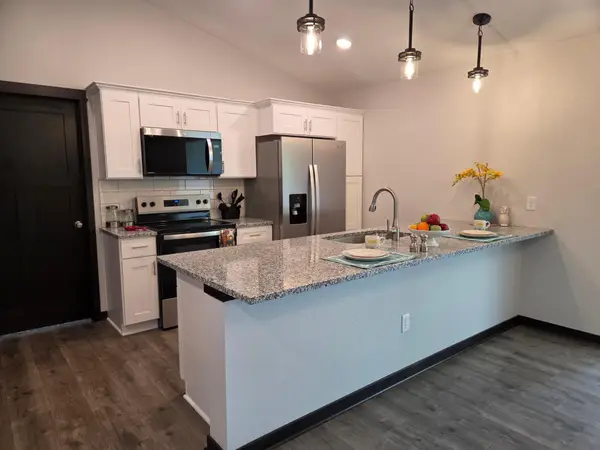 $334,900Active3 beds 2 baths1,520 sq. ft.
218 Fischer Court Nw, Montgomery, MN 56069
MLS# 7150430Listed by: MILLER REAL ESTATE $225,000Active3 beds 2 baths1,352 sq. ft.
409 Elm Avenue Se, Montgomery, MN 56069
MLS# 7144940Listed by: REAL BROKER, LLC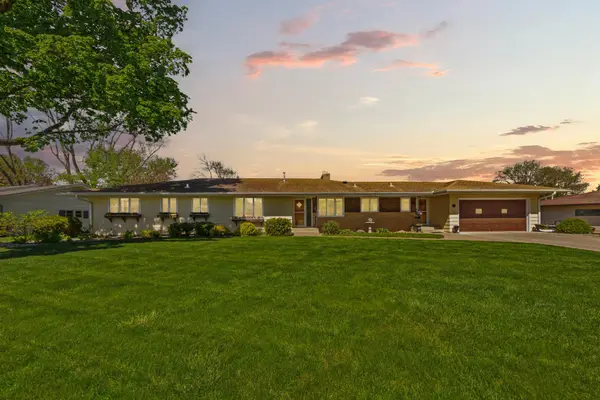 $399,900Active5 beds 4 baths3,342 sq. ft.
808 Hillcrest Drive, Montgomery, MN 56069
MLS# 7147042Listed by: WEICHERT, REALTORS- HEARTLAND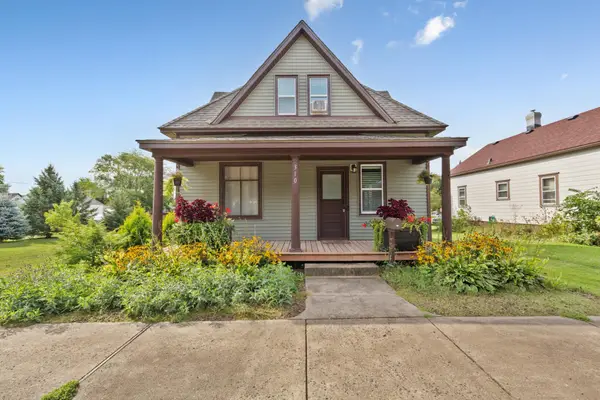 $269,900Active3 beds 2 baths1,127 sq. ft.
310 Oak Avenue Sw, Montgomery, MN 56069
MLS# 7141762Listed by: RE/MAX EXPERTS


Protect your home and budget from life's surprises with an Assurant Home Warranty, backed by a partner that supports you through every step of homeownership. Explore Plans.
© 2026 Better Homes and Gardens Real Estate LLC. An Anywhere Real Estate company. All rights reserved. Better Homes and Gardens® Real Estate is a registered trademark owned by Meredith Operations Corporation, licensed to Better Homes and Gardens Real Estate LLC and used with permission. Better Homes and Gardens Real Estate LLC fully supports the principles of the Fair Housing Act and the Equal Opportunity Act. Listing information is deemed reliable but is not guaranteed accurate.
Each office is independently owned and operated.
Any services or products provided by third parties are not provided by, affiliated with or related to Better Homes and Gardens Real Estate LLC, or its affiliated companies.