
4489 86th Street Ne, Monticello, MN 55362
Local realty services provided by:Better Homes and Gardens Real Estate Advantage One
4489 86th Street Ne,Monticello, MN 55362
$424,900
- 4 Beds
- 3 Baths
- 2,133 sq. ft.
- Single family
- Active
Listed by: allison hein, josh a pomerleau
Office: jpw realty
MLS#:7119315
Source:NSMLS
Price summary
- Price:$424,900
- Price per sq. ft.:$199.2
About this home
Some homes are built to impress. Others are built to be lived in. The Sullivan by JP Brooks is thoughtfully designed to keep up with every season of life - offering the flexibility, comfort, and functionality today's homeowners are searching for.
Picture yourself starting the morning with coffee on the welcoming front porch before settling into your private home office for the workday. As the day winds down, everyone naturally gathers in the heart of the home; where conversations happen around the kitchen island, dinner comes together with ease, and the fireplace creates the perfect backdrop for quiet evenings or lively get-togethers.
Designed with both beauty and practicality in mind, the kitchen features quartz countertops, stainless steel appliances, a spacious center island, a walk-in pantry, and thoughtfully selected finishes that blend timeless style with everyday durability. The open-concept layout creates a seamless connection between the kitchen, dining area, and living room, making entertaining feel effortless while keeping everyone connected.
Upstairs is where the Sullivan truly shines. Four generously sized bedrooms on one level, including a private owner's suite with a walk-in closet and ensuite bath, offer the layout so many buyers are hoping to find. A spacious loft creates a second gathering space that's perfect for movie nights, a playroom, homework station or cozy reading lounge. With the laundry room conveniently located upstairs as well, daily routines become just a little bit easier.
The oversized three-car garage provides plenty of room for vehicles, storage, seasonal décor, sporting equipment, or weekend projects, while the mudroom offers the perfect drop zone to keep life organized from the moment you walk through the door.
Located in Edmonson Ridge, one of Monticello's sought after communities, you'll enjoy the perfect balance of neighborhood charm and everyday convenience with quick access to Interstate 94, Highway 25, parks, shopping, restaurants, and local schools. Whether you're commuting to work or spending the weekend exploring everything Monticello has to offer, you're never far from where you need to be.
Beautifully crafted and ready for you to move-in in October, the Sullivan isn't simply a place to live - it's a home designed to adapt as your life evolves. From busy mornings to quiet evenings and everything in between, this is a home where every chapter feels right at home. Schedule your private showing today and experience the difference for yourself....
Contact an agent
Home facts
- Year built:2026
- Subdivision & Development:Edmonson Ridge
- Listing ID #:7119315
- Added:46 day(s) ago
- Updated:September 17, 2026 at 12:17 PM
Rooms and interior
- Bedrooms:4
- Total bathrooms:3
- Full bathrooms:2
- Dining Description:Eat In Kitchen, Informal Dining Room, Kitchen/Dining Room
- Bathrooms Description:Bathroom Ensuite, Main Floor 1/2 Bath, Upper Level Full Bath, Walk-In Shower Stall
- Kitchen Description:Dishwasher, Microwave, Range, Refrigerator, Stainless Steel Appliances
- Living area:2,133 sq. ft.
Heating and cooling
- Cooling:Central Air
- Heating:Fireplace(s), Forced Air
- Central air:Yes
Structure and exterior
- Roof:Age 8 Years or Less, Asphalt
- Year built:2026
- Building area:2,133 sq. ft.
- Lot area:0.24 Acres
- Lot Features:Irregular Lot, Sod Included in Price
- Levels:2 Story
Utilities
- Water:City Water - Connected
- Sewer:City Sewer - Connected
Finances and disclosures
- Price:$424,900
- Price per sq. ft.:$199.2
Features and amenities
- Appliances:Microwave, Range, Refrigerator, Stainless Steel Appliances
- Amenities:Air-To-Air Exchanger, Electric Water Heater
Parking
- Parking description:Asphalt, Attached Garage, Garage Door Opener
- Garage:Yes
- Garage spaces:3
New listings near 4489 86th Street Ne
- Coming Soon
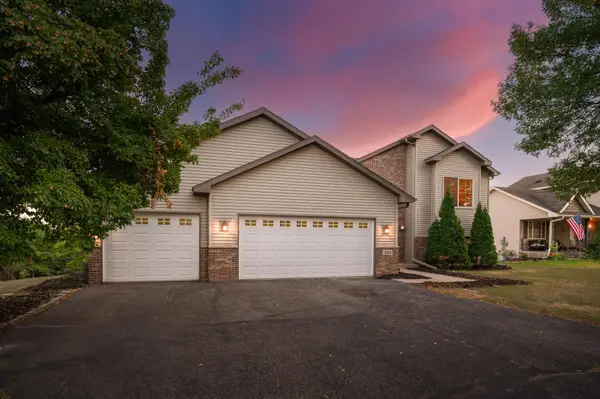 $349,900Coming Soon3 beds 2 baths1,907 sq. ft.
3668 Woodside Drive, Monticello, MN 55362
MLS# 7145642Listed by: KELLER WILLIAMS REALTY INTEGRITY LAKES - Coming SoonOpen Fri, 3 to 5pm
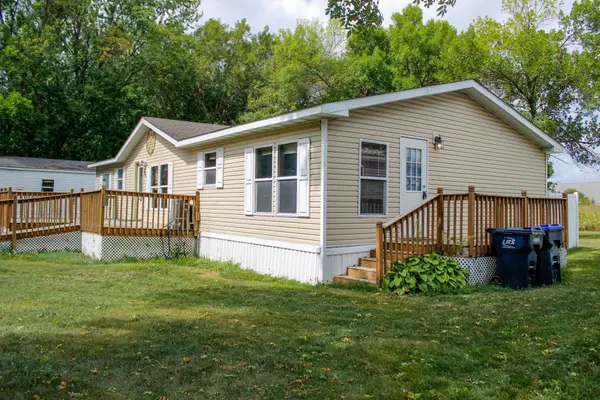 $74,900Coming Soon3 beds 2 baths1,400 sq. ft.
9127 Mn-25 #121, Monticello, MN 55362
MLS# 7122335Listed by: KELLER WILLIAMS INTEGRITY NW - Open Sat, 10am to 2pmNew
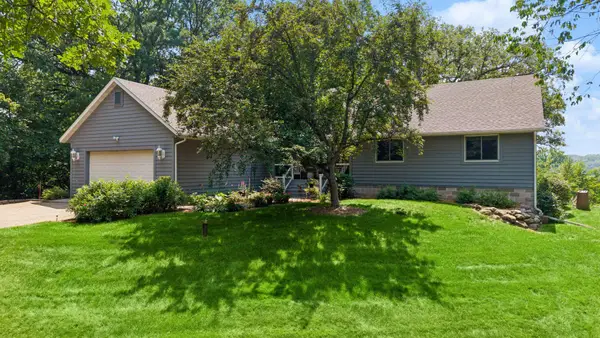 $649,900Active4 beds 3 baths2,509 sq. ft.
10205 Aetna Avenue Ne, Monticello, MN 55362
MLS# 7143780Listed by: COLDWELL BANKER REALTY - New
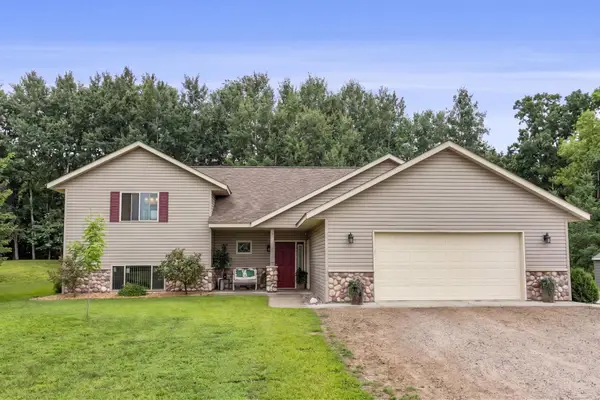 $679,900Active3 beds 3 baths2,393 sq. ft.
567 135th Street Nw, Monticello, MN 55362
MLS# 7140077Listed by: REAL BROKER, LLC - New
 $445,000Active3 beds 3 baths2,667 sq. ft.
6657 E Oak Drive, Monticello, MN 55362
MLS# 7136102Listed by: COLDWELL BANKER REALTY - Open Fri, 4 to 6pmNew
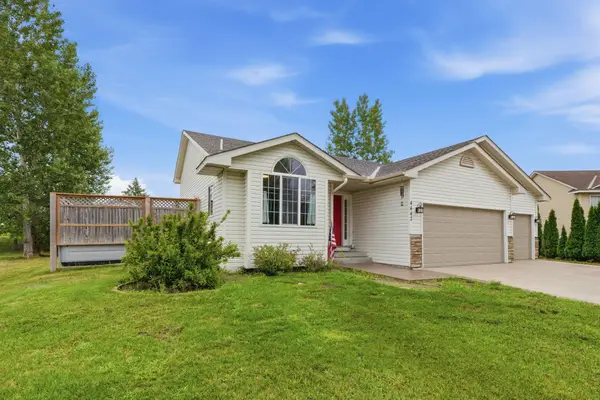 $399,900Active4 beds 2 baths1,910 sq. ft.
4442 Eakern Circle Ne, Monticello, MN 55362
MLS# 7140174Listed by: NORTH STAR PRO REALTY LLC  $299,900Active3 beds 3 baths1,709 sq. ft.
8828 Meadowcrest Drive Ne, Monticello, MN 55362
MLS# 7139379Listed by: JPW REALTY $519,900Active3 beds 2 baths1,844 sq. ft.
117 Mississippi Drive, Monticello, MN 55362
MLS# 7139093Listed by: RE/MAX RESULTS $324,900Active2 beds 3 baths2,208 sq. ft.
1201 Golf Course Road #203, Monticello, MN 55362
MLS# 7139052Listed by: RE/MAX RESULTS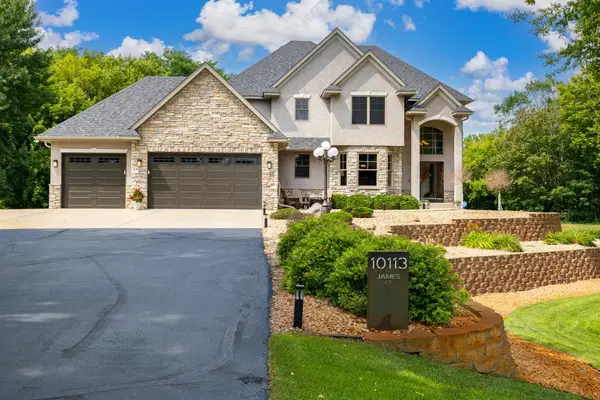 $925,000Active5 beds 4 baths3,705 sq. ft.
10113 James Court Ne, Monticello, MN 55362
MLS# 7122266Listed by: EXP REALTY, LLC


Protect your home and budget from life's surprises with an Assurant Home Warranty, backed by a partner that supports you through every step of homeownership. Explore Plans.
© 2026 Better Homes and Gardens Real Estate LLC. An Anywhere Real Estate company. All rights reserved. Better Homes and Gardens® Real Estate is a registered trademark owned by Meredith Operations Corporation, licensed to Better Homes and Gardens Real Estate LLC and used with permission. Better Homes and Gardens Real Estate LLC fully supports the principles of the Fair Housing Act and the Equal Opportunity Act. Listing information is deemed reliable but is not guaranteed accurate.
Each office is independently owned and operated.
Any services or products provided by third parties are not provided by, affiliated with or related to Better Homes and Gardens Real Estate LLC, or its affiliated companies.