
4519 89th Street Ne, Monticello, MN 55328
Local realty services provided by:Better Homes and Gardens Real Estate Advantage One
4519 89th Street Ne,Monticello, MN 55328
$487,900
- 5 Beds
- 4 Baths
- 3,022 sq. ft.
- Single family
- Active
Upcoming open houses
- Thu, Sep 1712:00 pm - 04:00 pm
- Fri, Sep 1812:00 pm - 04:00 pm
- Sat, Sep 1912:00 pm - 04:00 pm
- Thu, Sep 2412:00 pm - 04:00 pm
- Fri, Sep 2512:00 pm - 04:00 pm
- Sat, Sep 2612:00 pm - 04:00 pm
Listed by: allison hein, josh a pomerleau
Office: jpw realty
MLS#:7119310
Source:ND_FMAAR
Price summary
- Price:$487,900
- Price per sq. ft.:$157.29
About this home
Available Now! Some homes simply check the boxes. Others become the backdrop for life's best moments. Welcome to the Stonybrook by JP Brooks, a home thoughtfully designed for gathering, growing, and creating memories that last for years to come.
From busy weekday mornings to slow Sunday afternoons, every space in this home was designed to make daily life feel both functional and inviting. The open-concept main level offers the perfect balance of togetherness and flexibility, allowing conversations to flow easily from the kitchen to the dining area and living room while still giving everyone room to spread out.
The beautifully appointed kitchen is truly the heart of the home, featuring quartz countertops, stainless steel appliances, painted on-site millwork, luxury vinyl plank flooring, a spacious center island, and a walk-in pantry that keeps everything organized and within reach. Whether you're hosting holiday dinners, helping with homework at the island, or enjoying coffee before the day begins, this space was built for real life.
Upstairs, you'll find a spacious owner's suite designed as your own private retreat, complete with a generous walk-in closet and ensuite bath. Additional bedrooms provide comfortable space for family and guests, while the thoughtfully designed layout offers flexibility for every stage of life. Every room has been planned with comfort, storage, and everyday functionality in mind.
The finished lower level expands your living space even further, creating the perfect place for movie nights, game days, a home gym, a playroom, or overnight visitors. It's the kind of bonus space you'll wonder how you ever lived without.
Nestled in the growing Meadowbrook community, you'll enjoy a peaceful neighborhood setting with convenient access to Interstate 94, Highway 25, local parks, shopping, restaurants, and Monticello schools - making both daily commutes and weekend adventures effortless.
Built with the quality craftsmanship and attention to detail JP Brooks is known for, this move-in ready home offers more than beautiful finishes - it offers the opportunity to build a life you'll love. Come see what makes the Stonybrook feel like home from the moment you walk through the front door....
Contact an agent
Home facts
- Year built:2026
- Subdivision & Development:Meadowbrook
- Listing ID #:7119310
- Added:46 day(s) ago
- Updated:September 12, 2026 at 10:18 PM
Rooms and interior
- Bedrooms:5
- Total bathrooms:4
- Full bathrooms:1
- Half bathrooms:1
- Rooms Total:8
- Living area:3,022 sq. ft.
Heating and cooling
- Cooling:Central Air
- Heating:Forced Air, Natural Gas
- Central air:Yes
Structure and exterior
- Year built:2026
- Building area:3,022 sq. ft.
- Lot area:0.16 Acres
- Construction Materials:Vinyl
Utilities
- Water:City Water/Connected
- Sewer:City Sewer/Connected
Finances and disclosures
- Price:$487,900
- Price per sq. ft.:$157.29
- Tax amount:$1
Parking
- Garage spaces:3
New listings near 4519 89th Street Ne
- Coming SoonOpen Fri, 3 to 5pm
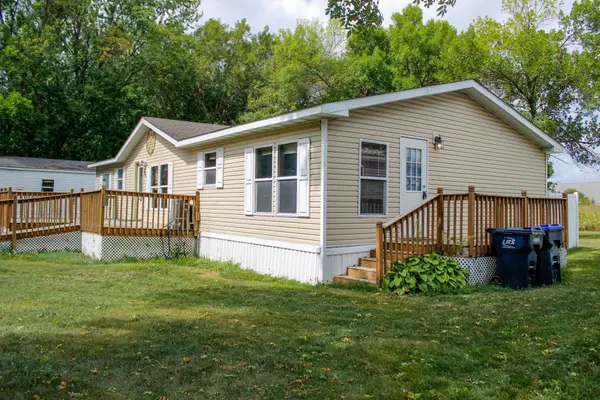 $74,900Coming Soon3 beds 2 baths1,400 sq. ft.
9127 Mn-25 #121, Monticello, MN 55362
MLS# 7122335Listed by: KELLER WILLIAMS INTEGRITY NW - Open Sat, 10am to 2pmNew
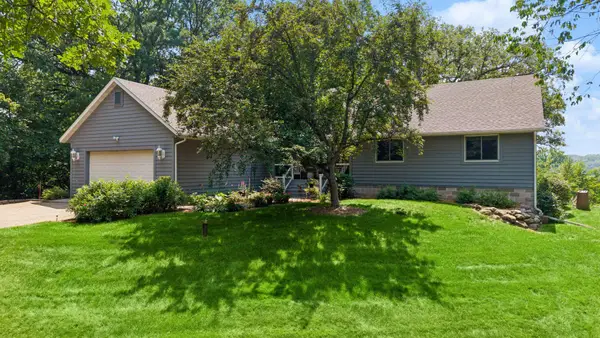 $649,900Active4 beds 3 baths2,509 sq. ft.
10205 Aetna Avenue Ne, Monticello, MN 55362
MLS# 7143780Listed by: COLDWELL BANKER REALTY - New
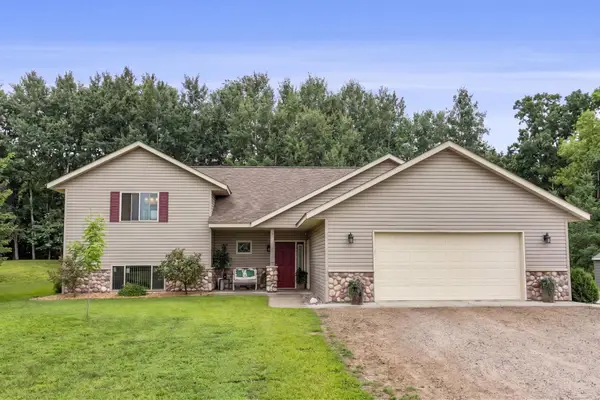 $679,900Active3 beds 3 baths2,393 sq. ft.
567 135th Street Nw, Monticello, MN 55362
MLS# 7140077Listed by: REAL BROKER, LLC - New
 $445,000Active3 beds 3 baths2,667 sq. ft.
6657 E Oak Drive, Monticello, MN 55362
MLS# 7136102Listed by: COLDWELL BANKER REALTY - Open Fri, 4 to 6pmNew
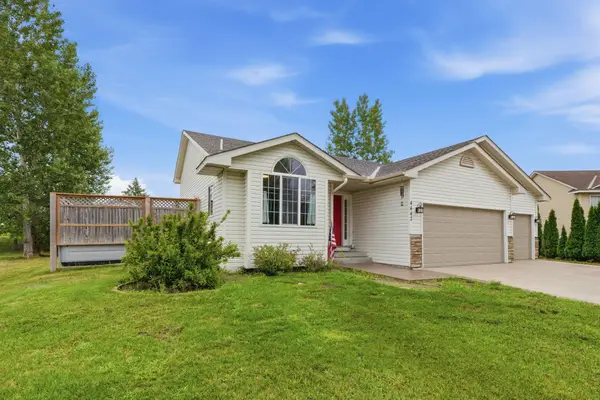 $399,900Active4 beds 2 baths1,910 sq. ft.
4442 Eakern Circle Ne, Monticello, MN 55362
MLS# 7140174Listed by: NORTH STAR PRO REALTY LLC  $299,900Active3 beds 3 baths1,709 sq. ft.
8828 Meadowcrest Drive Ne, Monticello, MN 55362
MLS# 7139379Listed by: JPW REALTY $519,900Active3 beds 2 baths1,844 sq. ft.
117 Mississippi Drive, Monticello, MN 55362
MLS# 7139093Listed by: RE/MAX RESULTS $324,900Active2 beds 3 baths2,208 sq. ft.
1201 Golf Course Road #203, Monticello, MN 55362
MLS# 7139052Listed by: RE/MAX RESULTS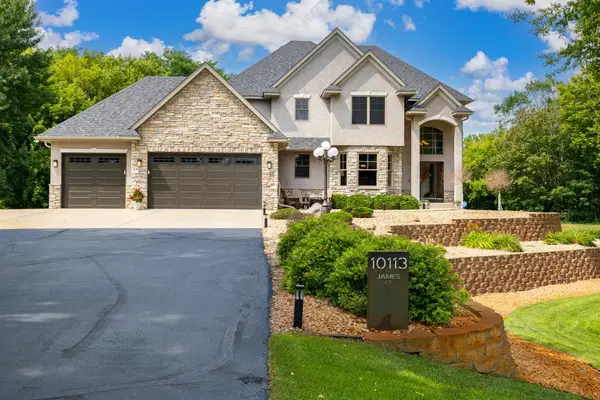 $925,000Active5 beds 4 baths3,705 sq. ft.
10113 James Court Ne, Monticello, MN 55362
MLS# 7122266Listed by: EXP REALTY, LLC $290,000Active4 beds 2 baths2,158 sq. ft.
317 W River Street, Monticello, MN 55362
MLS# 7129718Listed by: KELLER WILLIAMS INTEGRITY NW


Protect your home and budget from life's surprises with an Assurant Home Warranty, backed by a partner that supports you through every step of homeownership. Explore Plans.
© 2026 Better Homes and Gardens Real Estate LLC. An Anywhere Real Estate company. All rights reserved. Better Homes and Gardens® Real Estate is a registered trademark owned by Meredith Operations Corporation, licensed to Better Homes and Gardens Real Estate LLC and used with permission. Better Homes and Gardens Real Estate LLC fully supports the principles of the Fair Housing Act and the Equal Opportunity Act. Listing information is deemed reliable but is not guaranteed accurate.
Each office is independently owned and operated.
Any services or products provided by third parties are not provided by, affiliated with or related to Better Homes and Gardens Real Estate LLC, or its affiliated companies.