
4617 89th Street Ne, Monticello, MN 55362
Local realty services provided by:Better Homes and Gardens Real Estate Advantage One
4617 89th Street Ne,Monticello, MN 55362
$574,900
- 4 Beds
- 3 Baths
- 3,049 sq. ft.
- Single family
- Active
Upcoming open houses
- Thu, Sep 1712:00 pm - 04:00 pm
- Fri, Sep 1812:00 pm - 04:00 pm
- Sat, Sep 1912:00 pm - 04:00 pm
- Thu, Sep 2412:00 pm - 04:00 pm
- Fri, Sep 2512:00 pm - 04:00 pm
- Sat, Sep 2612:00 pm - 04:00 pm
Listed by: allison hein, josh a pomerleau
Office: jpw realty
MLS#:7119322
Source:ND_FMAAR
Price summary
- Price:$574,900
- Price per sq. ft.:$188.55
About this home
Luxury isn't always about having more, sometimes it's about living with greater ease. Welcome to the Somerset by JP Brooks, where thoughtful design, elevated finishes, and effortless main-level living come together to create a home you'll love for years to come.
Imagine beginning each day in a sun-filled owner's suite, enjoying coffee in your gourmet kitchen, and ending the evening by the fireplace with the people who matter most. Every detail of this home has been intentionally designed to make everyday living feel both beautiful and uncomplicated.
At the heart of the home is a stunning open-concept living space featuring vaulted ceilings that create an airy, welcoming atmosphere. The gourmet kitchen is as functional as it is beautiful, complete with quartz countertops, an impressive 8-foot center island, stainless steel appliances, a wood vent hood, 42-inch upper cabinetry, walk-in pantry, and thoughtful details that make cooking, entertaining, and gathering feel effortless.
The spacious main-level owner's suite offers a private retreat with vaulted ceilings, a luxurious ensuite featuring a soaking tub and separate shower, and a generous walk-in closet. Main-floor laundry adds another layer of convenience, allowing daily routines to remain simple and efficient.
Downstairs, the finished walkout lower level expands your living space with a second fireplace, an oversized family room, additional bedrooms, a full bath, and plenty of room for guests, hobbies, movie nights, or multi-generational living. Whether you're hosting family for the holidays or simply enjoying a quiet evening at home, you'll appreciate the flexibility this thoughtfully designed space provides. The expanded three-car garage with a workshop area offers extra room for projects, storage, or recreational gear, while the walkout homesite enhances both natural light and outdoor living.
Located in Meadowbrook, one of Monticello's newest communities, you'll enjoy a peaceful neighborhood setting with convenient access to Interstate 94, Highway 25, shopping, restaurants, parks, and local schools. It's a location that offers the perfect blend of everyday convenience and small-town charm.
The Somerset isn't simply designed for one level of living, it's designed for every stage of life. Beautifully crafted, thoughtfully planned, and move-in ready, this is a home where comfort, quality, and timeless design come together effortlessly. Schedule your private tour today and experience the difference for yourself....
Contact an agent
Home facts
- Year built:2026
- Subdivision & Development:Meadowbrook
- Listing ID #:7119322
- Added:46 day(s) ago
- Updated:September 12, 2026 at 10:18 PM
Rooms and interior
- Bedrooms:4
- Total bathrooms:3
- Full bathrooms:1
- Rooms Total:14
- Living area:3,049 sq. ft.
Heating and cooling
- Cooling:Central Air
- Heating:Forced Air, Natural Gas
- Central air:Yes
Structure and exterior
- Year built:2026
- Building area:3,049 sq. ft.
- Lot area:0.22 Acres
- Construction Materials:Vinyl
Utilities
- Water:City Water/Connected
- Sewer:City Sewer/Connected
Finances and disclosures
- Price:$574,900
- Price per sq. ft.:$188.55
- Tax amount:$1
Features and amenities
- Amenities:Tile Floors, Wet Bar
Parking
- Garage spaces:3
New listings near 4617 89th Street Ne
- Coming SoonOpen Fri, 3 to 5pm
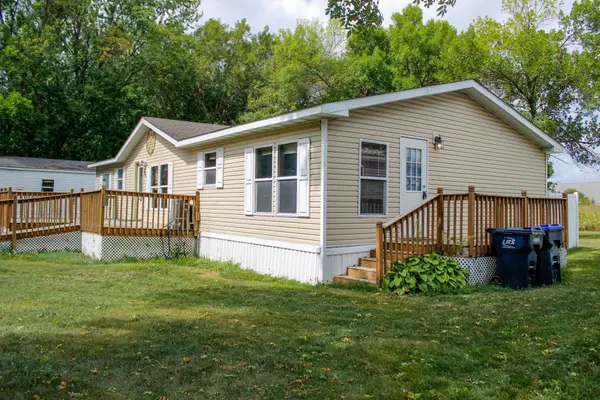 $74,900Coming Soon3 beds 2 baths1,400 sq. ft.
9127 Mn-25 #121, Monticello, MN 55362
MLS# 7122335Listed by: KELLER WILLIAMS INTEGRITY NW - Open Sat, 10am to 2pmNew
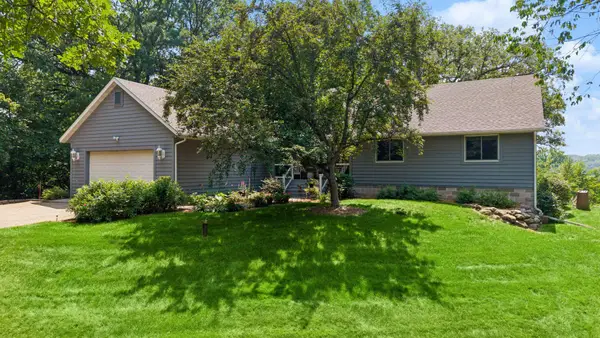 $649,900Active4 beds 3 baths2,509 sq. ft.
10205 Aetna Avenue Ne, Monticello, MN 55362
MLS# 7143780Listed by: COLDWELL BANKER REALTY - New
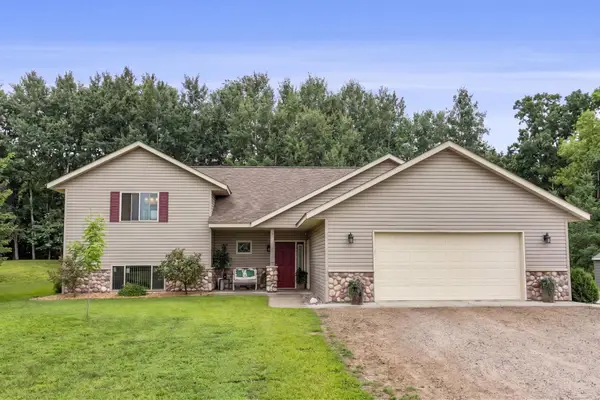 $679,900Active3 beds 3 baths2,393 sq. ft.
567 135th Street Nw, Monticello, MN 55362
MLS# 7140077Listed by: REAL BROKER, LLC - New
 $445,000Active3 beds 3 baths2,667 sq. ft.
6657 E Oak Drive, Monticello, MN 55362
MLS# 7136102Listed by: COLDWELL BANKER REALTY - Open Fri, 4 to 6pmNew
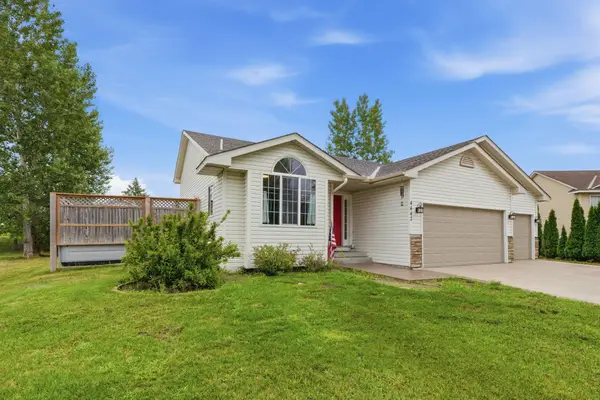 $399,900Active4 beds 2 baths1,910 sq. ft.
4442 Eakern Circle Ne, Monticello, MN 55362
MLS# 7140174Listed by: NORTH STAR PRO REALTY LLC  $299,900Active3 beds 3 baths1,709 sq. ft.
8828 Meadowcrest Drive Ne, Monticello, MN 55362
MLS# 7139379Listed by: JPW REALTY $519,900Active3 beds 2 baths1,844 sq. ft.
117 Mississippi Drive, Monticello, MN 55362
MLS# 7139093Listed by: RE/MAX RESULTS $324,900Active2 beds 3 baths2,208 sq. ft.
1201 Golf Course Road #203, Monticello, MN 55362
MLS# 7139052Listed by: RE/MAX RESULTS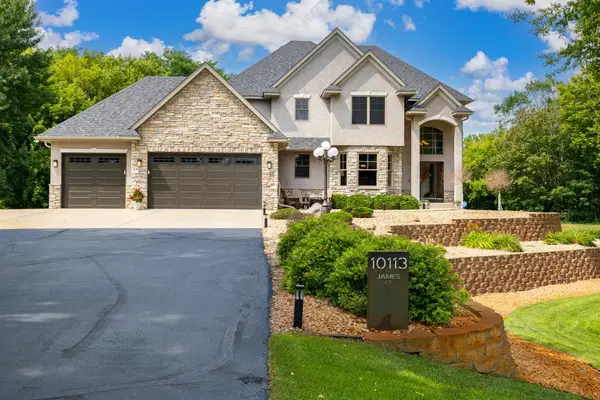 $925,000Active5 beds 4 baths3,705 sq. ft.
10113 James Court Ne, Monticello, MN 55362
MLS# 7122266Listed by: EXP REALTY, LLC $290,000Active4 beds 2 baths2,158 sq. ft.
317 W River Street, Monticello, MN 55362
MLS# 7129718Listed by: KELLER WILLIAMS INTEGRITY NW


Protect your home and budget from life's surprises with an Assurant Home Warranty, backed by a partner that supports you through every step of homeownership. Explore Plans.
© 2026 Better Homes and Gardens Real Estate LLC. An Anywhere Real Estate company. All rights reserved. Better Homes and Gardens® Real Estate is a registered trademark owned by Meredith Operations Corporation, licensed to Better Homes and Gardens Real Estate LLC and used with permission. Better Homes and Gardens Real Estate LLC fully supports the principles of the Fair Housing Act and the Equal Opportunity Act. Listing information is deemed reliable but is not guaranteed accurate.
Each office is independently owned and operated.
Any services or products provided by third parties are not provided by, affiliated with or related to Better Homes and Gardens Real Estate LLC, or its affiliated companies.