
4620 89th Street Ne, Monticello, MN 55362
Local realty services provided by:Better Homes and Gardens Real Estate Park Company
4620 89th Street Ne,Monticello, MN 55362
$427,900
- 5 Beds
- 3 Baths
- 2,273 sq. ft.
- Single family
- Active
Listed by: allison hein
Office: jpw realty
MLS#:7166704
Source:NSMLS
Price summary
- Price:$427,900
- Price per sq. ft.:$167.48
About this home
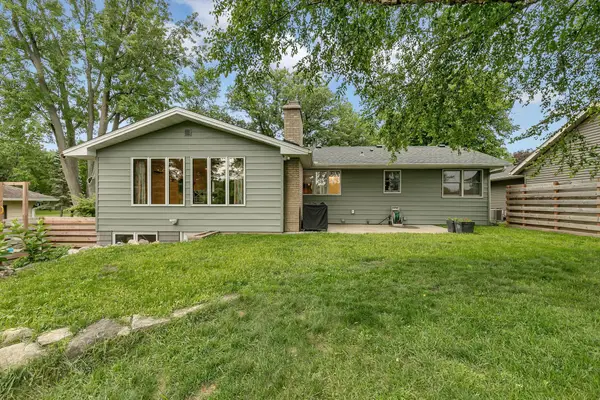
More room to live, gather, and grow! The Washington B by JP Brooks Builders offers an impressive 5 bedrooms, 3 bathrooms, and 2,270 finished square feet in Monticello's Meadowbrook community. This thoughtfully designed split-entry home combines an open-concept main level with comfortable, functional spaces throughout. The kitchen features quartz countertops and stainless steel appliances, opening to the dining and living areas for easy everyday living and entertaining. The primary suite offers a private bathroom and walk-in closet, creating a comfortable retreat. Downstairs, the fully finished lower level provides additional bedrooms and living space, ideal for hosting guests, creating a home office, or simply having room to spread out. Additional highlights include painted on-site trim, a spacious 3-car garage, sod, and an irrigation system. Conveniently located near parks, shopping, dining, and easy access to I-94 and Highway 25. Enjoy the benefits of new construction with the space and versatility to make this home your own! Estimated completion December 2026....
Contact an agent
Home facts
- Year built:2026
- Subdivision & Development:Meadowbrook
- Listing ID #:7166704
- Added:1 day(s) ago
- Updated:October 30, 2026 at 05:12 PM
Rooms and interior
- Bedrooms:5
- Total bathrooms:3
- Full bathrooms:3
- Dining Description:Eat In Kitchen, Informal Dining Room, Kitchen/Dining Room
- Bathrooms Description:3/4 Basement, Bathroom Ensuite, Main Floor 1/2 Bath, Main Floor Full Bath, Separate Shower and Tub
- Kitchen Description:Dishwasher, Microwave, Range, Refrigerator, Stainless Steel Appliances
- Basement:Yes
- Basement Description:Crawl Space, Daylight / Lookout Windows, Drain Tiled, Egress Window(s), Finished, Storage Space, Sump Pump
- Living area:2,273 sq. ft.
Heating and cooling
- Cooling:Central Air
- Heating:Fireplace(s), Forced Air
- Central air:Yes
Structure and exterior
- Roof:Age 8 Years or Less, Asphalt
- Year built:2026
- Building area:2,273 sq. ft.
- Lot area:0.32 Acres
- Lot Features:Sod Included in Price, Tree Coverage - Light
- Levels:Bi/Split Level
Utilities
- Water:City Water - Connected
- Sewer:City Sewer - Connected
Finances and disclosures
- Price:$427,900
- Price per sq. ft.:$167.48
- Tax amount:$1 (2026)
Features and amenities
- Appliances:Microwave, Range, Refrigerator, Stainless Steel Appliances
- Amenities:Air-To-Air Exchanger, Electric Water Heater
Parking
- Parking description:Asphalt, Attached Garage, Garage Door Opener
- Garage:Yes
- Garage spaces:3
New listings near 4620 89th Street Ne
- Coming Soon
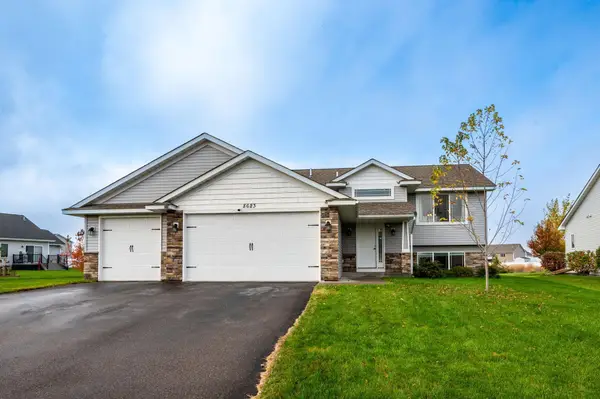 $379,999Coming Soon5 beds 3 baths2,257 sq. ft.
8623 Ebersole Avenue, Monticello, MN 55362
MLS# 7166324Listed by: REAL ESTATE MASTERS, LTD. - New
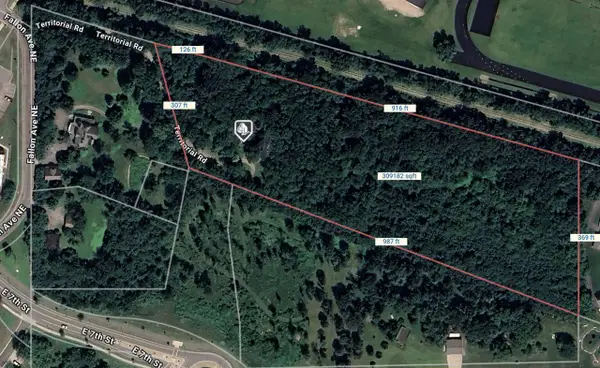 $349,900Active7.1 Acres
511 Territorial Road, Monticello, MN 55362
MLS# 7165204Listed by: EXP REALTY - New
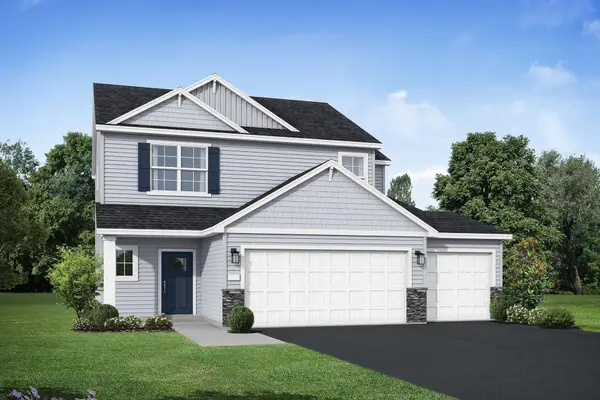 $414,900Active4 beds 3 baths2,133 sq. ft.
4489 86th Street Ne, Monticello, MN 55362
MLS# 7163852Listed by: JPW REALTY - Open Fri, 12 to 4pmNew
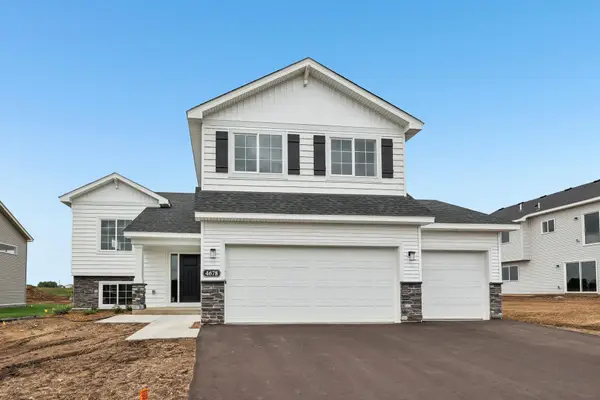 $429,900Active5 beds 3 baths2,263 sq. ft.
4678 89th Street Ne, Monticello, MN 55362
MLS# 7163893Listed by: JPW REALTY - Open Fri, 12 to 4pmNew
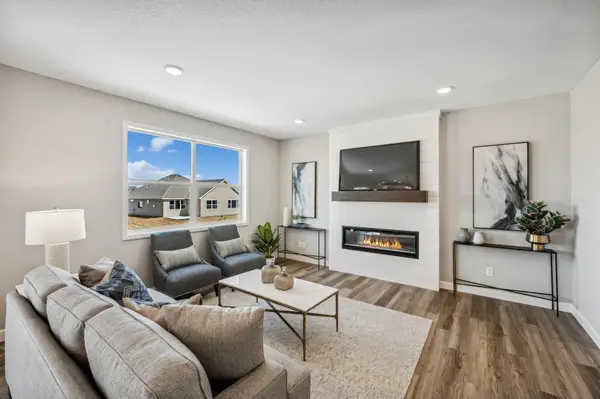 $449,900Active5 beds 4 baths2,694 sq. ft.
4523 89th Street Ne, Monticello, MN 55362
MLS# 7163908Listed by: JPW REALTY - New
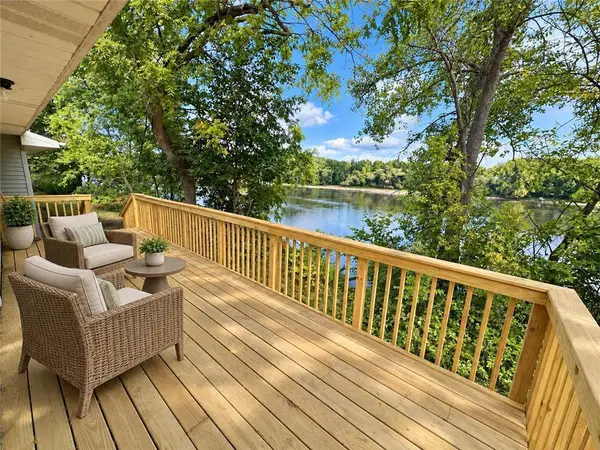 $359,900Active3 beds 3 baths1,888 sq. ft.
315 Front Street, Monticello, MN 55362
MLS# 7164267Listed by: FISH MLS REALTY - New
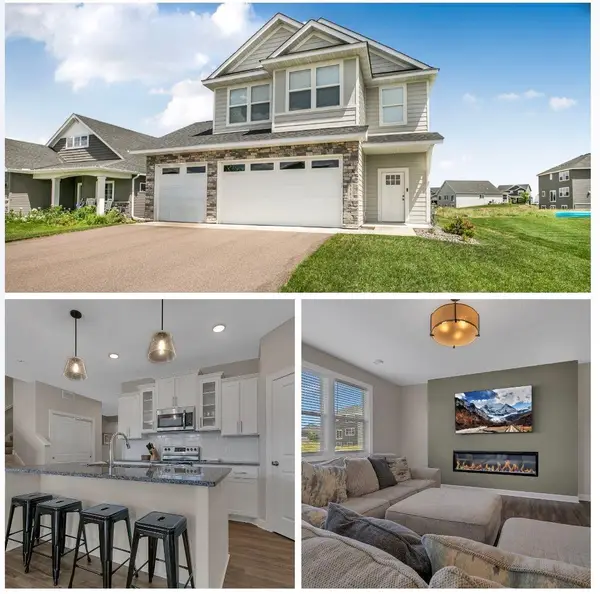 $464,900Active4 beds 3 baths2,538 sq. ft.
8582 Edmonson Way Ne, Monticello, MN 55362
MLS# 7164001Listed by: AGENCY NORTH REAL ESTATE, INC - New
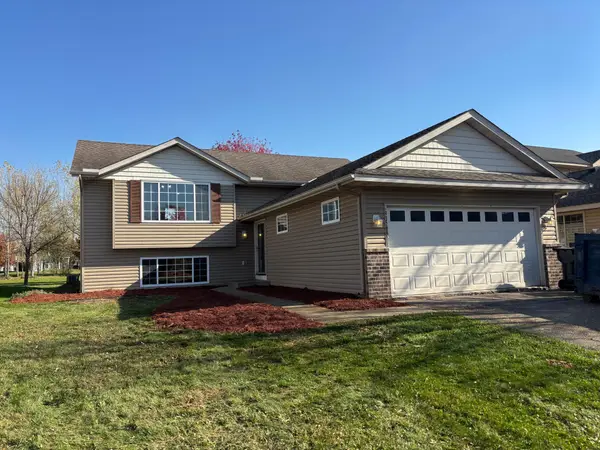 $324,900Active5 beds 2 baths2,094 sq. ft.
9354 Goodrich Drive, Monticello, MN 55362
MLS# 7164145Listed by: REALTY EXECUTIVES TOP RESULTS - New
 $398,500Active4 beds 3 baths2,664 sq. ft.
705 W River Street, Monticello, MN 55362
MLS# 7162458Listed by: PREMIER REAL ESTATE SERVICES


Protect your home and budget from life's surprises with an Assurant Home Warranty, backed by a partner that supports you through every step of homeownership. Explore Plans.
© 2026 Better Homes and Gardens Real Estate LLC. An Anywhere Real Estate company. All rights reserved. Better Homes and Gardens® Real Estate is a registered trademark owned by Meredith Operations Corporation, licensed to Better Homes and Gardens Real Estate LLC and used with permission. Better Homes and Gardens Real Estate LLC fully supports the principles of the Fair Housing Act and the Equal Opportunity Act. Listing information is deemed reliable but is not guaranteed accurate.
Each office is independently owned and operated.
Any services or products provided by third parties are not provided by, affiliated with or related to Better Homes and Gardens Real Estate LLC, or its affiliated companies.