
5065 87th Street Ne, Monticello, MN 55362
Local realty services provided by:Better Homes and Gardens Real Estate First Choice
5065 87th Street Ne,Monticello, MN 55362
$465,000
- 4 Beds
- 3 Baths
- 2,271 sq. ft.
- Single family
- Coming Soon
Listed by: maribel e cruz-longley
Office: edina realty, inc.
MLS#:7156594
Source:NSMLS
Price summary
- Price:$465,000
- Price per sq. ft.:$137.33
About this home
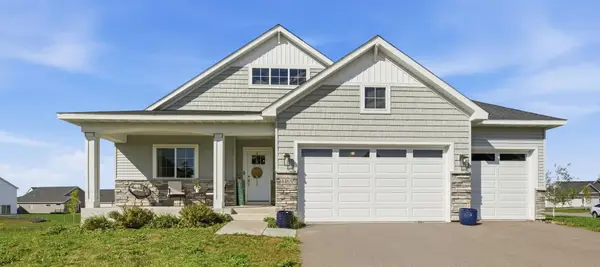
Almost new two-story home features 4 bedrooms, 3 bathrooms, and a 3-car garage with a durable epoxy-coated floor. The open-concept main floor is perfect for entertaining, while the versatile flex space provides the flexibility to adapt to your needs. The kitchen is a chef’s dream, featuring sleek quartz countertops, a stainless-steel gas range, tile backsplash, and soft-close cabinetry with crown molding. Enjoy the ideal lot location with no neighbors behind you, a finished irrigation system, and plenty of privacy. The unfinished walkout basement offers endless possibilities for future living space, a home office, gym, or recreation area. Additional features include a Ring doorbell, Honeywell thermostat, and Schlage smart lock. Conveniently located near major highways, including I-94, and just minutes from parks, scenic trails, and the beautiful Bertram Chain of Lakes Regional Park.
Contact an agent
Home facts
- Year built:2024
- Subdivision & Development:Haven Rdg 2nd Add
- Listing ID #:7156594
- Updated:October 08, 2026 at 12:41 PM
Rooms and interior
- Bedrooms:4
- Total bathrooms:3
- Full bathrooms:1
- Half bathrooms:1
- Dining Description:Informal Dining Room
- Bathrooms Description:Main Floor 1/2 Bath, Upper Level Full Bath
- Kitchen Description:Dishwasher, Disposal, Microwave, Range, Refrigerator, Stainless Steel Appliances
- Basement:Yes
- Basement Description:Full, Unfinished
- Living area:2,271 sq. ft.
Heating and cooling
- Cooling:Central Air
- Heating:Forced Air
- Central air:Yes
Structure and exterior
- Roof:Age 8 Years or Less
- Year built:2024
- Building area:2,271 sq. ft.
- Lot area:0.22 Acres
- Lot Features:Tree Coverage - Light
- Levels:2 Story
Utilities
- Water:City Water - Connected
- Sewer:City Sewer - Connected
Finances and disclosures
- Price:$465,000
- Price per sq. ft.:$137.33
- Tax amount:$4,886 (2026)
Features and amenities
- Appliances:Disposal, Microwave, Range, Refrigerator, Stainless Steel Appliances, Washer, Water Softener Owned
- Laundry features:Washer
- Amenities:Air-To-Air Exchanger, Gas Water Heater, Humidifier, Water Softener Owned
Parking
- Parking description:Attached Garage
- Garage:Yes
- Garage spaces:3
New listings near 5065 87th Street Ne
- Coming Soon
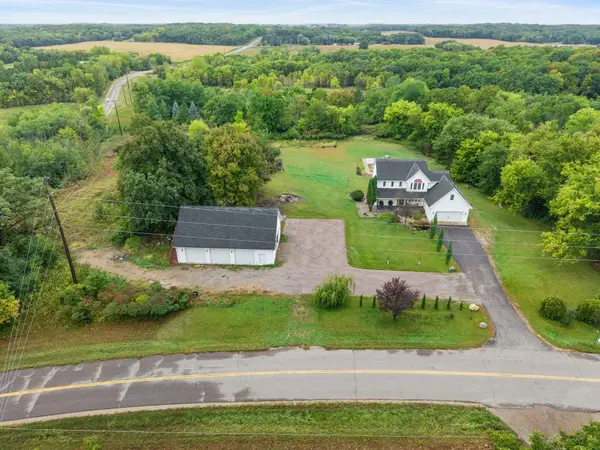 $874,900Coming Soon5 beds 4 baths3,860 sq. ft.
8177 Acacia Avenue Ne, Monticello, MN 55362
MLS# 7150281Listed by: KELLER WILLIAMS INTEGRITY NW - New
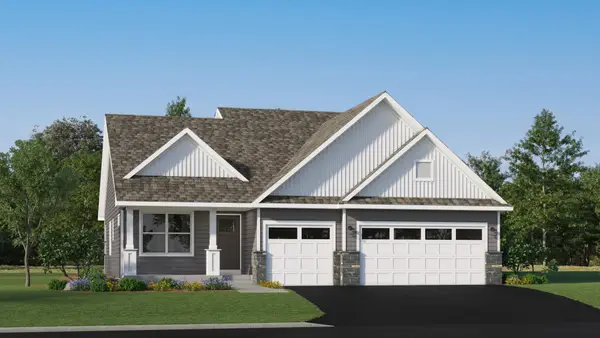 $379,990Active4 beds 3 baths2,328 sq. ft.
5010 87th Street, Monticello, MN 55362
MLS# 7156586Listed by: LENNAR SALES CORP - New
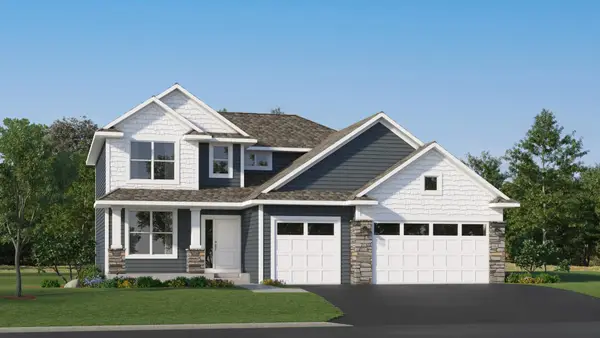 $409,990Active4 beds 3 baths2,271 sq. ft.
5015 87th Street Ne, Monticello, MN 55362
MLS# 7155822Listed by: LENNAR SALES CORP - New
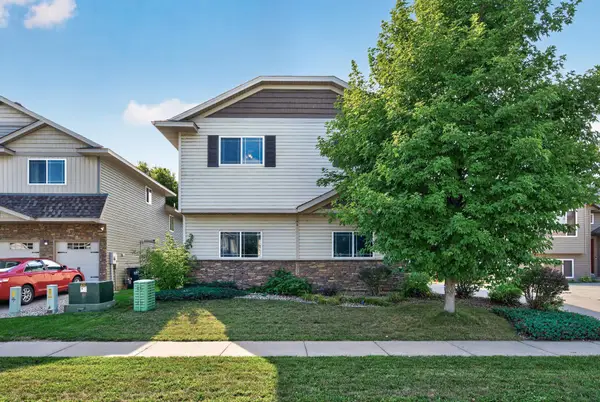 $339,900Active3 beds 2 baths1,908 sq. ft.
9379 Goodrich Drive, Monticello, MN 55362
MLS# 7155018Listed by: RELIANCE REALTY ADVISERS, LLC - Open Sat, 9:30 to 11amNew
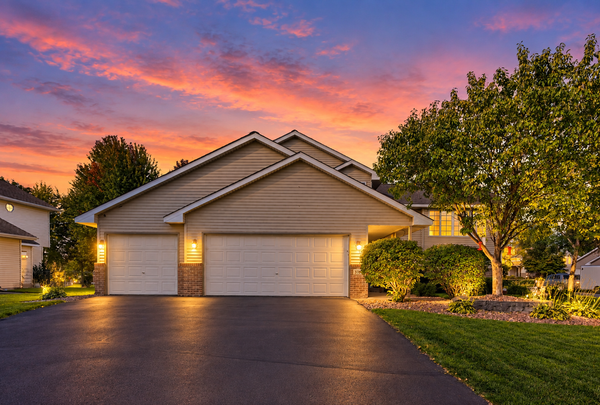 $370,000Active4 beds 3 baths2,072 sq. ft.
3765 Woodside Drive, Monticello, MN 55362
MLS# 7150809Listed by: EDINA REALTY, INC. - New
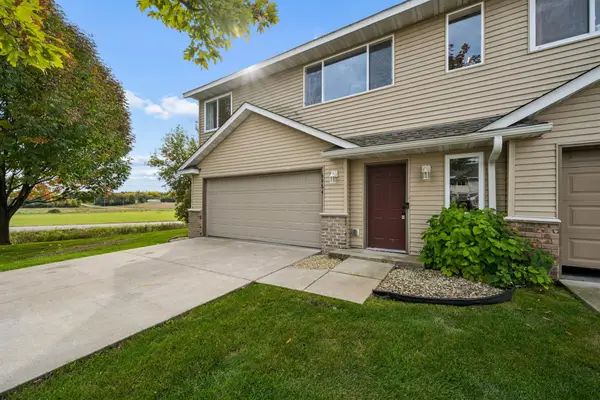 $245,000Active3 beds 2 baths1,454 sq. ft.
6984 91st Street Ne, Monticello, MN 55362
MLS# 7154770Listed by: LUKE REAL ESTATE - New
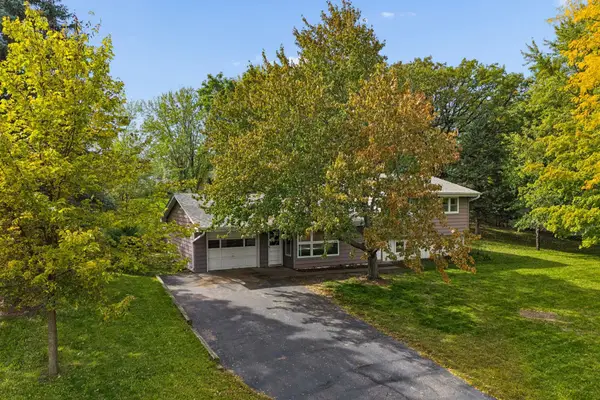 $295,000Active3 beds 2 baths1,423 sq. ft.
718 E River Street, Monticello, MN 55362
MLS# 7154777Listed by: LUKE REAL ESTATE - Open Sat, 12 to 2pmNew
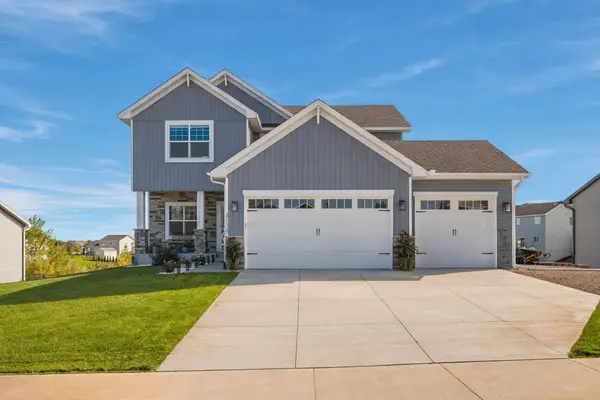 $560,000Active4 beds 4 baths3,372 sq. ft.
4139 Eaton Circle Ne, Monticello, MN 55362
MLS# 7154812Listed by: EDINA REALTY, INC. - New
 $539,900Active4 beds 3 baths2,806 sq. ft.
4465 86th Street Ne, Monticello, MN 55362
MLS# 7154726Listed by: RE/MAX RESULTS


Protect your home and budget from life's surprises with an Assurant Home Warranty, backed by a partner that supports you through every step of homeownership. Explore Plans.
© 2026 Better Homes and Gardens Real Estate LLC. An Anywhere Real Estate company. All rights reserved. Better Homes and Gardens® Real Estate is a registered trademark owned by Meredith Operations Corporation, licensed to Better Homes and Gardens Real Estate LLC and used with permission. Better Homes and Gardens Real Estate LLC fully supports the principles of the Fair Housing Act and the Equal Opportunity Act. Listing information is deemed reliable but is not guaranteed accurate.
Each office is independently owned and operated.
Any services or products provided by third parties are not provided by, affiliated with or related to Better Homes and Gardens Real Estate LLC, or its affiliated companies.