
5840 Badger Street, Monticello, MN 55362
Local realty services provided by:Better Homes and Gardens Real Estate First Choice
5840 Badger Street,Monticello, MN 55362
$510,000
- 5 Beds
- 4 Baths
- - sq. ft.
- Single family
- Sold
Listed by: ashley harrison
Office: re/max results
MLS#:7057584
Source:NSMLS
Sorry, we are unable to map this address
Price summary
- Price:$510,000
About this home
Welcome home to this charming and sun-filled 2-story home nestled on .75 acres. Main level features a cozy living room with gas fireplace and a well-appointed kitchen with pantry, ample cabinet and counter space, and built-in desk. Spacious primary suite offers vaulted ceilings, large walk-in closet, and private bath, separate shower, and soaking tub. Four bedrooms on the upper level plus an additional bedroom in the finished lower level, which also includes a family room and bathroom. Enjoy the outdoors from the back deck with a view of the farm field.
Contact an agent
Home facts
- Year built:2004
- Subdivision & Development:Hillside Farm
- Listing ID #:7057584
- Added:143 day(s) ago
- Updated:September 13, 2026 at 07:29 AM
Rooms and interior
- Bedrooms:5
- Total bathrooms:4
- Full bathrooms:3
- Half bathrooms:1
- Dining Description:Informal Dining Room
- Bathrooms Description:Main Floor 1/2 Bath, Upper Level Full Bath
- Kitchen Description:Microwave, Refrigerator
- Basement:Yes
- Basement Description:Finished, Walkout
Heating and cooling
- Cooling:Central Air
- Heating:Forced Air
- Central air:Yes
Structure and exterior
- Roof:Age 8 Years or Less
- Year built:2004
- Construction Materials:Block
- Levels:2 Story
Utilities
- Water:City Water - Connected
- Sewer:City Sewer - Connected
Finances and disclosures
- Price:$510,000
- Tax amount:$1,356 (2026)
Features and amenities
- Appliances:Microwave, Refrigerator, Washer
- Laundry features:Dryer, Washer
Parking
- Parking description:Attached Garage
- Garage:Yes
- Garage spaces:3
New listings near 5840 Badger Street
- Open Sun, 1 to 3pmNew
 $445,000Active3 beds 3 baths2,667 sq. ft.
6657 E Oak Drive, Monticello, MN 55362
MLS# 7136102Listed by: COLDWELL BANKER REALTY - New
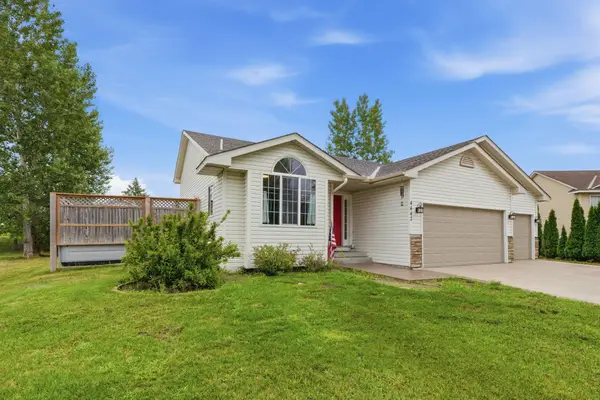 $399,900Active4 beds 2 baths1,910 sq. ft.
4442 Eakern Circle Ne, Monticello, MN 55362
MLS# 7140174Listed by: NORTH STAR PRO REALTY LLC - New
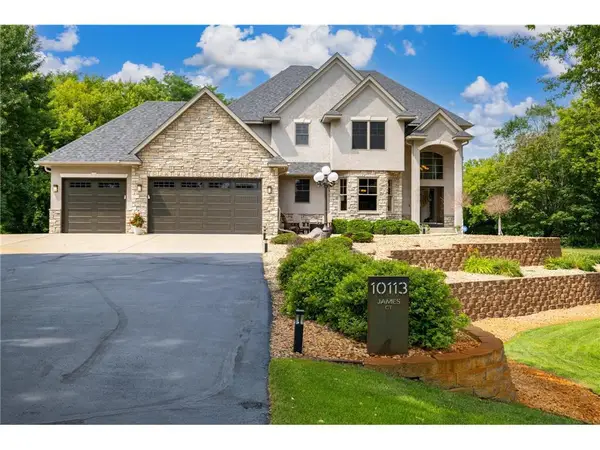 $925,000Active5 beds 4 baths3,705 sq. ft.
10113 James Court, Monticello, MN 55362
MLS# 7122266Listed by: EXP REALTY, LLC - New
 $299,900Active3 beds 3 baths1,709 sq. ft.
8828 Meadowcrest Drive Ne, Monticello, MN 55362
MLS# 7139379Listed by: JPW REALTY - New
 $519,900Active3 beds 2 baths1,844 sq. ft.
117 Mississippi Drive, Monticello, MN 55362
MLS# 7139093Listed by: RE/MAX RESULTS - New
 $324,900Active2 beds 3 baths2,208 sq. ft.
1201 Golf Course Road #203, Monticello, MN 55362
MLS# 7139052Listed by: RE/MAX RESULTS - New
 $290,000Active4 beds 2 baths2,158 sq. ft.
317 W River Street, Monticello, MN 55362
MLS# 7129718Listed by: KELLER WILLIAMS INTEGRITY NW - New
 $405,211Active2 beds 2 baths1,676 sq. ft.
9033 Orchard Circle, Monticello, MN 55362
MLS# 7136211Listed by: EXP REALTY  $395,000Active4 beds 3 baths2,266 sq. ft.
2641 Oak Ridge Drive, Monticello, MN 55362
MLS# 7106861Listed by: REAL BROKER, LLC $299,900Active19 Acres
14xxx County Road 75 Nw, Monticello, MN 55362
MLS# 7134009Listed by: HEWITT JACKSON REAL ESTATE


Protect your home and budget from life's surprises with an Assurant Home Warranty, backed by a partner that supports you through every step of homeownership. Explore Plans.
© 2026 Better Homes and Gardens Real Estate LLC. An Anywhere Real Estate company. All rights reserved. Better Homes and Gardens® Real Estate is a registered trademark owned by Meredith Operations Corporation, licensed to Better Homes and Gardens Real Estate LLC and used with permission. Better Homes and Gardens Real Estate LLC fully supports the principles of the Fair Housing Act and the Equal Opportunity Act. Listing information is deemed reliable but is not guaranteed accurate.
Each office is independently owned and operated.
Any services or products provided by third parties are not provided by, affiliated with or related to Better Homes and Gardens Real Estate LLC, or its affiliated companies.