
8540 Farmstead Avenue Ne, Monticello, MN 55362
Local realty services provided by:Better Homes and Gardens Real Estate Advantage One
8540 Farmstead Avenue Ne,Monticello, MN 55362
$368,880
- 4 Beds
- 2 Baths
- 1,720 sq. ft.
- Single family
- Active
Listed by: kaylee elaine schultz
Office: lennar sales corp
MLS#:7148421
Source:ND_FMAAR
Price summary
- Price:$368,880
- Price per sq. ft.:$189.75
About this home
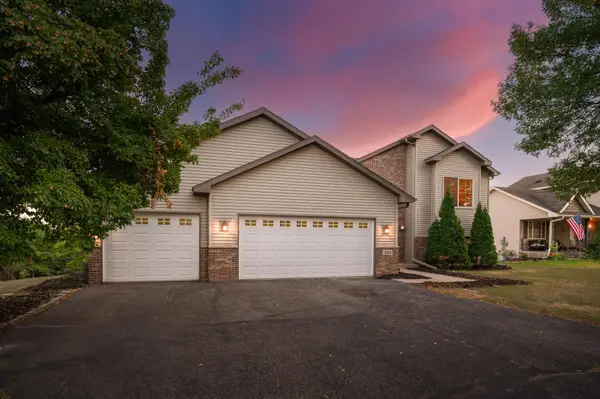
This home is move-in ready! This thoughtfully designed split-level home offers an abundance of comfortable living space, highlighted by a finished basement and spacious 3-car garage. Step inside to an open concept layout that seamlessly connects the modern kitchen—complete with sleek stainless steel appliances—to the inviting dining area and expansive Great Room, ideal for gatherings or relaxing evenings at home. The primary floor features two well-appointed bedrooms, including a luxurious owner’s suite with a generous bedroom, full bath and a walk-in closet for added convenience. The finished lower level offers an additional two secondary bedrooms, full bath, and recreation room. With all the must-have features and a smart, efficient layout, this home is sure to attract attention—act quickly before it’s gone!
Contact an agent
Home facts
- Year built:2026
- Subdivision & Development:Haven Ridge
- Listing ID #:7148421
- Added:1 day(s) ago
- Updated:September 24, 2026 at 03:54 PM
Rooms and interior
- Bedrooms:4
- Total bathrooms:2
- Full bathrooms:2
- Rooms Total:8
- Living area:1,720 sq. ft.
Heating and cooling
- Cooling:Central Air
- Heating:Forced Air, Natural Gas
- Central air:Yes
Structure and exterior
- Year built:2026
- Building area:1,720 sq. ft.
- Lot area:0.2 Acres
- Construction Materials:Vinyl
Utilities
- Water:City Water/Connected
- Sewer:City Sewer/Connected
Finances and disclosures
- Price:$368,880
- Price per sq. ft.:$189.75
Parking
- Garage spaces:3
New listings near 8540 Farmstead Avenue Ne
- Coming Soon
 $394,900Coming Soon5 beds 2 baths2,231 sq. ft.
8676 Fairhill Lane, Monticello, MN 55362
MLS# 7138463Listed by: EXP REALTY - Coming Soon
 $349,900Coming Soon3 beds 2 baths1,907 sq. ft.
3668 Woodside Drive, Monticello, MN 55362
MLS# 7145642Listed by: KELLER WILLIAMS REALTY INTEGRITY LAKES - New
 $319,900Active4 beds 2 baths1,514 sq. ft.
1808 W River Street, Monticello, MN 55362
MLS# 7148815Listed by: JULIE HUBBELL REAL ESTATE - Open Sat, 1 to 2:30pmNew
 $330,000Active3 beds 2 baths2,002 sq. ft.
9578 River Forest Drive, Monticello, MN 55362
MLS# 7146140Listed by: KELLER WILLIAMS CLASSIC RLTY NW - New
 $499,900Active4 beds 3 baths2,454 sq. ft.
4515 89th Street Ne, Monticello, MN 55328
MLS# 7146168Listed by: JPW REALTY - New
 $315,000Active3 beds 1 baths1,789 sq. ft.
8520 Gateway Circle, Monticello, MN 55362
MLS# 7147033Listed by: NORTHSTAR REAL ESTATE ASSOCIATES - New
 $315,000Active3 beds 2 baths1,904 sq. ft.
8526 Gateway Circle, Monticello, MN 55362
MLS# 7147035Listed by: NORTHSTAR REAL ESTATE ASSOCIATES - New
 $699,900Active5 beds 2 baths2,816 sq. ft.
7572 Garrison Avenue Ne, Monticello, MN 55362
MLS# 7145866Listed by: LUKE REAL ESTATE - New
 $310,000Active2 beds 3 baths1,435 sq. ft.
9412 Eagle Court, Monticello, MN 55362
MLS# 7144507Listed by: COLDWELL BANKER REALTY


Protect your home and budget from life's surprises with an Assurant Home Warranty, backed by a partner that supports you through every step of homeownership. Explore Plans.
© 2026 Better Homes and Gardens Real Estate LLC. An Anywhere Real Estate company. All rights reserved. Better Homes and Gardens® Real Estate is a registered trademark owned by Meredith Operations Corporation, licensed to Better Homes and Gardens Real Estate LLC and used with permission. Better Homes and Gardens Real Estate LLC fully supports the principles of the Fair Housing Act and the Equal Opportunity Act. Listing information is deemed reliable but is not guaranteed accurate.
Each office is independently owned and operated.
Any services or products provided by third parties are not provided by, affiliated with or related to Better Homes and Gardens Real Estate LLC, or its affiliated companies.