
113 Sheri Lane N, Montrose, MN 55363
Local realty services provided by:Better Homes and Gardens Real Estate Park Company
Upcoming open houses
- Sun, Nov 2210:00 am - 12:00 pm
Listed by: barbara mengelkoch
Office: kg realty
MLS#:7170918
Source:NSMLS
Price summary
- Price:$280,000
- Price per sq. ft.:$163.17
About this home
Welcome home to this inviting 3 bedroom and 2 bath split level home offering comfortable living spaces and great outdoor entertaining. The dining room provides access to ta deck with brand new deck boards, perfect for relaxing or entertaining. Enjoy added comfort with a brand-new AC unit. The lower level features a bedroom, bathroom, spacious family room, and a cozy sitting area complete with a gas fireplace. A walkout basement leads to a patio, creating even more space to enjoy the outdoors. The backyard offers a dog kennel, storage shed, and raised flower beds, adding convenience and charm. Welcome Home!
Contact an agent
Home facts
- Year built:1984
- Subdivision & Development:Country View Estates
- Listing ID #:7170918
- Added:3 day(s) ago
- Updated:November 22, 2026 at 01:27 PM
Rooms and interior
- Bedrooms:3
- Total bathrooms:2
- Full bathrooms:1
- Dining Description:Kitchen/Dining Room
- Bathrooms Description:3/4 Basement, Upper Level Full Bath
- Kitchen Description:Dishwasher, Exhaust Fan, Microwave, Range, Refrigerator
- Basement:Yes
- Basement Description:Block, Egress Window(s), Finished, Full, Sump Pump, Walkout
- Living area:1,558 sq. ft.
Heating and cooling
- Cooling:Central Air
- Heating:Fireplace(s), Forced Air
- Central air:Yes
Structure and exterior
- Roof:Age Over 8 Years, Asphalt
- Year built:1984
- Building area:1,558 sq. ft.
- Lot area:0.22 Acres
- Lot Features:Corner Lot, Tree Coverage - Light
- Levels:Bi/Split Level
Utilities
- Water:City Water - Connected
- Sewer:City Sewer - Connected
Finances and disclosures
- Price:$280,000
- Price per sq. ft.:$163.17
- Tax amount:$3,602 (2026)
Features and amenities
- Appliances:Exhaust Fan, Microwave, Range, Refrigerator, Washer, Water Softener Owned
- Laundry features:Dryer, Washer
- Amenities:Gas Water Heater, Water Softener Owned
Parking
- Parking description:Attached Garage, Concrete, Garage Door Opener
- Garage:Yes
- Garage spaces:2
New listings near 113 Sheri Lane N
- Coming Soon
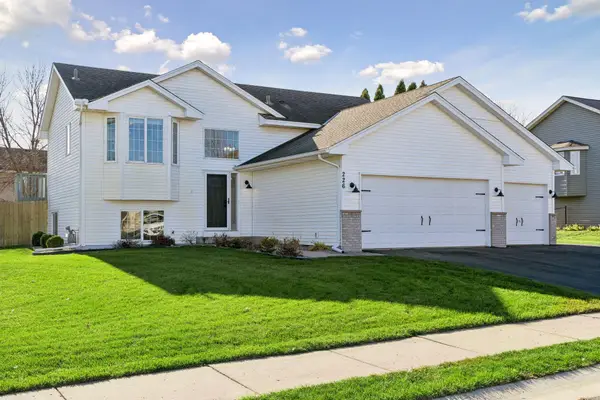 $335,000Coming Soon4 beds 2 baths1,730 sq. ft.
226 Quail Drive, Montrose, MN 55363
MLS# 7170253Listed by: KELLER WILLIAMS PREMIER REALTY LAKE MINNETONKA - Open Sun, 10am to 4pmNew
 $259,900Active3 beds 3 baths1,709 sq. ft.
2103 Birch Lane, Montrose, MN 55363
MLS# 7171783Listed by: JPW REALTY 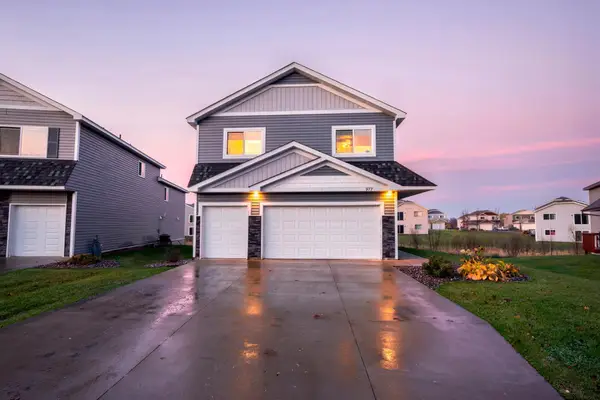 $340,000Active4 beds 3 baths1,906 sq. ft.
977 Breckenridge Lane, Montrose, MN 55363
MLS# 7166007Listed by: KELLER WILLIAMS PREFERRED RLTY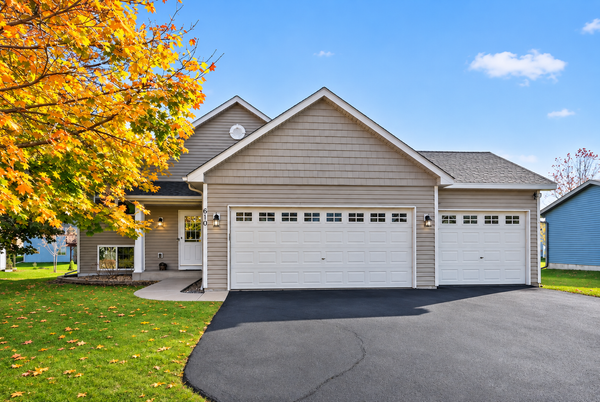 $325,316Active3 beds 2 baths1,845 sq. ft.
610 Fairmont Avenue N, Montrose, MN 55363
MLS# 7154080Listed by: LPT REALTY, LLC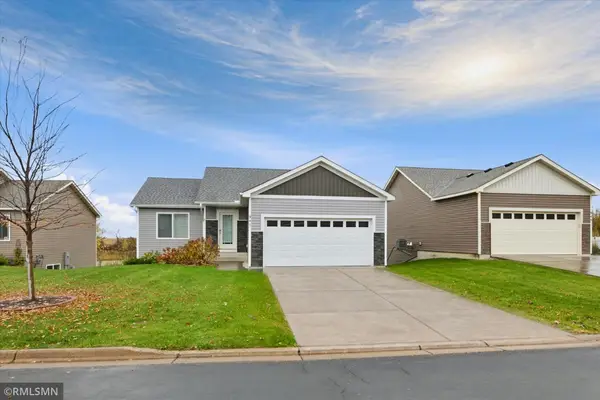 $285,000Active3 beds 2 baths2,035 sq. ft.
947 Breckenridge Lane, Montrose, MN 55363
MLS# 7163195Listed by: FREEDOM REALTY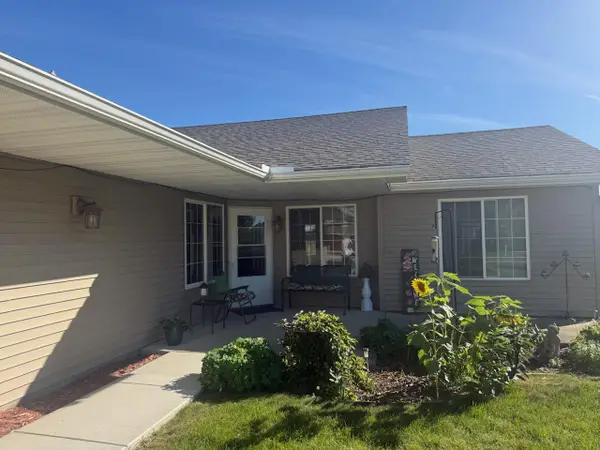 $229,000Pending2 beds 2 baths1,444 sq. ft.
958 Breckenridge Lane, Montrose, MN 55363
MLS# 7147483Listed by: KELLER WILLIAMS CLASSIC RLTY NW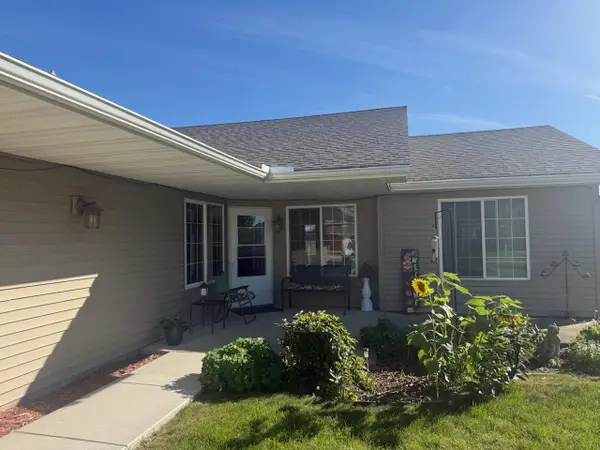 $229,000Pending2 beds 2 baths1,444 sq. ft.
958 Breckenridge Lane, Montrose, MN 55363
MLS# 7147483Listed by: KELLER WILLIAMS CLASSIC RLTY NW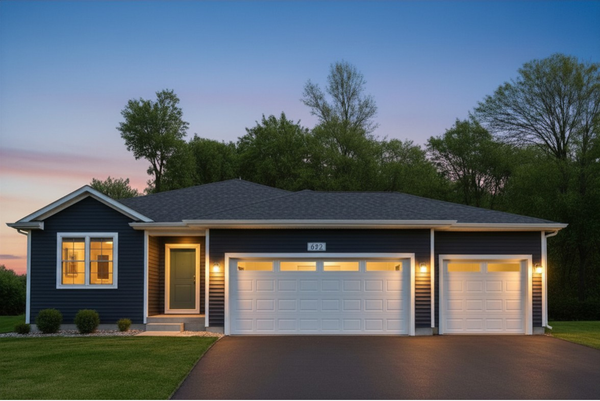 $429,900Active3 beds 2 baths1,647 sq. ft.
692 Aspen Lane, Montrose, MN 55363
MLS# 7165137Listed by: LGI REALTY-MINNESOTA, LLC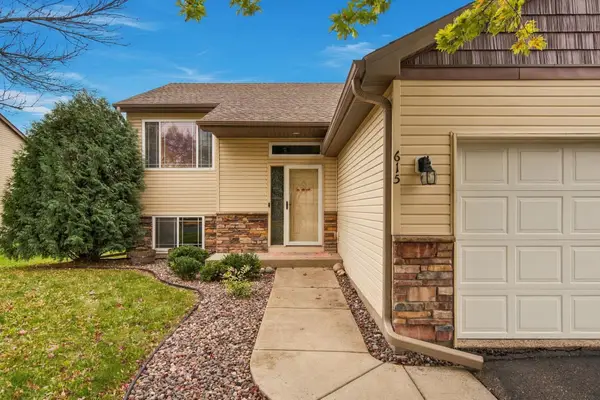 $350,000Active4 beds 2 baths1,990 sq. ft.
615 Dillon Avenue N, Montrose, MN 55363
MLS# 7152879Listed by: LEGACY HOME GROUP MN LLC


Protect your home and budget from life's surprises with an Assurant Home Warranty, backed by a partner that supports you through every step of homeownership. Explore Plans.
© 2026 Better Homes and Gardens Real Estate LLC. An Anywhere Real Estate company. All rights reserved. Better Homes and Gardens® Real Estate is a registered trademark owned by Meredith Operations Corporation, licensed to Better Homes and Gardens Real Estate LLC and used with permission. Better Homes and Gardens Real Estate LLC fully supports the principles of the Fair Housing Act and the Equal Opportunity Act. Listing information is deemed reliable but is not guaranteed accurate.
Each office is independently owned and operated.
Any services or products provided by third parties are not provided by, affiliated with or related to Better Homes and Gardens Real Estate LLC, or its affiliated companies.