
148 Crystal Circle, Montrose, MN 55363
Local realty services provided by:Better Homes and Gardens Real Estate Advantage One
148 Crystal Circle,Montrose, MN 55363
$299,900
- 3 Beds
- 2 Baths
- 1,432 sq. ft.
- Single family
- Coming Soon
Listed by: matthew turek
Office: re/max advantage plus
MLS#:7140727
Source:NSMLS
Price summary
- Price:$299,900
- Price per sq. ft.:$111.94
About this home
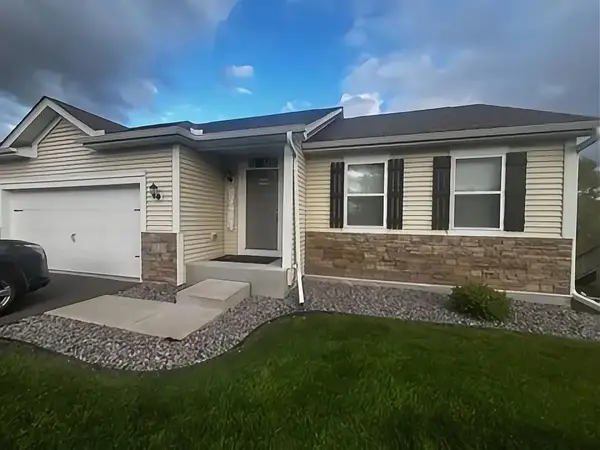
Welcome to this well-maintained split-entry home situated on a quiet cul-de-sac in Montrose. The open main level features vaulted ceilings, a two-story foyer, and a spacious kitchen with rustic maple
cabinetry, cracked-glass backsplash, and stainless steel appliances. The dining area offers a patio door
leading to the backyard. Three bedrooms are located on the main level, including a primary suite with a walk-in closet and private bath featuring a jacuzzi tub. Hunter Douglas blinds and LED lighting add to the home's thoughtful features. The spacious lower level provides additional room to spread out and could be used for a family room, recreation space, home office, or future finishing. The insulated and sheetrocked three-car garage offers plenty of space for vehicles and storage, while the landscaped yard includes mature trees and room to enjoy the outdoors. Located in a peaceful neighborhood with easy access to local amenities.
Contact an agent
Home facts
- Year built:2014
- Subdivision & Development:Parkside Meadows 4th Add
- Listing ID #:7140727
- Updated:October 08, 2026 at 06:53 PM
Rooms and interior
- Bedrooms:3
- Total bathrooms:2
- Full bathrooms:2
- Dining Description:Informal Dining Room
- Bathrooms Description:Jetted Tub, Separate Shower and Tub, Upper Level Full Bath
- Kitchen Description:Dishwasher, Microwave, Range, Refrigerator
- Basement:Yes
- Basement Description:Block, Daylight / Lookout Windows, Drain Tiled, Sump Pump, Unfinished
- Living area:1,432 sq. ft.
Heating and cooling
- Cooling:Central Air
- Heating:Forced Air
- Central air:Yes
Structure and exterior
- Roof:Age Over 8 Years, Asphalt, Pitched
- Year built:2014
- Building area:1,432 sq. ft.
- Lot area:0.25 Acres
- Construction Materials:Block
- Levels:Bi/Split Level
Utilities
- Water:City Water - Connected
- Sewer:City Sewer - Connected
Finances and disclosures
- Price:$299,900
- Price per sq. ft.:$111.94
- Tax amount:$3,866 (2026)
Features and amenities
- Appliances:Microwave, Range, Refrigerator, Washer, Water Softener Rented
- Laundry features:Dryer, Washer
- Amenities:Gas Water Heater, Water Softener Rented
Parking
- Parking description:Asphalt, Attached Garage, Garage Door Opener, Insulated Garage
- Garage:Yes
- Garage spaces:3
New listings near 148 Crystal Circle
- New
 $650,000Active17.02 Acres
11990 Dempsey Avenue Sw, Montrose, MN 55363
MLS# 7152438Listed by: EDINA REALTY, INC. - New
 $259,900Active4 beds 3 baths1,709 sq. ft.
2121 Birch Lane, Montrose, MN 55363
MLS# 7153608Listed by: JPW REALTY - New
 $276,900Active4 beds 2 baths2,234 sq. ft.
1110 Natalie Avenue, Montrose, MN 55363
MLS# 7152037Listed by: BEYCOME BROKERAGE REALTY LLC  $349,900Active3 beds 2 baths1,596 sq. ft.
1201 Cedar Lane, Montrose, MN 55363
MLS# 7150181Listed by: JPW REALTY $365,000Active3 beds 2 baths1,515 sq. ft.
111 Hill Street, Montrose, MN 55363
MLS# 7149957Listed by: PREMIER REAL ESTATE SERVICES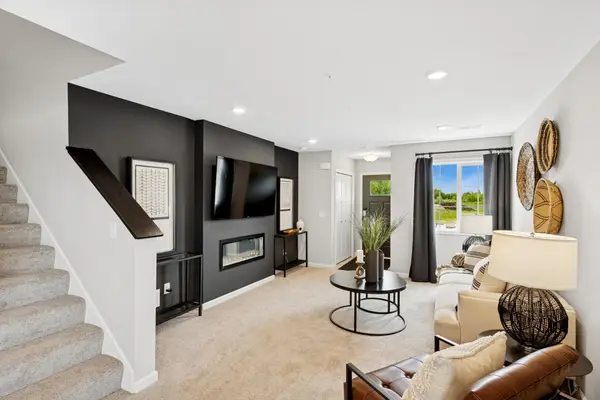 $254,900Active4 beds 3 baths1,709 sq. ft.
2020 Apple Lane, Montrose, MN 55363
MLS# 7149997Listed by: JPW REALTY $287,500Active3 beds 2 baths1,351 sq. ft.
1007 Alexander Court, Montrose, MN 55363
MLS# 7150021Listed by: KELLER WILLIAMS INTEGRITY NW $319,900Active3 beds 2 baths1,558 sq. ft.
1205 Cedar Lane, Montrose, MN 55363
MLS# 7149858Listed by: JPW REALTY $339,900Active3 beds 2 baths1,792 sq. ft.
108 Charity Circle, Montrose, MN 55363
MLS# 7148441Listed by: YOUR NEXT PLACE REAL ESTATE


Protect your home and budget from life's surprises with an Assurant Home Warranty, backed by a partner that supports you through every step of homeownership. Explore Plans.
© 2026 Better Homes and Gardens Real Estate LLC. An Anywhere Real Estate company. All rights reserved. Better Homes and Gardens® Real Estate is a registered trademark owned by Meredith Operations Corporation, licensed to Better Homes and Gardens Real Estate LLC and used with permission. Better Homes and Gardens Real Estate LLC fully supports the principles of the Fair Housing Act and the Equal Opportunity Act. Listing information is deemed reliable but is not guaranteed accurate.
Each office is independently owned and operated.
Any services or products provided by third parties are not provided by, affiliated with or related to Better Homes and Gardens Real Estate LLC, or its affiliated companies.