
947 Breckenridge Lane, Montrose, MN 55363
Local realty services provided by:Better Homes and Gardens Real Estate Advantage One
947 Breckenridge Lane,Montrose, MN 55363
$300,000
- 3 Beds
- 2 Baths
- 1,880 sq. ft.
- Single family
- Active
Listed by: christopher t rooker, chad carlson
Office: national realty guild
MLS#:7106952
Source:ND_FMAAR
Price summary
- Price:$300,000
- Price per sq. ft.:$151.52
- Monthly HOA dues:$185
About this home
Hard 2 Find Rambler with all facilities on 1 level + a finished lower-level walk/out to boot with lawn/snow removal. This Almost new built home offers 3 bedrooms / 2 bathrooms with an open vaulted kitchen/living room, upgraded Dark maple cabinetry and white trim, large breakfast Bar, Granite countertops, Stainless appliances, main floor laundry and yet so close to New without any of the new construction headaches. All this ++ in the Newer Montrose Forest creek development with an association that takes care of mowing and snow removal.
Contact an agent
Home facts
- Year built:2021
- Subdivision & Development:Forest Creek
- Listing ID #:7106952
- Added:55 day(s) ago
- Updated:September 03, 2026 at 05:06 PM
Rooms and interior
- Bedrooms:3
- Total bathrooms:2
- Full bathrooms:2
- Rooms Total:9
- Living area:1,880 sq. ft.
Heating and cooling
- Cooling:Central Air
- Heating:Forced Air, Natural Gas
- Central air:Yes
Structure and exterior
- Year built:2021
- Building area:1,880 sq. ft.
- Lot area:0.11 Acres
- Construction Materials:Metal, Vinyl
Utilities
- Water:City Water/Connected
- Sewer:City Sewer/Connected
Finances and disclosures
- Price:$300,000
- Price per sq. ft.:$151.52
- Tax amount:$3,052
Parking
- Garage spaces:2
New listings near 947 Breckenridge Lane
- Coming Soon
 $325,000Coming Soon4 beds 2 baths1,920 sq. ft.
301 Center Avenue S, Montrose, MN 55363
MLS# 7136777Listed by: KELLER WILLIAMS INTEGRITY NW 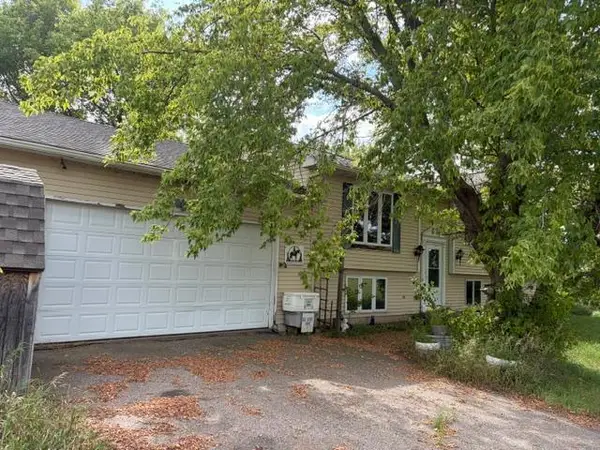 $300,000Pending4 beds 3 baths2,114 sq. ft.
10678 Clementa Avenue Sw, Montrose, MN 55363
MLS# 7133105Listed by: KELLER WILLIAMS CLASSIC RLTY NW $436,900Active4 beds 3 baths2,317 sq. ft.
684 Aspen Lane, Montrose, MN 55363
MLS# 7131084Listed by: LGI REALTY-MINNESOTA, LLC $481,900Active4 beds 3 baths2,317 sq. ft.
689 Aspen Lane, Montrose, MN 55363
MLS# 7131086Listed by: LGI REALTY-MINNESOTA, LLC $426,900Active3 beds 3 baths1,623 sq. ft.
685 Aspen Lane, Montrose, MN 55363
MLS# 7131089Listed by: LGI REALTY-MINNESOTA, LLC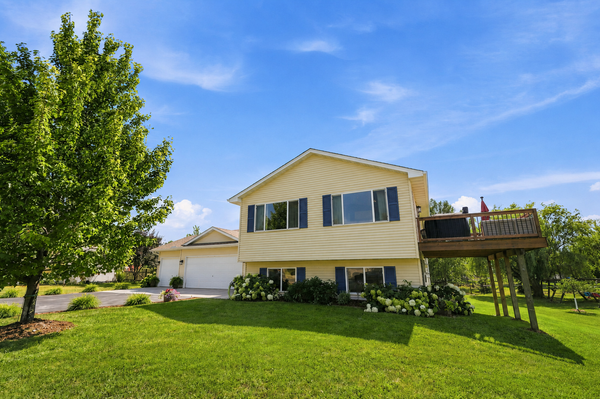 $359,900Pending4 beds 2 baths2,460 sq. ft.
926 Steamboat Lane, Montrose, MN 55363
MLS# 7128415Listed by: EDINA REALTY, INC. $349,900Active3 beds 2 baths1,596 sq. ft.
1201 Cedar Lane, Montrose, MN 55363
MLS# 7125446Listed by: JPW REALTY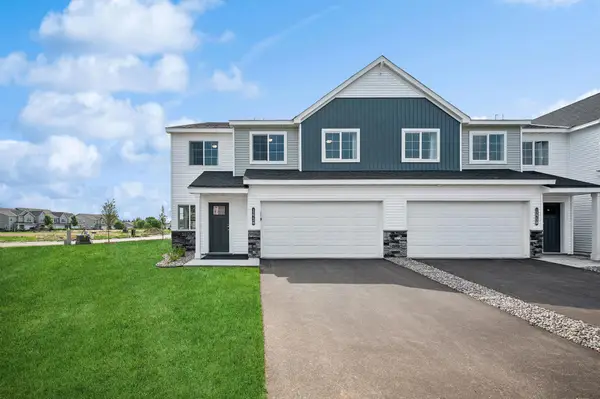 $264,900Pending4 beds 3 baths1,709 sq. ft.
2117 Birch Lane, Montrose, MN 55363
MLS# 7119093Listed by: JPW REALTY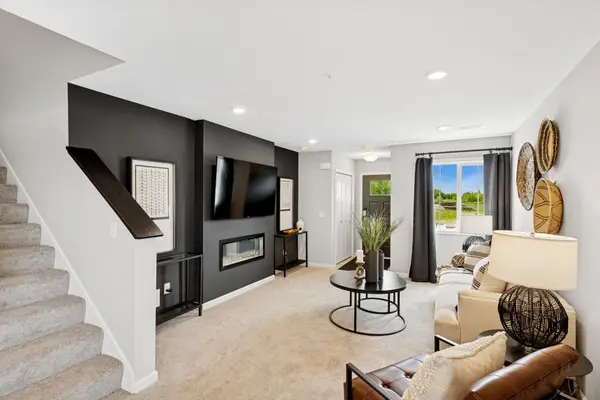 $274,900Pending4 beds 3 baths1,709 sq. ft.
2016 Apple Lane, Montrose, MN 55363
MLS# 7119033Listed by: JPW REALTY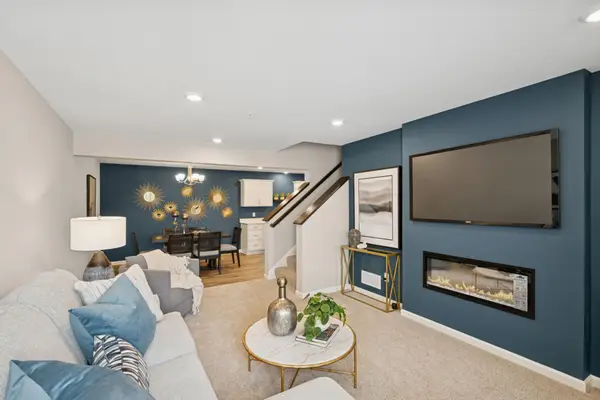 $249,900Active3 beds 3 baths1,709 sq. ft.
2018 Apple Lane, Montrose, MN 55363
MLS# 7119034Listed by: JPW REALTY


Protect your home and budget from life's surprises with an Assurant Home Warranty, backed by a partner that supports you through every step of homeownership. Explore Plans.
© 2026 Better Homes and Gardens Real Estate LLC. An Anywhere Real Estate company. All rights reserved. Better Homes and Gardens® Real Estate is a registered trademark owned by Meredith Operations Corporation, licensed to Better Homes and Gardens Real Estate LLC and used with permission. Better Homes and Gardens Real Estate LLC fully supports the principles of the Fair Housing Act and the Equal Opportunity Act. Listing information is deemed reliable but is not guaranteed accurate.
Each office is independently owned and operated.
Any services or products provided by third parties are not provided by, affiliated with or related to Better Homes and Gardens Real Estate LLC, or its affiliated companies.