
1002 10th Street S, Moorhead, MN 56560
Local realty services provided by:Better Homes and Gardens Real Estate Advantage One
1002 10th Street S,Moorhead, MN 56560
$249,500
- 3 Beds
- 3 Baths
- - sq. ft.
- Single family
- Sold
Listed by: jeremy m qualley
Office: exp realty (219 wf)
MLS#:7113236
Source:NSMLS
Sorry, we are unable to map this address
Price summary
- Price:$249,500
About this home
Character, charm, and an excellent Moorhead location! This 3-bedroom, 3-bathroom two-story home offers more than 2,300 sq. ft. of living space and is located just blocks from MSUM and Concordia College. Hardwood floors, original details, and built-in cabinetry add personality throughout the home. The main level features a large living room, a designated dining room with an adjacent kitchen, and offers plenty of space and functionality for everyday living or entertaining. Upstairs, the oversized primary bedroom includes a walk-in closet, while a second bedroom features convenient built-in cabinets. desk and storage. The spacious full bathroom offers built-in cabinets, newer tub and updated vanity. Additional highlights include a newer furnace (2 years old), newer shingles on the home (2 years old), a freshly painted exterior just this year, and a large corner lot with plenty of outdoor space. This is a great opportunity to have your very own distinctive, character home in a convenient, established neighborhood close to schools, parks and local amenities....
Contact an agent
Home facts
- Year built:1941
- Subdivision & Development:Sharps 1st Add
- Listing ID #:7113236
- Added:38 day(s) ago
- Updated:September 06, 2026 at 07:07 AM
Rooms and interior
- Bedrooms:3
- Total bathrooms:3
- Full bathrooms:1
- Half bathrooms:2
- Dining Description:Separate/Formal Dining Room
- Bathrooms Description:1/2 Basement, Main Floor 1/2 Bath, Upper Level Full Bath
- Kitchen Description:Dishwasher, Range, Refrigerator
- Basement:Yes
- Basement Description:Daylight / Lookout Windows, Finished, Full, Storage Space, Sump Pump
Heating and cooling
- Cooling:Central Air
- Heating:Forced Air
- Central air:Yes
Structure and exterior
- Roof:Age 8 Years or Less
- Year built:1941
- Lot Features:Corner Lot
- Levels:2 Story
Utilities
- Water:City Water - Connected
- Sewer:City Sewer - Connected
Finances and disclosures
- Price:$249,500
- Tax amount:$2,996 (2026)
Features and amenities
- Appliances:Range, Refrigerator, Washer
- Laundry features:Dryer, Washer
Parking
- Parking description:Concrete, Detached Garage
- Garage:Yes
- Garage spaces:2
New listings near 1002 10th Street S
- New
 $480,000Active5 beds 3 baths3,197 sq. ft.
616 Lexington Lane, Moorhead, MN 56560
MLS# 4027552Listed by: DAKOTA PLAINS REALTY - New
 $259,900Active4 beds 2 baths1,800 sq. ft.
1119 9th Street N, Moorhead, MN 56560
MLS# 7139493Listed by: REAL (405 FGO) - New
 $314,900Active3 beds 2 baths2,000 sq. ft.
429 Brook Avenue, Moorhead, MN 56560
MLS# 7138240Listed by: REAL (405 FGO)  $279,900Pending2 beds 2 baths1,828 sq. ft.
2618 Rivershore Drive S, Moorhead, MN 56560
MLS# 7137492Listed by: RE/MAX LEGACY REALTY- Open Sun, 2 to 3pmNew
 $389,000Active3 beds 2 baths3,356 sq. ft.
6205 Oakport Street N, Moorhead, MN 56560
MLS# 7136272Listed by: JAMES PATRICK REAL ESTATE - New
 $125,000Active2 beds 1 baths1,043 sq. ft.
1225 7th Street S #7, Moorhead, MN 56560
MLS# 7133749Listed by: PARK CO., REALTORS - Open Sun, 1:30 to 3pmNew
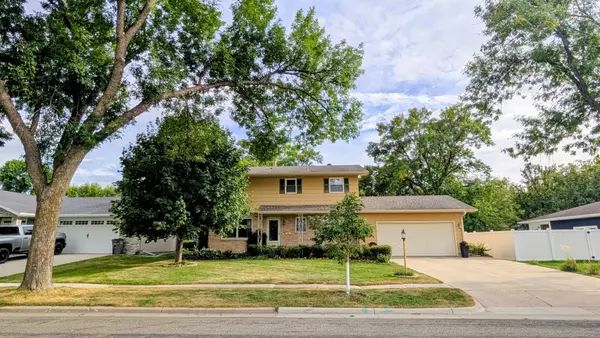 $329,900Active4 beds 4 baths2,500 sq. ft.
1207 22nd Avenue S, Moorhead, MN 56560
MLS# 7135819Listed by: KVAMME REAL ESTATE - Open Sun, 12 to 1:30pmNew
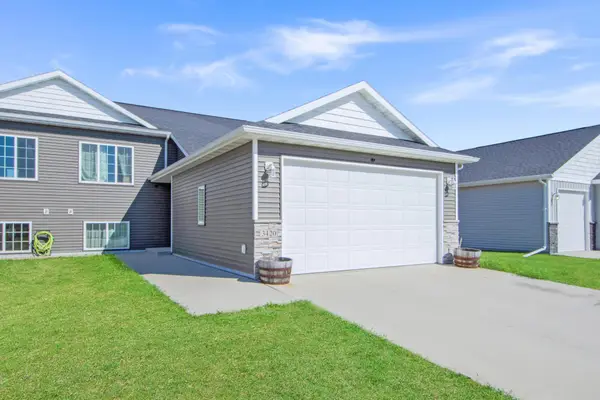 $275,000Active3 beds 2 baths2,080 sq. ft.
3420 17th Street S, Moorhead, MN 56560
MLS# 7136651Listed by: REALTY XPERTS - Open Sun, 1 to 2:30pmNew
 $260,000Active2 beds 3 baths2,048 sq. ft.
606 37th Avenue S, Moorhead, MN 56560
MLS# 7135993Listed by: OXFORD REALTY (FM) - New
 $200,000Active2 beds 1 baths1,176 sq. ft.
1216 4th Avenue N, Moorhead, MN 56560
MLS# 7137396Listed by: RE/MAX REALTY 1


Protect your home and budget from life's surprises with an Assurant Home Warranty, backed by a partner that supports you through every step of homeownership. Explore Plans.
© 2026 Better Homes and Gardens Real Estate LLC. An Anywhere Real Estate company. All rights reserved. Better Homes and Gardens® Real Estate is a registered trademark owned by Meredith Operations Corporation, licensed to Better Homes and Gardens Real Estate LLC and used with permission. Better Homes and Gardens Real Estate LLC fully supports the principles of the Fair Housing Act and the Equal Opportunity Act. Listing information is deemed reliable but is not guaranteed accurate.
Each office is independently owned and operated.
Any services or products provided by third parties are not provided by, affiliated with or related to Better Homes and Gardens Real Estate LLC, or its affiliated companies.