
1102 Lilac Lane, Moorhead, MN 56560
Local realty services provided by:Better Homes and Gardens Real Estate First Choice
1102 Lilac Lane,Moorhead, MN 56560
$369,000
- 4 Beds
- 3 Baths
- 1,966 sq. ft.
- Single family
- Active
Listed by: mehgan oye
Office: realty xperts
MLS#:7135193
Source:NSMLS
Price summary
- Price:$369,000
- Price per sq. ft.:$187.69
About this home
Custom-built and slab on grade -no basement to worry about on a corner lot in Moorhead. Four bedrooms, three baths, and a heated three-stall garage with floor drain.
The main floor holds the kitchen and living room, built around an oversized island with undermount sink and storage below. A bedroom and full bath sit on this level as well - guest room, office, playroom or true one-level living. Ample storage throughout, starting with the custom drop zone in the foyer.
Upstairs are three more bedrooms, including the primary suite with its private bath, dual sinks and walk-in closet, plus another full bath and the laundry room including custom cabinetry and laundry sink.
Custom cabinetry with quartz counters and oil-rubbed bronze fixtures throughout. All-weather laminate flooring, custom blinds, ceiling fans in every bedroom. Gas forced-air, two-zone central air with WiFi thermostats, LP SmartSide exterior.
Parks, walking paths and shopping are close by with the playground just kitty-corner. High-end finishes in a cozy setting. Schedule your private tour today!...
Contact an agent
Home facts
- Year built:2019
- Subdivision & Development:Stonemill Estates 2nd Add
- Listing ID #:7135193
- Added:1 day(s) ago
- Updated:August 29, 2026 at 12:48 AM
Rooms and interior
- Bedrooms:4
- Total bathrooms:3
- Full bathrooms:2
- Kitchen Description:Dishwasher, Microwave, Range, Refrigerator
- Basement:Yes
- Living area:1,966 sq. ft.
Heating and cooling
- Cooling:Central Air
- Heating:Forced Air
- Central air:Yes
Structure and exterior
- Roof:Asphalt
- Year built:2019
- Building area:1,966 sq. ft.
- Lot area:8606 Acres
- Lot Features:Corner Lot
- Levels:2 Story
Schools
- High school:Moorhead
Utilities
- Water:City Water - Connected
- Sewer:City Sewer - Connected
Finances and disclosures
- Price:$369,000
- Price per sq. ft.:$187.69
- Tax amount:$5,032 (2026)
Features and amenities
- Appliances:Microwave, Range, Refrigerator, Washer
- Laundry features:Dryer, Washer
- Amenities:Electric Water Heater
Parking
- Parking description:Attached Garage, Floor Drain, Heated Garage
- Garage:Yes
- Garage spaces:3
New listings near 1102 Lilac Lane
- New
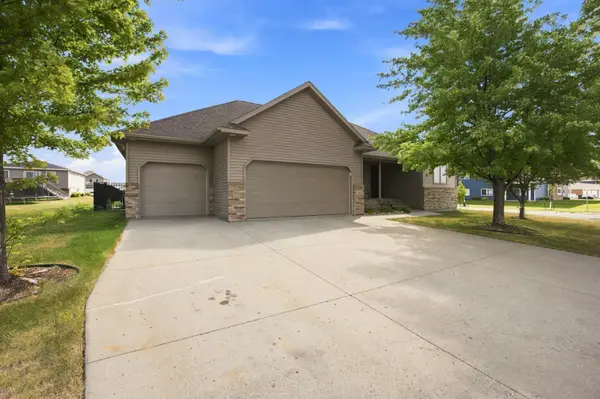 $425,000Active5 beds 3 baths2,896 sq. ft.
3848 16th Street S, Moorhead, MN 56560
MLS# 7134889Listed by: BERKSHIRE HATHAWAY HOMESERVICES PREMIER PROPERTIES - Open Sun, 1 to 2:30pmNew
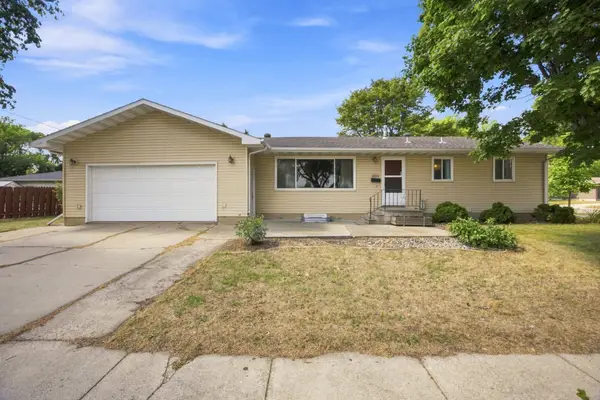 $259,900Active3 beds 2 baths2,352 sq. ft.
2101 20th Street S, Moorhead, MN 56560
MLS# 7131648Listed by: PARK CO., REALTORS - New
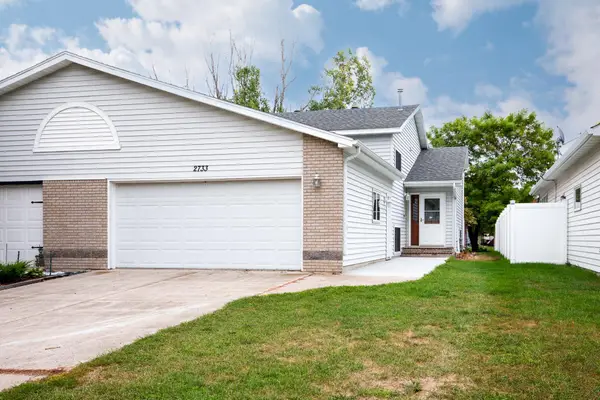 $265,000Active3 beds 2 baths2,016 sq. ft.
2733 26th Street Circle S, Moorhead, MN 56560
MLS# 7132930Listed by: BERKSHIRE HATHAWAY HOMESERVICES PREMIER PROPERTIES - Open Sun, 3 to 4:30pmNew
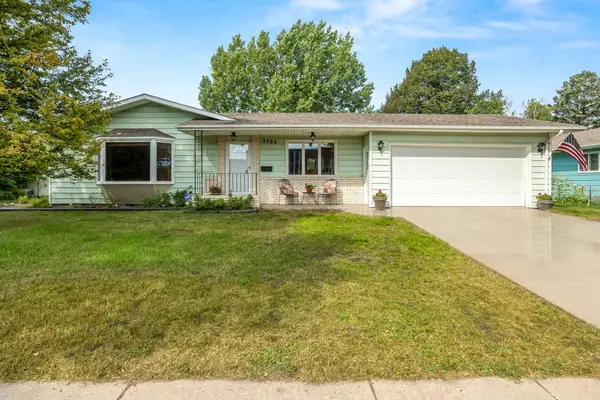 $285,000Active3 beds 2 baths2,191 sq. ft.
2503 14th Street S, Moorhead, MN 56560
MLS# 7133387Listed by: BERKSHIRE HATHAWAY HOMESERVICES PREMIER PROPERTIES - Open Sun, 1 to 3pmNew
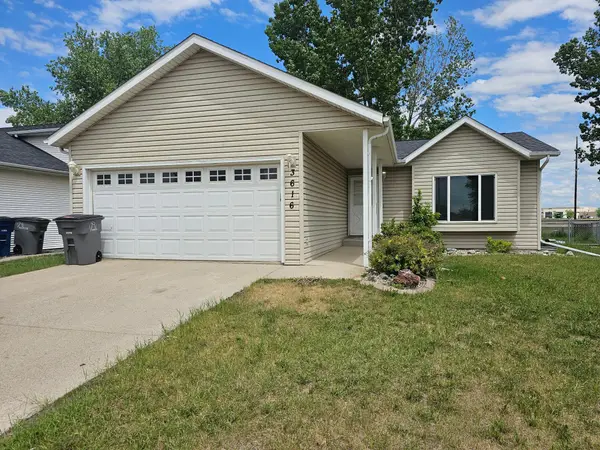 $273,000Active4 beds 2 baths1,862 sq. ft.
3616 Village Green Lane, Moorhead, MN 56560
MLS# 7134144Listed by: REMAX LAKES REGION - New
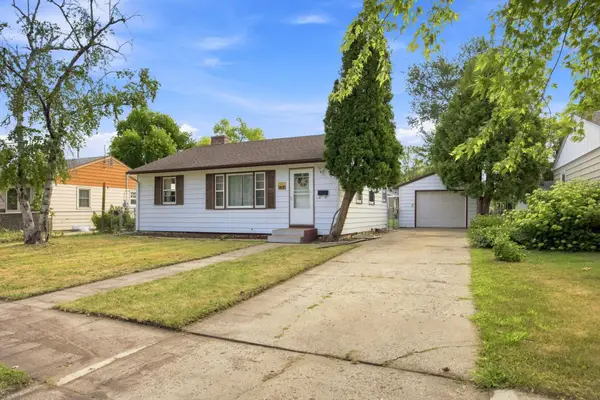 $209,900Active3 beds 2 baths1,532 sq. ft.
1408 13th Street N, Moorhead, MN 56560
MLS# 7132853Listed by: REAL (2534 FGO) - Open Sun, 1 to 2:30pmNew
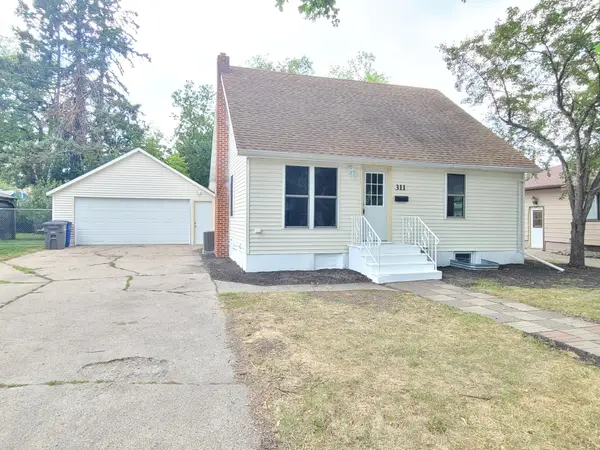 $244,900Active3 beds 2 baths1,190 sq. ft.
311 14th Street N, Moorhead, MN 56560
MLS# 7133428Listed by: ARCHER REAL ESTATE SERVICES - New
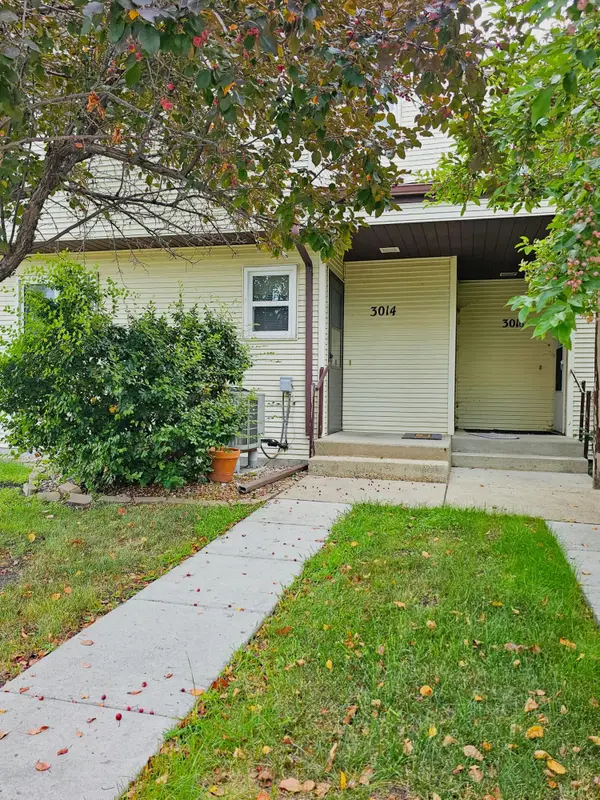 $154,900Active3 beds 2 baths1,275 sq. ft.
3014 17th Street S, Moorhead, MN 56560
MLS# 7132934Listed by: KELLER WILLIAMS REALTY PROFESSIONALS - Open Sun, 3 to 4:30pmNew
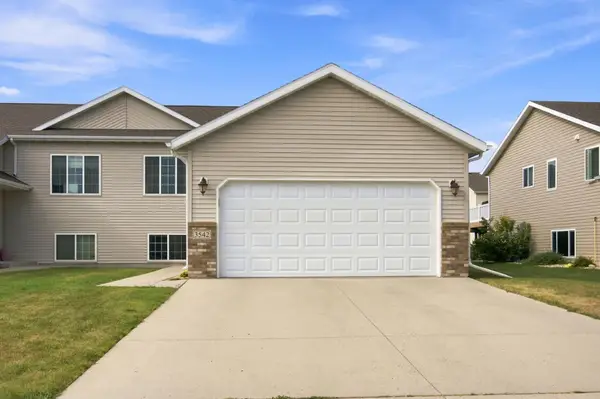 $259,900Active3 beds 2 baths2,040 sq. ft.
3542 23rd Avenue S, Moorhead, MN 56560
MLS# 7133111Listed by: REALTY XPERTS


Protect your home and budget from life's surprises with an Assurant Home Warranty, backed by a partner that supports you through every step of homeownership. Explore Plans.
© 2026 Better Homes and Gardens Real Estate LLC. An Anywhere Real Estate company. All rights reserved. Better Homes and Gardens® Real Estate is a registered trademark owned by Meredith Operations Corporation, licensed to Better Homes and Gardens Real Estate LLC and used with permission. Better Homes and Gardens Real Estate LLC fully supports the principles of the Fair Housing Act and the Equal Opportunity Act. Listing information is deemed reliable but is not guaranteed accurate.
Each office is independently owned and operated.
Any services or products provided by third parties are not provided by, affiliated with or related to Better Homes and Gardens Real Estate LLC, or its affiliated companies.