
1219 12th Street S, Moorhead, MN 56560
Local realty services provided by:Better Homes and Gardens Real Estate Advantage One
1219 12th Street S,Moorhead, MN 56560
$227,500
- 3 Beds
- 2 Baths
- - sq. ft.
- Single family
- Sold
Listed by: mike gillund, melissa gillund
Office: beyond realty
MLS#:7077216
Source:ND_FMAAR
Sorry, we are unable to map this address
Price summary
- Price:$227,500
About this home
Charming rambler in established, South Moorhead neighborhood. Spacious backyard on nearly 9,000 SF lot with mature trees, patio, storage shed and 12x20 garage. Light and bright main level living with beautiful hardwood floors, eat-in kitchen with dining nook and updated bath. Two bedrooms on the main with an extra large third bedroom with ensuite, partially finished bathroom. Nice-sized family room or flex space and good storage options. Gas forced air heat, radon reduction system, sump pump, drain tile and more! Cute, clean and move-in ready!
Contact an agent
Home facts
- Year built:1952
- Subdivision & Development:South Acres Add
- Listing ID #:7077216
- Added:125 day(s) ago
- Updated:September 25, 2026 at 07:10 AM
Rooms and interior
- Bedrooms:3
- Total bathrooms:2
- Full bathrooms:1
- Half bathrooms:1
- Rooms Total:12
Heating and cooling
- Cooling:Window Unit(s)
- Heating:Forced Air, Natural Gas
Structure and exterior
- Year built:1952
- Construction Materials:Vinyl
- Exterior Features:Patio
Utilities
- Water:City Water/Connected
- Sewer:City Sewer/Connected
Finances and disclosures
- Price:$227,500
- Tax amount:$2,633
Features and amenities
- Amenities:Hardwood Floors
Parking
- Garage spaces:1
New listings near 1219 12th Street S
- New
 $329,950Active3 beds 2 baths1,586 sq. ft.
2449 43rd Avenue S, Moorhead, MN 56560
MLS# 7150018Listed by: REALTY XPERTS - New
 $112,500Active2 beds 1 baths1,350 sq. ft.
1915 18th Avenue S, Moorhead, MN 56560
MLS# 7144199Listed by: REAL (216 FGO) - Open Sun, 1 to 2:30pmNew
 $500,000Active5 beds 3 baths3,004 sq. ft.
4443 3rd Street S, Moorhead, MN 56560
MLS# 7149427Listed by: ASPIRE REALTY - New
 $548,900Active4 beds 3 baths2,664 sq. ft.
4321 21st Avenue S, Moorhead, MN 56560
MLS# 7149614Listed by: REALTY XPERTS - New
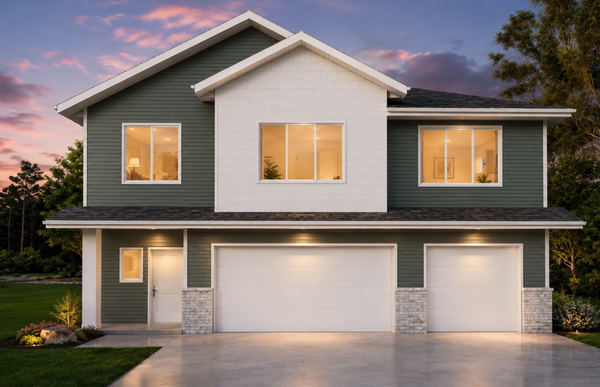 $549,900Active5 beds 3 baths2,813 sq. ft.
4717 Hampton Loop S, Moorhead, MN 56560
MLS# 7149094Listed by: BEYOND REALTY - Open Sun, 3 to 4:30pmNew
 $498,900Active3 beds 3 baths1,978 sq. ft.
4312 23rd Avenue S, Moorhead, MN 56560
MLS# 7148840Listed by: BERKSHIRE HATHAWAY HOMESERVICES PREMIER PROPERTIES - Open Sun, 1 to 2:30pmNew
 $495,000Active6 beds 4 baths5,460 sq. ft.
1814 32nd Street S, Moorhead, MN 56560
MLS# 7145907Listed by: KW INSPIRE REALTY KELLER WILLIAMS - New
 $379,000Active4 beds 2 baths2,384 sq. ft.
1709 33 1/2 Street S, Moorhead, MN 56560
MLS# 7148867Listed by: REAL (2534 FGO) - New
 $344,910Active3 beds 3 baths1,714 sq. ft.
2328 42nd Avenue S, Moorhead, MN 56560
MLS# 7148107Listed by: RABOIN REALTY - New
 $315,000Active4 beds 3 baths1,996 sq. ft.
1107 37th Ave S, Moorhead, MN 56560
MLS# 7145121Listed by: CENTURY 21 FM REALTY


Protect your home and budget from life's surprises with an Assurant Home Warranty, backed by a partner that supports you through every step of homeownership. Explore Plans.
© 2026 Better Homes and Gardens Real Estate LLC. An Anywhere Real Estate company. All rights reserved. Better Homes and Gardens® Real Estate is a registered trademark owned by Meredith Operations Corporation, licensed to Better Homes and Gardens Real Estate LLC and used with permission. Better Homes and Gardens Real Estate LLC fully supports the principles of the Fair Housing Act and the Equal Opportunity Act. Listing information is deemed reliable but is not guaranteed accurate.
Each office is independently owned and operated.
Any services or products provided by third parties are not provided by, affiliated with or related to Better Homes and Gardens Real Estate LLC, or its affiliated companies.