
1557 Johnson Drive S, Moorhead, MN 56560
Local realty services provided by:Better Homes and Gardens Real Estate Advantage One
1557 Johnson Drive S,Moorhead, MN 56560
$399,999
- 4 Beds
- 3 Baths
- 2,572 sq. ft.
- Single family
- Pending
Listed by: eric d. christians
Office: exp realty (219 wf)
MLS#:7051947
Source:ND_FMAAR
Price summary
- Price:$399,999
- Price per sq. ft.:$155.52
About this home
Fresh paint and a layout that actually works for daily life. The kitchen, dining, and living areas all connect naturally, with west-facing light helping the main floor feel bright throughout the day. Stone kitchen counters, main floor laundry, and a finished rambler layout make this a home that’s easy to settle into from day one.
The backyard is the kind of space people actually use. Pergola-covered patio, fully fenced yard, clean landscaping, and direct access to the neighborhood park right out the back gate create a setup that’s hard to find in this price range.
Downstairs adds a true second living space with a large family room, wet bar area, additional bedrooms, and flexibility for movie nights, guests, or everyday life.
Set on a quiet cul-de-sac in Johnson Farms near Reinertsen Elementary School and everyday conveniences just minutes from home.
Contact an agent
Home facts
- Year built:2011
- Listing ID #:7051947
- Added:85 day(s) ago
- Updated:July 11, 2026 at 11:06 AM
Rooms and interior
- Bedrooms:4
- Total bathrooms:3
- Full bathrooms:3
- Rooms Total:14
- Living area:2,572 sq. ft.
Heating and cooling
- Cooling:Central Air
- Heating:Forced Air
- Central air:Yes
Structure and exterior
- Year built:2011
- Building area:2,572 sq. ft.
- Lot area:0.32 Acres
Utilities
- Water:City Water/Connected
- Sewer:City Sewer/Connected
Finances and disclosures
- Price:$399,999
- Price per sq. ft.:$155.52
- Tax amount:$5,629
Parking
- Parking description:Heated Garage
- Garage spaces:3
New listings near 1557 Johnson Drive S
- New
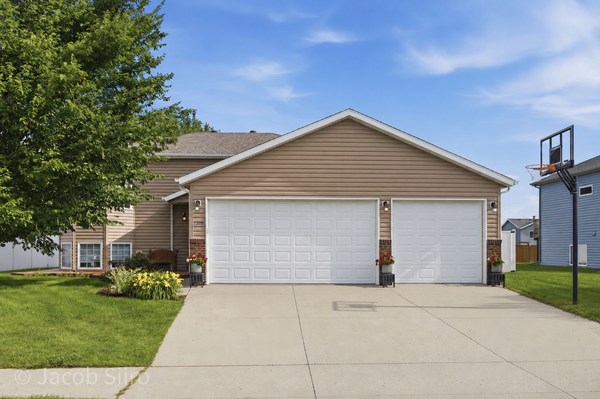 $340,000Active4 beds 2 baths2,008 sq. ft.
1268 39th Avenue S, Moorhead, MN 56560
MLS# 7107924Listed by: PARK CO., REALTORS - New
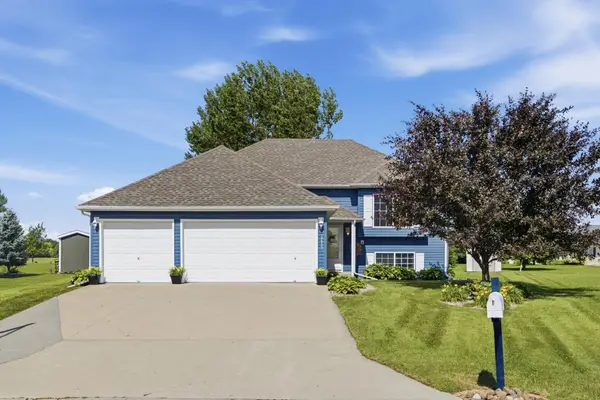 $315,000Active4 beds 2 baths1,920 sq. ft.
3455 39th Street S, Moorhead, MN 56560
MLS# 7104121Listed by: PARK CO., REALTORS - New
 $255,000Active4 beds 2 baths2,298 sq. ft.
415 10th Street S, Moorhead, MN 56560
MLS# 7097477Listed by: EXP REALTY (3523 FGO) - New
 $259,900Active3 beds 2 baths1,850 sq. ft.
1217 37th Avenue S, Moorhead, MN 56560
MLS# 7102661Listed by: CENTURY 21 FM REALTY - Open Sat, 11am to 1pmNew
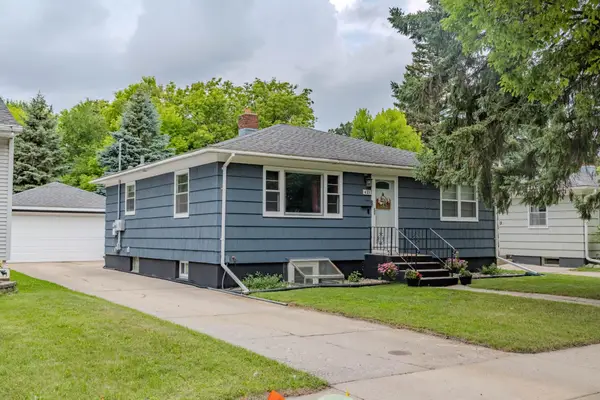 $235,000Active3 beds 2 baths2,040 sq. ft.
421 S 18th Street S, Moorhead, MN 56560
MLS# 7105748Listed by: BERKSHIRE HATHAWAY HOMESERVICES PREMIER PROPERTIES - Open Wed, 5 to 6:30pmNew
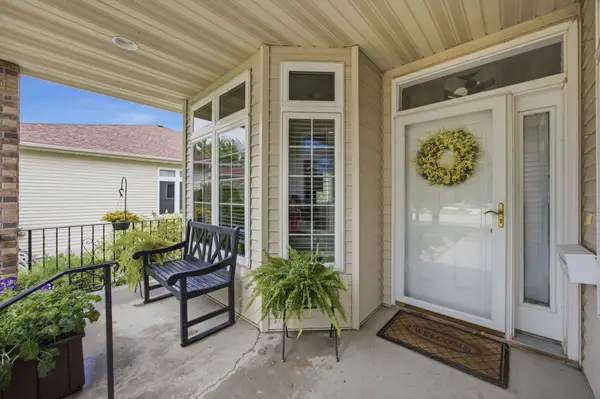 $395,000Active3 beds 3 baths3,072 sq. ft.
424 44th Avenue S, Moorhead, MN 56560
MLS# 7100820Listed by: PARK CO., REALTORS - Open Sun, 1 to 2:30pmNew
 $270,000Active4 beds 3 baths2,022 sq. ft.
415 12th Street N, Moorhead, MN 56560
MLS# 7106519Listed by: RE/MAX LEGACY REALTY - New
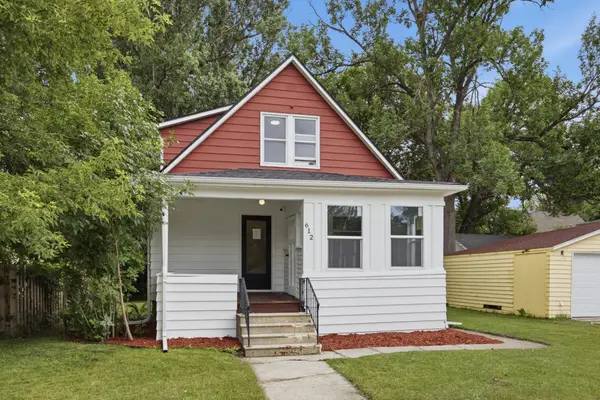 $210,000Active4 beds 2 baths1,339 sq. ft.
612 Elm Street S, Moorhead, MN 56560
MLS# 7105304Listed by: DAKOTA PLAINS REALTY - New
 $260,000Active3 beds 2 baths2,374 sq. ft.
424 15th Street S, Moorhead, MN 56560
MLS# 7105784Listed by: BERKSHIRE HATHAWAY HOMESERVICES PREMIER PROPERTIES - Open Sun, 3 to 4:30pmNew
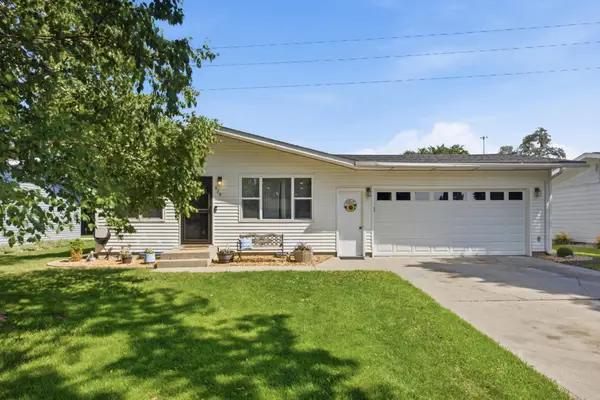 $287,000Active3 beds 2 baths1,850 sq. ft.
428 Brook Avenue, Moorhead, MN 56560
MLS# 7105463Listed by: REALTY XPERTS


Protect your home and budget from life's surprises with an Assurant Home Warranty, backed by a partner that supports you through every step of homeownership. Explore Plans.
© 2026 Better Homes and Gardens Real Estate LLC. An Anywhere Real Estate company. All rights reserved. Better Homes and Gardens® Real Estate is a registered trademark owned by Meredith Operations Corporation, licensed to Better Homes and Gardens Real Estate LLC and used with permission. Better Homes and Gardens Real Estate LLC fully supports the principles of the Fair Housing Act and the Equal Opportunity Act. Listing information is deemed reliable but is not guaranteed accurate.
Each office is independently owned and operated.
Any services or products provided by third parties are not provided by, affiliated with or related to Better Homes and Gardens Real Estate LLC, or its affiliated companies.