
1849 29th Street Circle S, Moorhead, MN 56560
Local realty services provided by:Better Homes and Gardens Real Estate Advantage One
1849 29th Street Circle S,Moorhead, MN 56560
$260,000
- 4 Beds
- 3 Baths
- 2,284 sq. ft.
- Single family
- Active
Listed by: jordan volkers
Office: keller williams integrity nw
MLS#:7113850
Source:NSMLS
Price summary
- Price:$260,000
- Price per sq. ft.:$113.84
About this home
Welcome to your next home, 1849 29th Street Circle! This home offers an attached 2 stall garage with access to the foyer. After you step through the doors you're greeted with an option to roam upstairs to the living room, dining room, and kitchen which also has access to a deck! Continuing, you are welcomed with a bathroom before reaching the two bedrooms, one being the primary with its own private full bathroom and walk-in closet. You are also provided your own private deck off the primary bedroom! Downstairs you'll find a spacious family room with access to the laundry room, utility closet, two additional bedrooms, and a full bathroom as well! Take a tour today and imagine yourself living in this house that can become your home!
Contact an agent
Home facts
- Year built:1992
- Subdivision & Development:Ridgewood 3rd Add
- Listing ID #:7113850
- Added:70 day(s) ago
- Updated:October 06, 2026 at 12:12 PM
Rooms and interior
- Bedrooms:4
- Total bathrooms:3
- Full bathrooms:3
- Bathrooms Description:Full Basement, Upper Level Full Bath
- Kitchen Description:Dishwasher, Microwave, Range, Refrigerator, Stainless Steel Appliances
- Basement:Yes
- Basement Description:Finished
- Living area:2,284 sq. ft.
Heating and cooling
- Cooling:Central Air
- Heating:Forced Air
- Central air:Yes
Structure and exterior
- Roof:Asphalt
- Year built:1992
- Building area:2,284 sq. ft.
- Lot area:0.28 Acres
- Lot Features:Tree Coverage - Light
- Levels:Bi/Split Level
Utilities
- Water:City Water - Connected
- Sewer:City Sewer - Connected
Finances and disclosures
- Price:$260,000
- Price per sq. ft.:$113.84
- Tax amount:$4,180 (2026)
Features and amenities
- Appliances:Microwave, Range, Refrigerator, Stainless Steel Appliances, Washer
- Laundry features:Dryer, Washer
- Pool features:Above Ground
Parking
- Parking description:Attached Garage
- Garage:Yes
- Garage spaces:2
New listings near 1849 29th Street Circle S
- New
 $259,000Active4 beds 2 baths1,872 sq. ft.
2028 16th Street S, Moorhead, MN 56560
MLS# 7152810Listed by: PARK CO., REALTORS - New
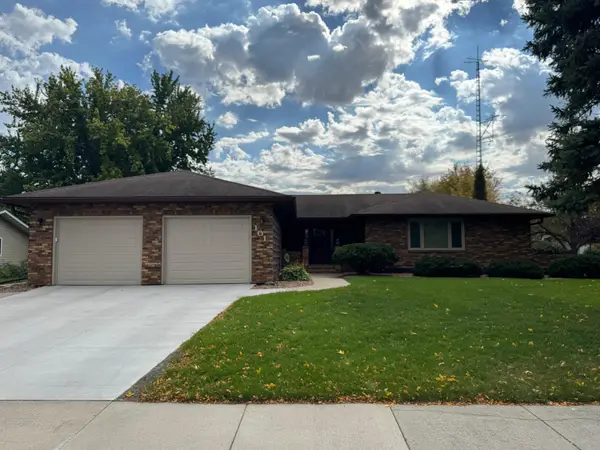 $524,900Active5 beds 4 baths3,138 sq. ft.
101 37th Avenue S, Moorhead, MN 56560
MLS# 7154683Listed by: RE/MAX LEGACY REALTY - New
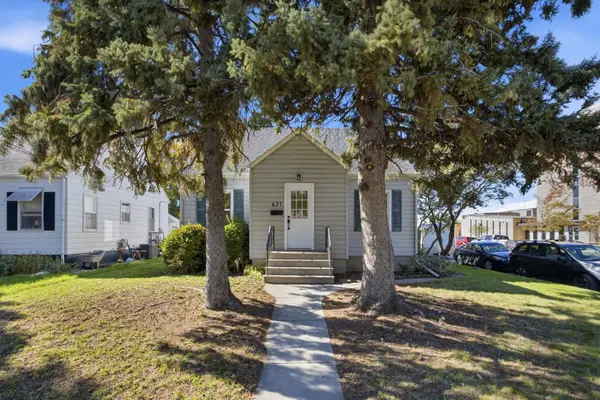 $239,900Active3 beds 2 baths1,257 sq. ft.
631 11th Street N, Moorhead, MN 56560
MLS# 7153721Listed by: EXP REALTY (3240 WF) - New
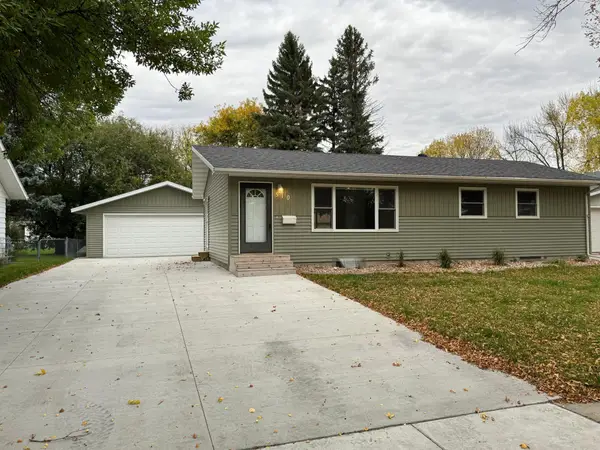 $279,900Active4 beds 2 baths2,012 sq. ft.
510 Birch Lane, Moorhead, MN 56560
MLS# 7154682Listed by: RE/MAX LEGACY REALTY - New
 $183,000Active3 beds 1 baths1,072 sq. ft.
1323 12th Avenue N, Moorhead, MN 56560
MLS# 7154340Listed by: RE/MAX ADVANTAGE PLUS - New
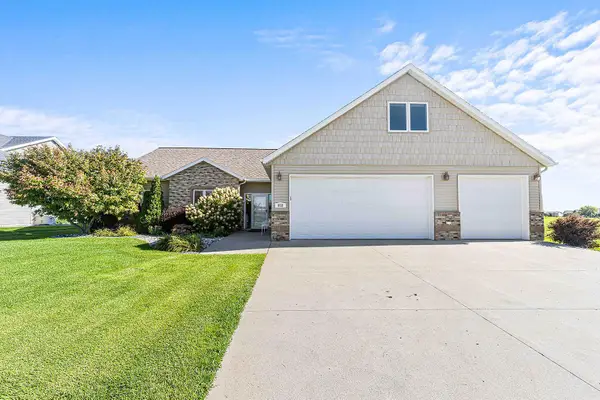 $475,000Active4 beds 3 baths2,619 sq. ft.
812 S 36th Street S, Moorhead, MN 56560
MLS# 7154668Listed by: RE/MAX LEGACY REALTY - New
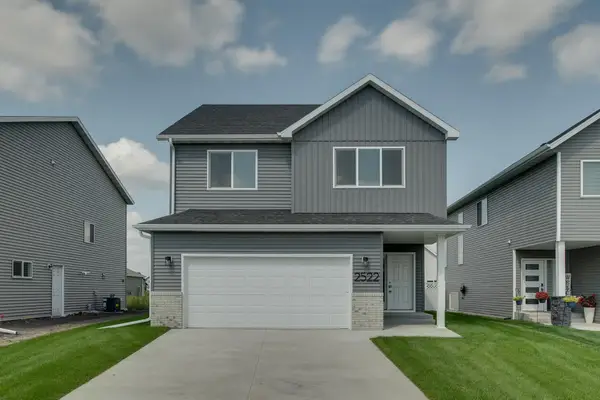 $349,900Active3 beds 3 baths1,646 sq. ft.
2522 38th Avenue S, Moorhead, MN 56560
MLS# 7153961Listed by: REAL (405 FGO) - New
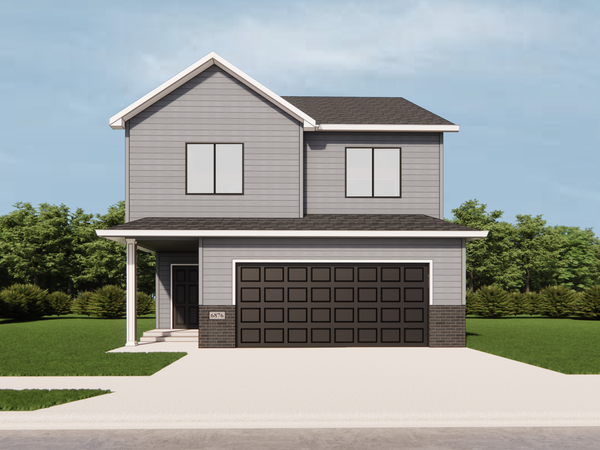 $344,900Active3 beds 3 baths1,646 sq. ft.
2463 43rd Avenue S, Moorhead, MN 56560
MLS# 7153338Listed by: RE/MAX REALTY 1 - New
 $169,000Active3 beds 1 baths936 sq. ft.
311 15th Street S, Moorhead, MN 56560
MLS# 7153519Listed by: PARK CO., REALTORS - New
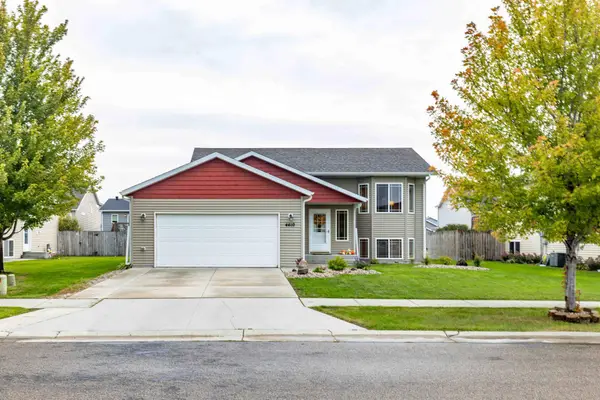 $316,000Active4 beds 2 baths2,032 sq. ft.
4410 16 Street S, Moorhead, MN 56560
MLS# 7152708Listed by: RE/MAX LEGACY REALTY


Protect your home and budget from life's surprises with an Assurant Home Warranty, backed by a partner that supports you through every step of homeownership. Explore Plans.
© 2026 Better Homes and Gardens Real Estate LLC. An Anywhere Real Estate company. All rights reserved. Better Homes and Gardens® Real Estate is a registered trademark owned by Meredith Operations Corporation, licensed to Better Homes and Gardens Real Estate LLC and used with permission. Better Homes and Gardens Real Estate LLC fully supports the principles of the Fair Housing Act and the Equal Opportunity Act. Listing information is deemed reliable but is not guaranteed accurate.
Each office is independently owned and operated.
Any services or products provided by third parties are not provided by, affiliated with or related to Better Homes and Gardens Real Estate LLC, or its affiliated companies.