
2889 35th Street S, Moorhead, MN 56560
Local realty services provided by:Better Homes and Gardens Real Estate Advantage One
Listed by: justin kolling
Office: berkshire hathaway homeservices premier properties
MLS#:7079580
Source:ND_FMAAR
Price summary
- Price:$369,900
- Price per sq. ft.:$221.5
- Monthly HOA dues:$160
About this home
Enjoy easy one level living with lawn care and snow removal taken care of for you, all while backing directly onto the 18th fairway of Village Green Golf Course in Moorhead.
This property offers a rare opportunity to enjoy golf course living at its best. Walk right onto the course, relax on the back deck or side patio while watching golfers finish their round, and don’t miss the incredible sunsets that pour through the sunroom each evening.
Inside, the spacious primary suite features a walk in closet and private full bathroom. The second bedroom sits conveniently near a ¾ bathroom, while the bonus room offers flexibility for a home office, additional living space, or entertaining area.
The kitchen includes stainless steel appliances along with great storage and functionality. You’ll also appreciate the attached 2 stall garage and the comfortable layout with peaceful views throughout the home.
If you’ve been looking for low maintenance living with golf course views and a great Moorhead location, this is one you won’t want to miss....
Contact an agent
Home facts
- Year built:2007
- Listing ID #:7079580
- Added:47 day(s) ago
- Updated:July 11, 2026 at 11:14 AM
Rooms and interior
- Bedrooms:2
- Total bathrooms:2
- Full bathrooms:1
- Rooms Total:9
- Living area:1,670 sq. ft.
Heating and cooling
- Cooling:Central Air
- Heating:Forced Air
- Central air:Yes
Structure and exterior
- Year built:2007
- Building area:1,670 sq. ft.
- Lot area:0.14 Acres
- Exterior Features:Patio
Utilities
- Water:City Water/Connected
- Sewer:City Sewer/Connected
Finances and disclosures
- Price:$369,900
- Price per sq. ft.:$221.5
- Tax amount:$4,774
Parking
- Garage spaces:2
New listings near 2889 35th Street S
- New
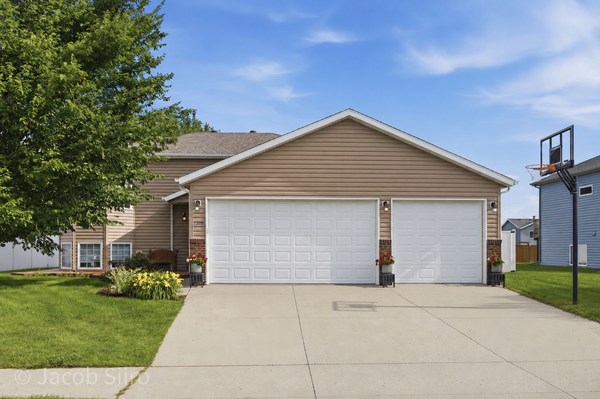 $340,000Active4 beds 2 baths2,008 sq. ft.
1268 39th Avenue S, Moorhead, MN 56560
MLS# 7107924Listed by: PARK CO., REALTORS - New
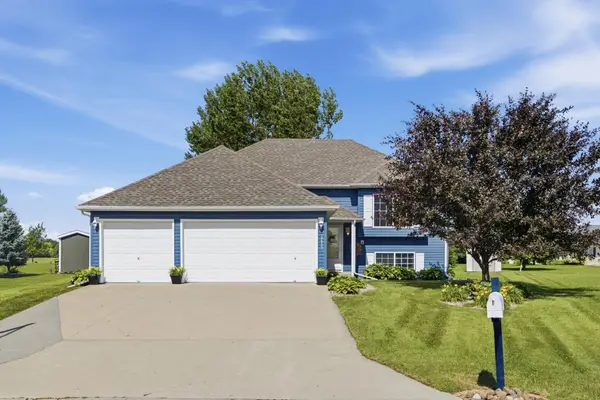 $315,000Active4 beds 2 baths1,920 sq. ft.
3455 39th Street S, Moorhead, MN 56560
MLS# 7104121Listed by: PARK CO., REALTORS - New
 $255,000Active4 beds 2 baths2,298 sq. ft.
415 10th Street S, Moorhead, MN 56560
MLS# 7097477Listed by: EXP REALTY (3523 FGO) - New
 $259,900Active3 beds 2 baths1,850 sq. ft.
1217 37th Avenue S, Moorhead, MN 56560
MLS# 7102661Listed by: CENTURY 21 FM REALTY - Open Sat, 11am to 1pmNew
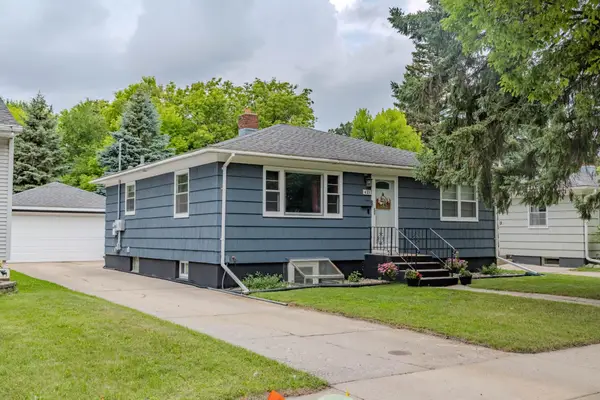 $235,000Active3 beds 2 baths2,040 sq. ft.
421 S 18th Street S, Moorhead, MN 56560
MLS# 7105748Listed by: BERKSHIRE HATHAWAY HOMESERVICES PREMIER PROPERTIES - Open Wed, 5 to 6:30pmNew
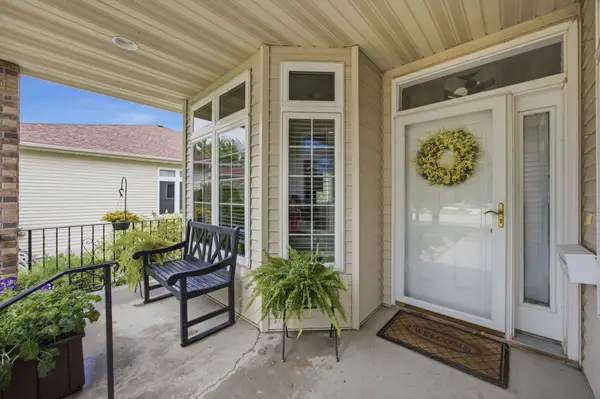 $395,000Active3 beds 3 baths3,072 sq. ft.
424 44th Avenue S, Moorhead, MN 56560
MLS# 7100820Listed by: PARK CO., REALTORS - Open Sun, 1 to 2:30pmNew
 $270,000Active4 beds 3 baths2,022 sq. ft.
415 12th Street N, Moorhead, MN 56560
MLS# 7106519Listed by: RE/MAX LEGACY REALTY - New
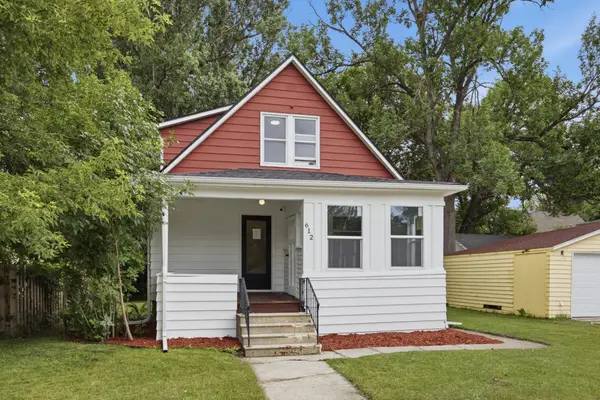 $210,000Active4 beds 2 baths1,339 sq. ft.
612 Elm Street S, Moorhead, MN 56560
MLS# 7105304Listed by: DAKOTA PLAINS REALTY - New
 $260,000Active3 beds 2 baths2,374 sq. ft.
424 15th Street S, Moorhead, MN 56560
MLS# 7105784Listed by: BERKSHIRE HATHAWAY HOMESERVICES PREMIER PROPERTIES - Open Sun, 3 to 4:30pmNew
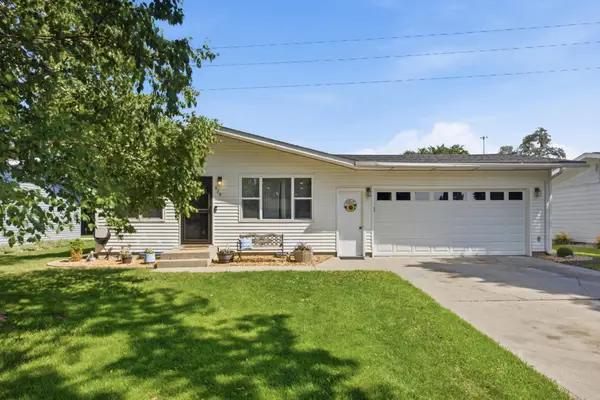 $287,000Active3 beds 2 baths1,850 sq. ft.
428 Brook Avenue, Moorhead, MN 56560
MLS# 7105463Listed by: REALTY XPERTS


Protect your home and budget from life's surprises with an Assurant Home Warranty, backed by a partner that supports you through every step of homeownership. Explore Plans.
© 2026 Better Homes and Gardens Real Estate LLC. An Anywhere Real Estate company. All rights reserved. Better Homes and Gardens® Real Estate is a registered trademark owned by Meredith Operations Corporation, licensed to Better Homes and Gardens Real Estate LLC and used with permission. Better Homes and Gardens Real Estate LLC fully supports the principles of the Fair Housing Act and the Equal Opportunity Act. Listing information is deemed reliable but is not guaranteed accurate.
Each office is independently owned and operated.
Any services or products provided by third parties are not provided by, affiliated with or related to Better Homes and Gardens Real Estate LLC, or its affiliated companies.