
2889 35th Street S, Moorhead, MN 56560
Local realty services provided by:Better Homes and Gardens Real Estate Park Company
2889 35th Street S,Moorhead, MN 56560
$380,000
- 2 Beds
- 2 Baths
- 1,670 sq. ft.
- Single family
- Active
Listed by: therese johnson, joseph andrews
Office: high valley fm llc.
MLS#:7174670
Source:NSMLS
Price summary
- Price:$380,000
- Price per sq. ft.:$227.54
- Monthly HOA dues:$170
About this home
Enjoy golf course living in this well cared for home with views you’ll love from morning to evening. Main floor living makes everyday life easy, and the primary bedroom looks out over the course. The sunroom faces the golf course and is a bright, relaxing spot for coffee or unwinding at the end of the day. Step out onto the deck to take in the open view. A flex room with French doors works well as an office, den or quiet retreat. Solid core doors throughout give the home a quality, quiet feel. This one is move-in ready and easy to love!
Contact an agent
Home facts
- Year built:2007
- Subdivision & Development:Village Green 18th Fairway Add
- Listing ID #:7174670
- Added:1 day(s) ago
- Updated:November 22, 2026 at 01:27 PM
Rooms and interior
- Bedrooms:2
- Total bathrooms:2
- Full bathrooms:1
- Dining Description:Living/Dining Room
- Bathrooms Description:Bathroom Ensuite, Main Floor 3/4 Bath
- Kitchen Description:Cooktop, Dishwasher, Microwave, Range, Refrigerator, Stainless Steel Appliances
- Living area:1,670 sq. ft.
Heating and cooling
- Cooling:Central Air
- Heating:Forced Air
- Central air:Yes
Structure and exterior
- Roof:Age Over 8 Years
- Year built:2007
- Building area:1,670 sq. ft.
- Lot area:0.14 Acres
- Lot Features:On Golf Course
- Levels:1 Story
Utilities
- Water:City Water - Connected
- Sewer:City Sewer - Connected
Finances and disclosures
- Price:$380,000
- Price per sq. ft.:$227.54
- Tax amount:$4,670 (2026)
Features and amenities
- Appliances:Microwave, Range, Refrigerator, Stainless Steel Appliances, Washer
- Laundry features:Dryer, Washer
- Amenities:Electric Water Heater
Parking
- Parking description:Attached Garage
- Garage:Yes
- Garage spaces:2
New listings near 2889 35th Street S
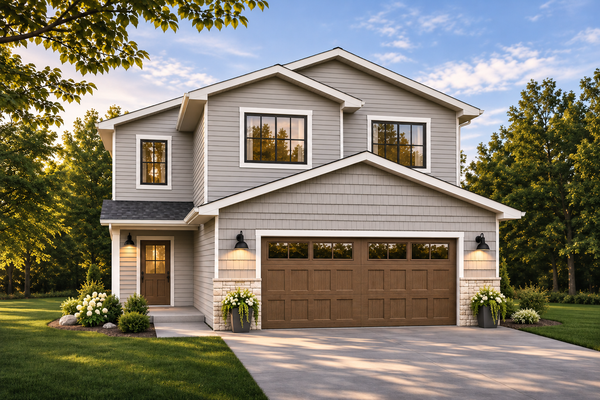 $349,000Pending3 beds 3 baths1,714 sq. ft.
2618 38th Avenue S, Moorhead, MN 56560
MLS# 7174651Listed by: REAL (2534 FGO)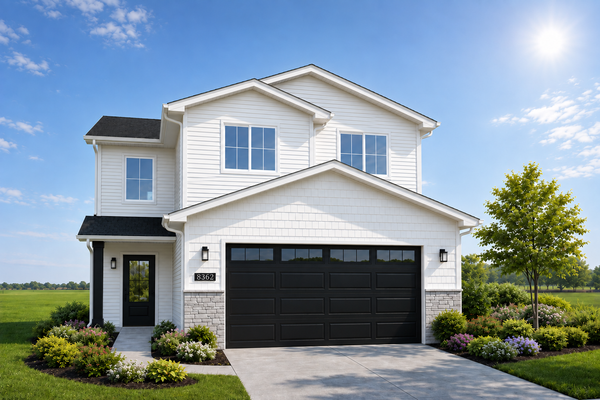 $349,000Pending3 beds 3 baths1,714 sq. ft.
2534 38th Avenue S, Moorhead, MN 56560
MLS# 7174619Listed by: REAL (2534 FGO)- Open Sun, 3 to 4:30pmNew
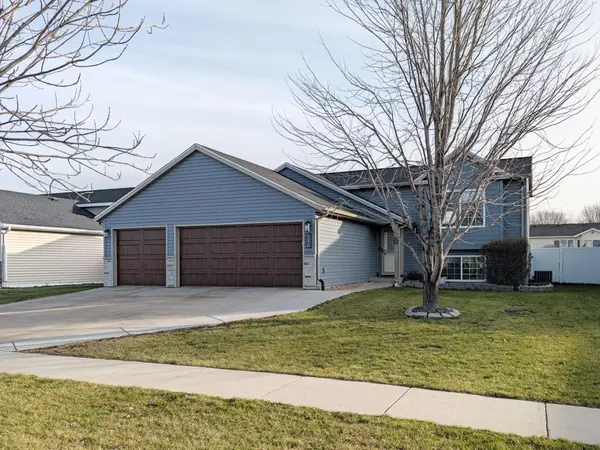 Listed by BHGRE$349,900Active4 beds 2 baths1,878 sq. ft.
3606 34th Street S, Moorhead, MN 56560
MLS# 7173888Listed by: BETTER HOMES AND GARDENS REAL ESTATE ADVANTAGE ONE - New
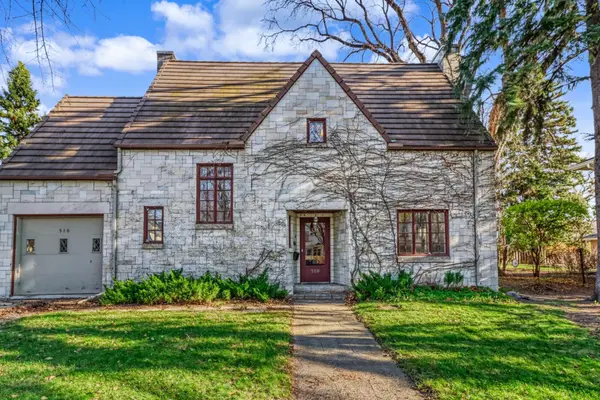 $279,900Active3 beds 3 baths2,652 sq. ft.
510 7th Street S, Moorhead, MN 56560
MLS# 7173842Listed by: EXP REALTY (3240 WF) - New
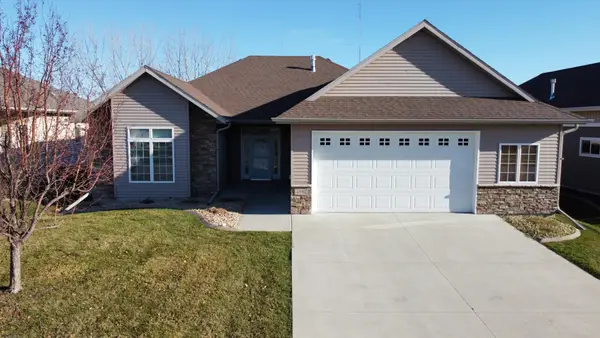 $419,900Active3 beds 3 baths2,053 sq. ft.
4882 Abby Way, Moorhead, MN 56560
MLS# 7173463Listed by: RE/MAX LEGACY REALTY - New
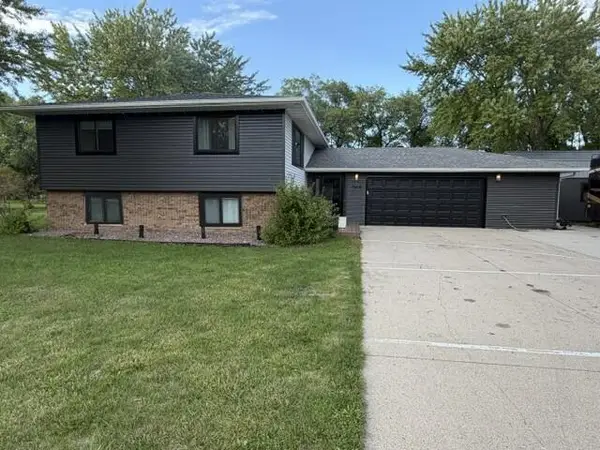 $458,000Active4 beds 2 baths2,360 sq. ft.
1304 60th Avenue N, Moorhead, MN 56560
MLS# 7173274Listed by: BEYCOME BROKERAGE REALTY LLC - New
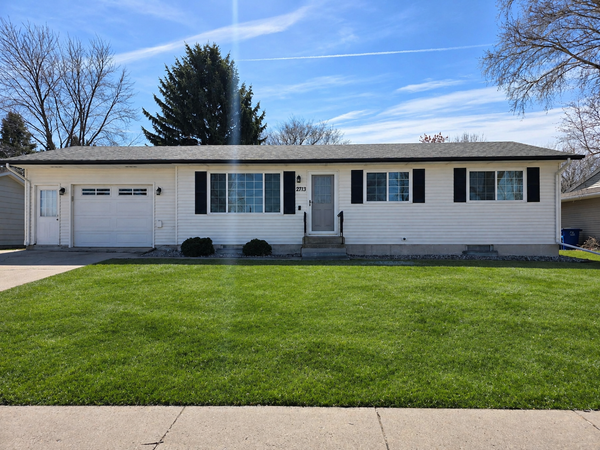 $265,000Active3 beds 2 baths1,940 sq. ft.
2713 4th Avenue S, Moorhead, MN 56560
MLS# 7172860Listed by: KRABBENHOFT REAL ESTATE TEAM - New
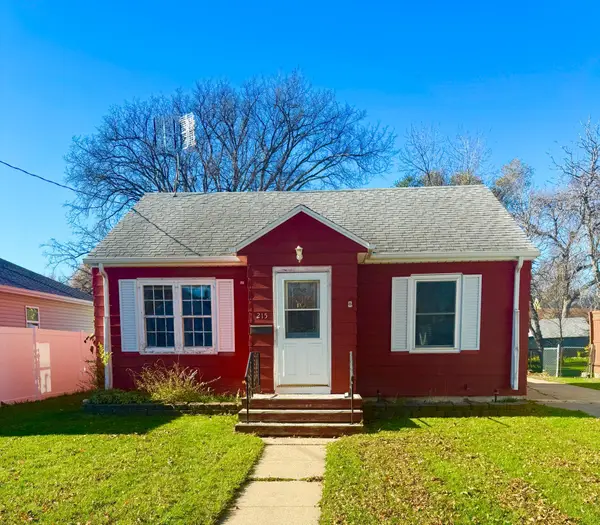 $215,000Active2 beds 2 baths1,177 sq. ft.
215 14th Street N, Moorhead, MN 56560
MLS# 7172390Listed by: KVAMME REAL ESTATE - New
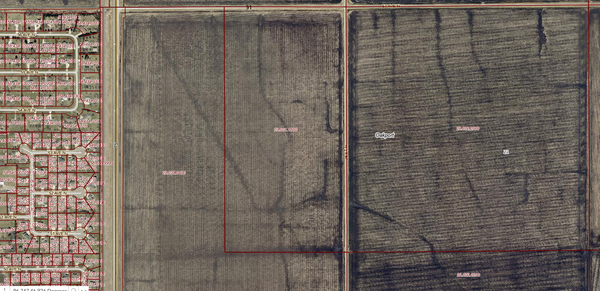 $2,400,000Active80 Acres
57 Avenue North, Moorhead, MN 56560
MLS# 7172446Listed by: RE/MAX REALTY 1


Protect your home and budget from life's surprises with an Assurant Home Warranty, backed by a partner that supports you through every step of homeownership. Explore Plans.
© 2026 Better Homes and Gardens Real Estate LLC. An Anywhere Real Estate company. All rights reserved. Better Homes and Gardens® Real Estate is a registered trademark owned by Meredith Operations Corporation, licensed to Better Homes and Gardens Real Estate LLC and used with permission. Better Homes and Gardens Real Estate LLC fully supports the principles of the Fair Housing Act and the Equal Opportunity Act. Listing information is deemed reliable but is not guaranteed accurate.
Each office is independently owned and operated.
Any services or products provided by third parties are not provided by, affiliated with or related to Better Homes and Gardens Real Estate LLC, or its affiliated companies.