
3053 38th Avenue S, Moorhead, MN 56560
Local realty services provided by:Better Homes and Gardens Real Estate Park Company
3053 38th Avenue S,Moorhead, MN 56560
$385,000
- 4 Beds
- 2 Baths
- 2,558 sq. ft.
- Single family
- Active
Listed by: amber r nefzger
Office: realty xperts
MLS#:7157577
Source:NSMLS
Price summary
- Price:$385,000
- Price per sq. ft.:$150.51
About this home
WELCOME HOME TO A FRESH NEW FEEL!
Beautifully refreshed and ready to impress, this spacious 4-bedroom, 2-bath home delivers the perfect combination of style, comfort and flexibility—with 2,558 finished square feet and a finished 3-stall garage on a desirable corner lot.
From the moment you step inside, you'll notice the difference. New laminate flooring welcomes you in the front foyer, new carpet runs along the stairs, and the entire lower level features new flooring and pad, creating a beautifully refreshed look and a clean, like-new feel throughout.
The main level is designed for easy everyday living and effortless entertaining, featuring an inviting living room that flows into the open kitchen and dining area. The kitchen showcases granite countertops, a center island, and abundant cabinetry, creating a space that's as functional as it is welcoming.
The private primary suite offers a walk-in closet and convenient access to the full bath, while the spacious second bedroom also features its own walk-in closet.
Downstairs is where the possibilities really open up. The expansive family room offers room to gather, relax, entertain or create the space you've always wanted, while two additional bedrooms, a full bath and laundry provide excellent flexibility for guests and family.
And then there's the outdoor space! Enjoy summer evenings on the maintenance-free composite deck with awning, gather around the patio and firepit, or take advantage of the turf area designed for pool use. A sandbox and play area tucked beneath the deck add even more fun and functionality for the family.
Add in the 3-stall finished and insulated garage, corner lot, fantastic Moorhead location and close proximity to parks, schools, golf and everyday conveniences, and you've got a home that's easy to fall in love with.
Fresh flooring. Flexible spaces. Fantastic location. This one is ready for its next chapter—and it could be yours....
Contact an agent
Home facts
- Year built:2016
- Subdivision & Development:Village Green 6th Add
- Listing ID #:7157577
- Added:1 day(s) ago
- Updated:October 09, 2026 at 01:00 PM
Rooms and interior
- Bedrooms:4
- Total bathrooms:2
- Full bathrooms:2
- Dining Description:Kitchen/Dining Room
- Bathrooms Description:Full Basement, Upper Level Full Bath
- Kitchen Description:Dishwasher, Disposal, Microwave, Range, Refrigerator, Stainless Steel Appliances
- Basement:Yes
- Basement Description:Finished, Full, Storage Space, Sump Pump
- Living area:2,558 sq. ft.
Heating and cooling
- Cooling:Central Air
- Heating:Forced Air
- Central air:Yes
Structure and exterior
- Year built:2016
- Building area:2,558 sq. ft.
- Lot area:0.18 Acres
- Lot Features:Corner Lot
- Levels:Bi/Split Level
Utilities
- Water:City Water - Connected
- Sewer:City Sewer - Connected
Finances and disclosures
- Price:$385,000
- Price per sq. ft.:$150.51
- Tax amount:$5,584 (2026)
Features and amenities
- Appliances:Disposal, Microwave, Range, Refrigerator, Stainless Steel Appliances, Washer
- Laundry features:Dryer, Washer
- Amenities:Air-To-Air Exchanger, Electric Water Heater
Parking
- Parking description:Attached Garage, Concrete, Floor Drain, Garage Door Opener, Insulated Garage
- Garage:Yes
- Garage spaces:3
New listings near 3053 38th Avenue S
- New
 $374,200Active3 beds 3 baths2,182 sq. ft.
3556 17th Street S, Moorhead, MN 56560
MLS# 7151571Listed by: JAMES PATRICK REAL ESTATE - New
 $590,000Active2 beds 3 baths2,005 sq. ft.
3823 43rd Avenue S, Moorhead, MN 56560
MLS# 7155344Listed by: BEYOND REALTY - New
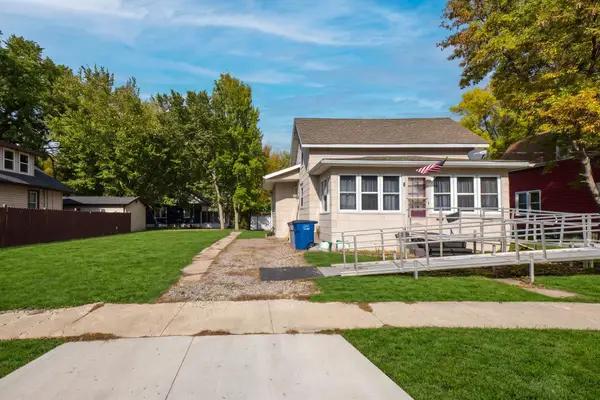 $149,000Active2 beds 2 baths1,466 sq. ft.
1010 2nd Avenue N, Moorhead, MN 56560
MLS# 7156763Listed by: EXP REALTY (3788 FGO) - New
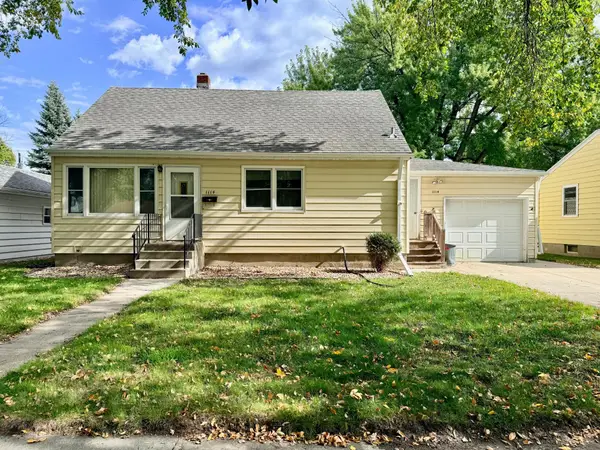 $170,000Active3 beds 1 baths1,123 sq. ft.
1114 10 1/2 Street N, Moorhead, MN 56560
MLS# 7156431Listed by: RE/MAX LEGACY REALTY - New
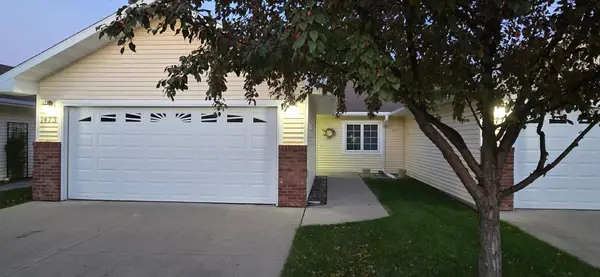 $284,900Active2 beds 2 baths1,280 sq. ft.
1473 Belsly Boulevard, Moorhead, MN 56560
MLS# 7155902Listed by: RE/MAX LEGACY REALTY - New
 $325,900Active4 beds 2 baths1,960 sq. ft.
4538 17th Street S, Moorhead, MN 56560
MLS# 7155883Listed by: RE/MAX LEGACY REALTY - New
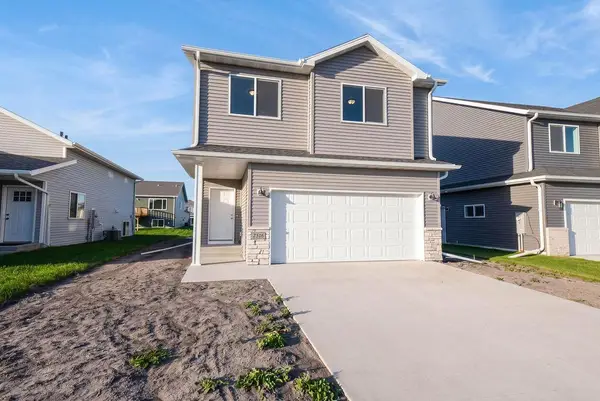 $327,200Active3 beds 2 baths1,565 sq. ft.
2516 38th Avenue S, Moorhead, MN 56560
MLS# 7154298Listed by: HERD REALTY LLP - Open Fri, 4:30 to 7pmNew
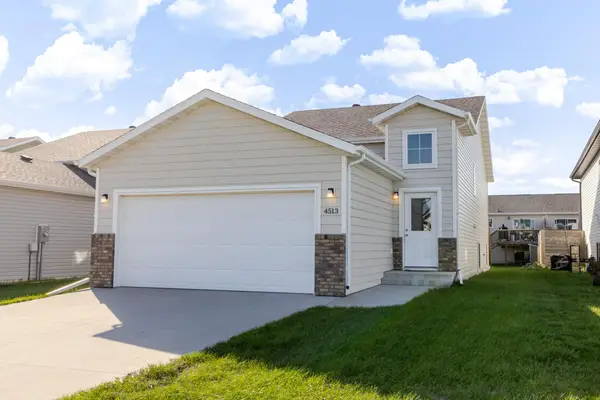 $319,900Active4 beds 2 baths2,083 sq. ft.
4513 17th Street S, Moorhead, MN 56560
MLS# 7155620Listed by: REAL (405 FGO) - New
 Listed by BHGRE$259,000Active4 beds 2 baths1,872 sq. ft.
2028 16th Street S, Moorhead, MN 56560
MLS# 7152810Listed by: PARK CO., REALTORS


Protect your home and budget from life's surprises with an Assurant Home Warranty, backed by a partner that supports you through every step of homeownership. Explore Plans.
© 2026 Better Homes and Gardens Real Estate LLC. An Anywhere Real Estate company. All rights reserved. Better Homes and Gardens® Real Estate is a registered trademark owned by Meredith Operations Corporation, licensed to Better Homes and Gardens Real Estate LLC and used with permission. Better Homes and Gardens Real Estate LLC fully supports the principles of the Fair Housing Act and the Equal Opportunity Act. Listing information is deemed reliable but is not guaranteed accurate.
Each office is independently owned and operated.
Any services or products provided by third parties are not provided by, affiliated with or related to Better Homes and Gardens Real Estate LLC, or its affiliated companies.