
423 Caddy Avenue, Moorhead, MN 56560
Local realty services provided by:Better Homes and Gardens Real Estate Park Company
423 Caddy Avenue,Moorhead, MN 56560
$350,000
- 3 Beds
- 2 Baths
- 2,164 sq. ft.
- Single family
- Active
Listed by: bobbi solien
Office: town & country realty
MLS#:7164297
Source:ND_FMAAR
Price summary
- Price:$350,000
- Price per sq. ft.:$161.74
About this home
STOP
Enjoy comfortable living and beautiful golf course views in this spacious rambler-style twin home, ideally located on the back nine of MCC. The main level features a large primary bedroom, with a walk-in closet in every bedroom, a welcoming living room with fireplace, and a kitchen with a built-in eating area and extra storage. A convenient main-floor laundry room adds to the ease of one-level living.
The lower level offers two additional bedrooms, a 3/4 bathroom, and a large family room with a second fireplace, providing plenty of space for family and guests.
The 2.5-stall garage includes built-in storage, with the extra stall perfect for a golf cart. Step outside to the expansive maintenance-free deck that stretches across the entire back of the home, where you can relax and enjoy peaceful views of the golf course. The hot tub is included.
Owner is an agent
Contact an agent
Home facts
- Year built:1989
- Subdivision & Development:Hillside Sub
- Listing ID #:7164297
- Added:2 day(s) ago
- Updated:October 29, 2026 at 04:09 PM
Rooms and interior
- Bedrooms:3
- Total bathrooms:2
- Rooms Total:9
- Living area:2,164 sq. ft.
Heating and cooling
- Cooling:Central Air
- Heating:Baseboard, Electric, Forced Air, Natural Gas
- Central air:Yes
Structure and exterior
- Year built:1989
- Building area:2,164 sq. ft.
- Lot area:0.28 Acres
- Construction Materials:Brick
Utilities
- Water:City Water/Connected
- Sewer:City Sewer/Connected
Finances and disclosures
- Price:$350,000
- Price per sq. ft.:$161.74
- Tax amount:$4,013
Features and amenities
- Amenities:Hardwood Floors
Parking
- Garage spaces:2.5
New listings near 423 Caddy Avenue
- Coming Soon
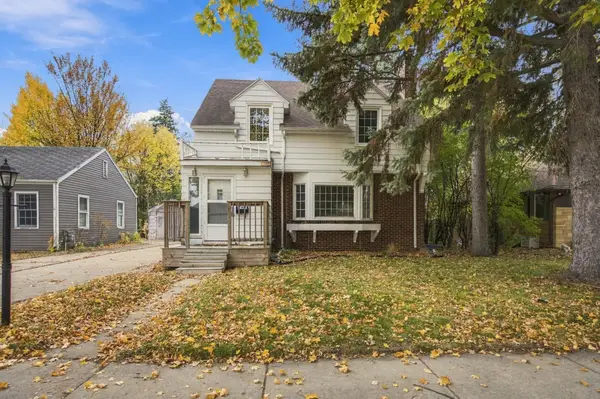 $230,000Coming Soon3 beds 2 baths2,116 sq. ft.
411 13th Street S, Moorhead, MN 56560
MLS# 7166379Listed by: RE/MAX REALTY 1 - Coming Soon
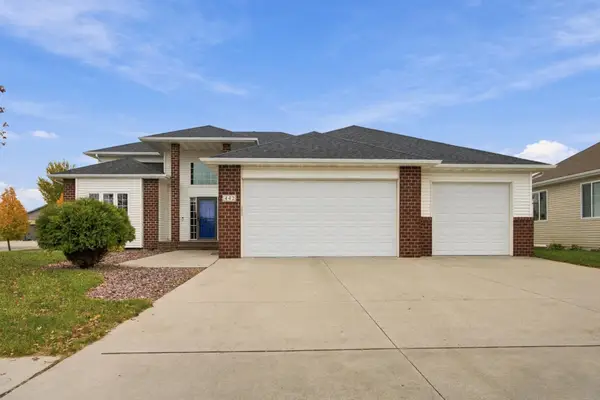 $400,000Coming Soon4 beds 3 baths2,376 sq. ft.
442 33rd Street N, Moorhead, MN 56560
MLS# 7163749Listed by: RE/MAX REALTY 1 - Coming Soon
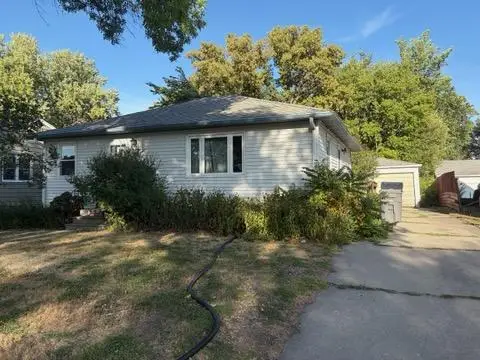 $175,000Coming Soon3 beds 1 baths1,184 sq. ft.
1006 10th Street N, Moorhead, MN 56560
MLS# 7156370Listed by: RE/MAX REALTY 1 - Open Sun, 1 to 2:30pmNew
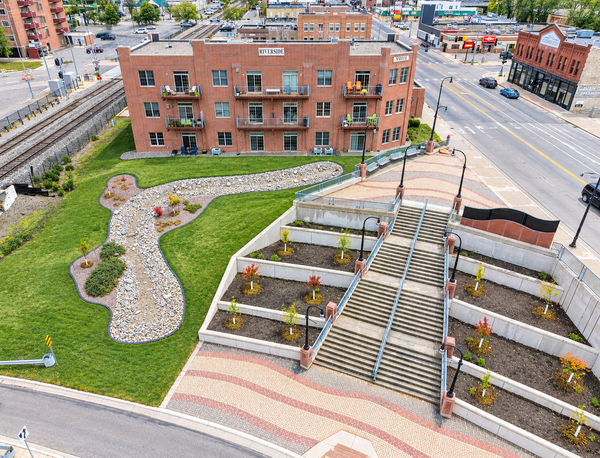 Listed by BHGRE$282,000Active2 beds 2 baths1,607 sq. ft.
11 4th Street S #102, Moorhead, MN 56560
MLS# 7166088Listed by: BETTER HOMES AND GARDENS REAL ESTATE PARK COMPANY - Open Fri, 5 to 6:30pmNew
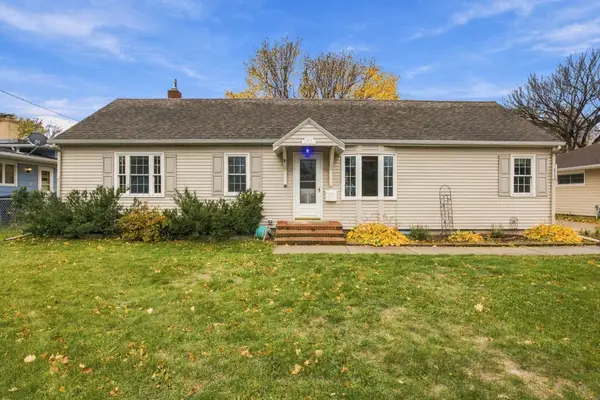 Listed by BHGRE$285,000Active3 beds 2 baths2,040 sq. ft.
1825 4th Street S, Moorhead, MN 56560
MLS# 7160554Listed by: BETTER HOMES AND GARDENS REAL ESTATE PARK COMPANY - New
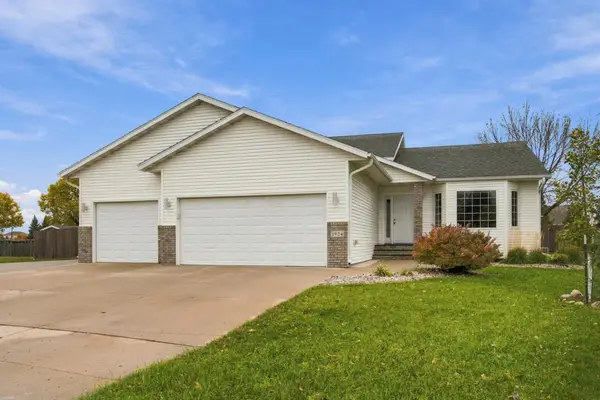 $450,000Active5 beds 3 baths2,806 sq. ft.
1924 33rd Street S, Moorhead, MN 56560
MLS# 7165457Listed by: RE/MAX REALTY 1 - Open Sun, 1 to 2:30pmNew
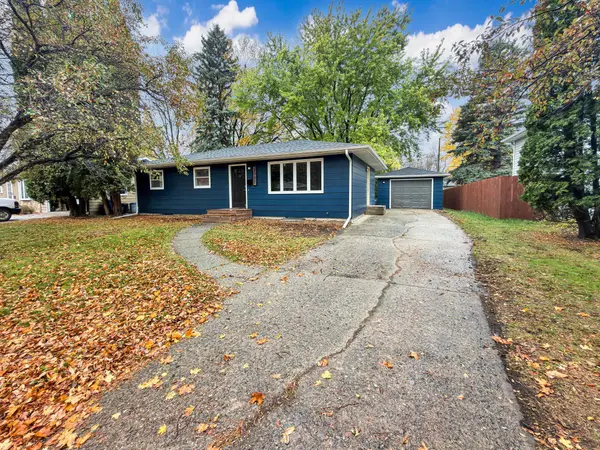 $249,900Active3 beds 2 baths2,016 sq. ft.
2007 18th Street S, Moorhead, MN 56560
MLS# 7165355Listed by: REAL (1531 FGO) - Open Sun, 3 to 4:30pmNew
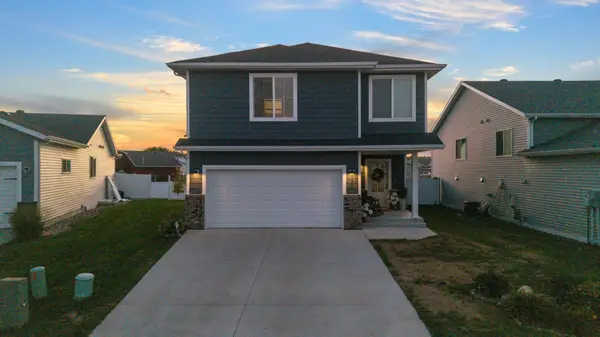 $349,900Active3 beds 3 baths1,944 sq. ft.
4561 17th Street S, Moorhead, MN 56560
MLS# 7165552Listed by: REALTY XPERTS - New
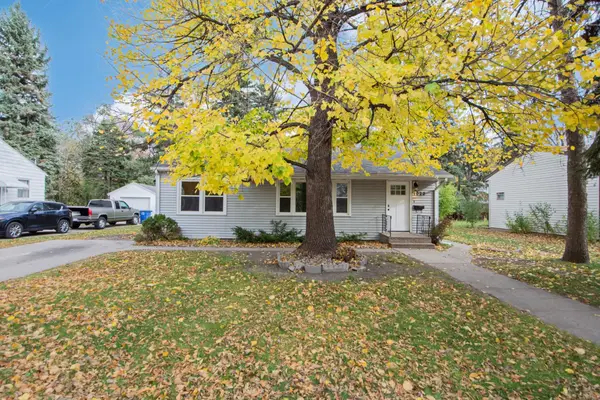 $225,000Active3 beds 2 baths1,776 sq. ft.
1022 9th Street S, Moorhead, MN 56560
MLS# 7160328Listed by: AXEN REALTY LLC - New
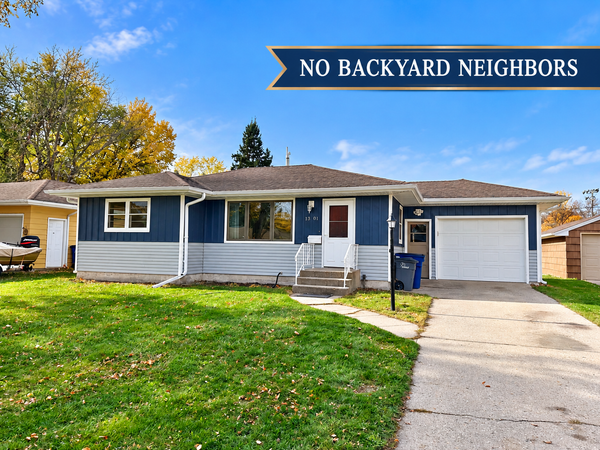 $224,000Active3 beds 2 baths1,744 sq. ft.
1301 14th Street S, Moorhead, MN 56560
MLS# 7164353Listed by: TOWN & COUNTRY REALTY


Protect your home and budget from life's surprises with an Assurant Home Warranty, backed by a partner that supports you through every step of homeownership. Explore Plans.
© 2026 Better Homes and Gardens Real Estate LLC. An Anywhere Real Estate company. All rights reserved. Better Homes and Gardens® Real Estate is a registered trademark owned by Meredith Operations Corporation, licensed to Better Homes and Gardens Real Estate LLC and used with permission. Better Homes and Gardens Real Estate LLC fully supports the principles of the Fair Housing Act and the Equal Opportunity Act. Listing information is deemed reliable but is not guaranteed accurate.
Each office is independently owned and operated.
Any services or products provided by third parties are not provided by, affiliated with or related to Better Homes and Gardens Real Estate LLC, or its affiliated companies.