
601 35th Avenue S #1, Moorhead, MN 56560
Local realty services provided by:Better Homes and Gardens Real Estate Advantage One
601 35th Avenue S #1,Moorhead, MN 56560
$193,000
- 3 Beds
- 2 Baths
- - sq. ft.
- Single family
- Sold
Listed by: emily duma
Office: realty xperts
MLS#:7117404
Source:ND_FMAAR
Sorry, we are unable to map this address
Price summary
- Price:$193,000
- Monthly HOA dues:$233.33
About this home
Rare 3 level split end unit town home in South Moorhead offering beautiful green space views from 2 different patios! Features terracotta tile throughout the main level. Rear patio is south facing & boasts airy sunlight throughout the vaulted living area! HUGE mudroom off the double stall attached garage. Kitchen offers a walk-in pantry! NEW carpet installed everywhere except 2 upper bedrooms! NEW laminate in lower level bedroom! Lower level bathroom received FULL makeover! Primary room has unique view looking over the living room w/mature trees outside your window. Laundry room has extra storage, W&D only 2 years old. The green space that surrounds this townhome is sure to sweep you off your feet! Unit is being sold "as is."
Contact an agent
Home facts
- Year built:1981
- Subdivision & Development:Sun Meadow Twnhs Cic 102
- Listing ID #:7117404
- Added:47 day(s) ago
- Updated:September 16, 2026 at 04:15 PM
Rooms and interior
- Bedrooms:3
- Total bathrooms:2
- Full bathrooms:1
- Rooms Total:13
Heating and cooling
- Cooling:Central Air
- Heating:Forced Air, Natural Gas
- Central air:Yes
Structure and exterior
- Year built:1981
- Lot Features:Corner Lot
- Construction Materials:Metal
- Exterior Features:Patio
Utilities
- Water:City Water/Connected
- Sewer:City Sewer/Connected
Finances and disclosures
- Price:$193,000
- Tax amount:$2,184
Features and amenities
- Amenities:Tile Floors
Parking
- Garage spaces:2
New listings near 601 35th Avenue S #1
- New
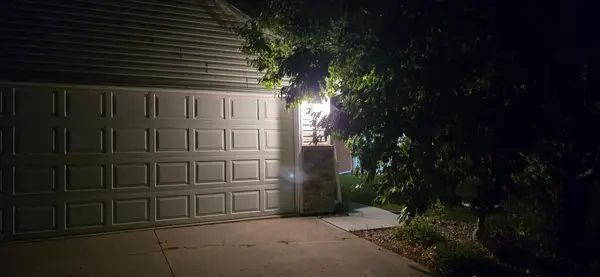 $259,000Active2 beds 2 baths1,434 sq. ft.
3345 38th Street S, Moorhead, MN 56560
MLS# 7144423Listed by: RE/MAX LEGACY REALTY - New
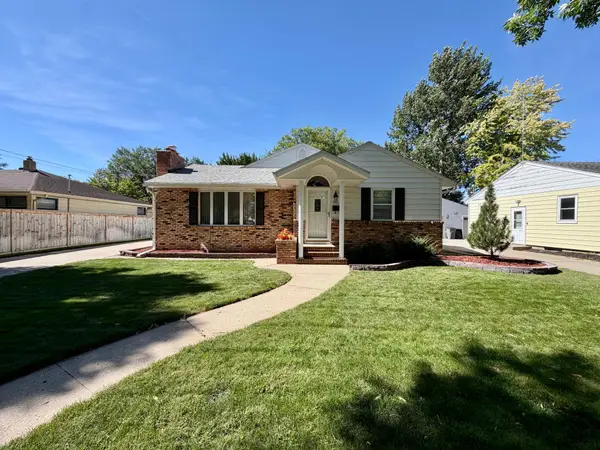 $329,900Active3 beds 2 baths2,652 sq. ft.
1117 1st Street S, Moorhead, MN 56560
MLS# 7141842Listed by: KVAMME REAL ESTATE - New
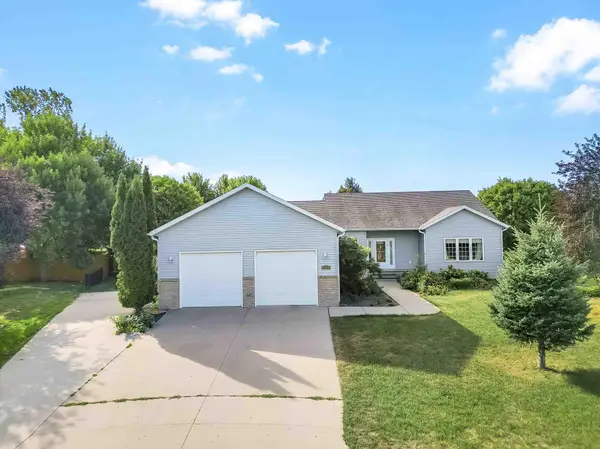 $435,000Active5 beds 3 baths3,167 sq. ft.
1928 33rd Street S, Moorhead, MN 56560
MLS# 7143193Listed by: RE/MAX LEGACY REALTY - New
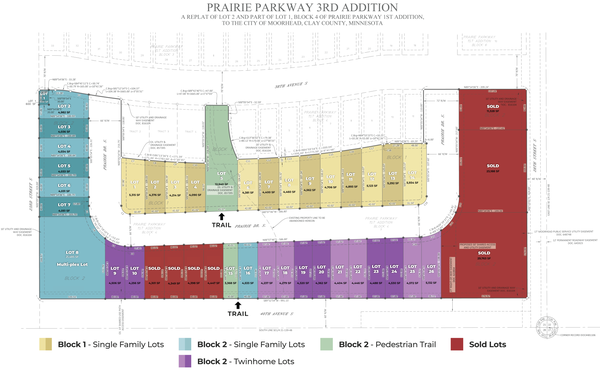 $28,000Active51315 Acres
3824 Prairie Lane, Moorhead, MN 56560
MLS# 7137723Listed by: BEYOND REALTY - New
 $28,000Active4367 Acres
3826 Praire Lane, Moorhead, MN 56560
MLS# 7140307Listed by: BEYOND REALTY - New
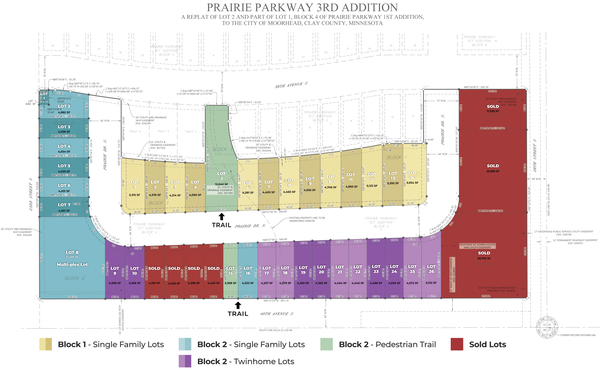 $28,000Active4381 Acres
3834 Prairie Lane, Moorhead, MN 56580
MLS# 7141394Listed by: BEYOND REALTY - New
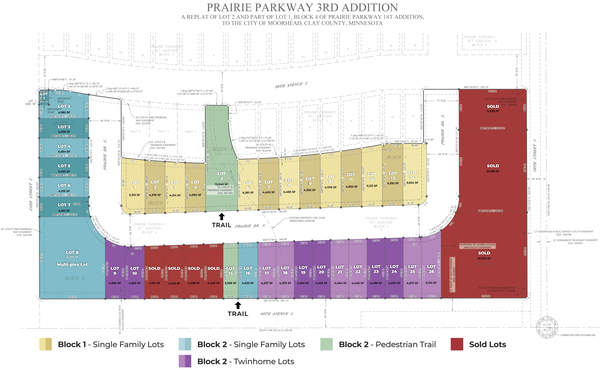 $28,000Active4400 Acres
3836 Prairie Lane, Moorhead, MN 56580
MLS# 7141408Listed by: BEYOND REALTY - New
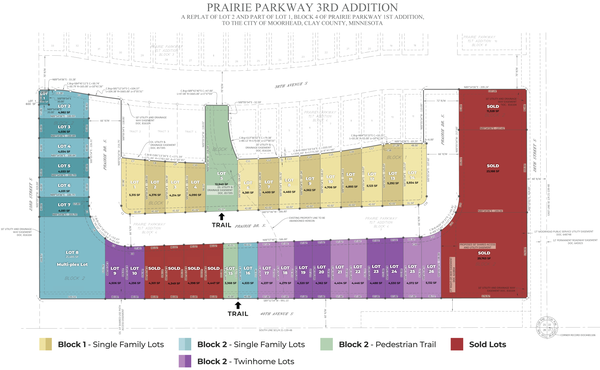 $28,000Active4460 Acres
3838 Praire Lane, Moorhead, MN 56580
MLS# 7141416Listed by: BEYOND REALTY - New
 $28,000Active4562 Acres
3840 Prairie Lane, Moorhead, MN 56580
MLS# 7141450Listed by: BEYOND REALTY - New
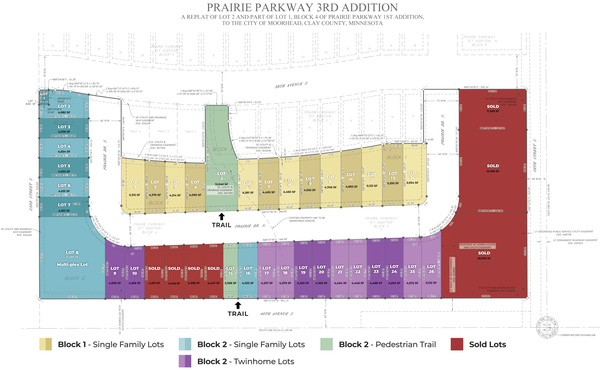 $28,000Active4706 Acres
3842 Prairie Lane, Moorhead, MN 56560
MLS# 7141462Listed by: BEYOND REALTY


Protect your home and budget from life's surprises with an Assurant Home Warranty, backed by a partner that supports you through every step of homeownership. Explore Plans.
© 2026 Better Homes and Gardens Real Estate LLC. An Anywhere Real Estate company. All rights reserved. Better Homes and Gardens® Real Estate is a registered trademark owned by Meredith Operations Corporation, licensed to Better Homes and Gardens Real Estate LLC and used with permission. Better Homes and Gardens Real Estate LLC fully supports the principles of the Fair Housing Act and the Equal Opportunity Act. Listing information is deemed reliable but is not guaranteed accurate.
Each office is independently owned and operated.
Any services or products provided by third parties are not provided by, affiliated with or related to Better Homes and Gardens Real Estate LLC, or its affiliated companies.