
721 5th Street S, Moorhead, MN 56560
Local realty services provided by:Better Homes and Gardens Real Estate Park Company
721 5th Street S,Moorhead, MN 56560
$359,000
- 4 Beds
- 4 Baths
- 3,278 sq. ft.
- Single family
- Active
Listed by: jennifer lisa rein
Office: exp realty (3788 fgo)
MLS#:7167744
Source:NSMLS
Price summary
- Price:$359,000
- Price per sq. ft.:$98.19
About this home
Don't miss out on this amazing opportunity! You will be impressed by the beauty of this historic character home in South Moorhead. Features of the living and dining area include box beam ceilings, four built-in bookcases with leaded glass doors, a built-in buffet, wood pillars with detailed carving, original hardwood floors, and two decorative windows with leaded glass. The screened in porch with original tile flooring is a great space to relax. Seller added a ductless min-split system in 2022. There are four bedrooms on the second floor along with two storage closets. The full bathroom on the second floor has a separate tub and shower. In the laundry room (which is attached to this bathroom) you will find the Whirlpool washer & dryer, and plenty of built-in storage space. The third floor offers two separate rooms and the addition of a bathroom in a dormer that the seller added while updating this space. Features of this bathroom include tile flooring, a clawfoot bathtub and two skylights. The finished basement space has many built-in shelves and cupboards, plus a unique 3/4 bathroom. Outside you'll appreciate the detached double garage, additional poured concrete parking space, decorative wrought iron fencing, and garden areas. Contact your favorite realtor today to schedule a showing! Listing Agent is related to Seller....
Contact an agent
Home facts
- Year built:1908
- Subdivision & Development:Hicks & Wms Add
- Listing ID #:7167744
- Added:5 day(s) ago
- Updated:November 08, 2026 at 01:10 PM
Rooms and interior
- Bedrooms:4
- Total bathrooms:4
- Full bathrooms:1
- Half bathrooms:1
- Bathrooms Description:3/4 Basement, Main Floor 1/2 Bath, Upper Level Full Bath
- Kitchen Description:Dishwasher, Freezer, Refrigerator
- Basement:Yes
- Basement Description:Partially Finished
- Living area:3,278 sq. ft.
Heating and cooling
- Cooling:Ductless Mini-Split
- Heating:Baseboard, Ductless Mini-Split, Hot Water
Structure and exterior
- Roof:Asphalt
- Year built:1908
- Building area:3,278 sq. ft.
- Lot area:9991 Acres
- Lot Features:Corner Lot
- Levels:2+ Story
Utilities
- Water:City Water - Connected
- Sewer:City Sewer - In Street
Finances and disclosures
- Price:$359,000
- Price per sq. ft.:$98.19
- Tax amount:$5,137 (2026)
Features and amenities
- Appliances:Refrigerator, Washer
- Laundry features:Dryer, Washer
- Amenities:Gas Water Heater
Parking
- Parking description:Detached Garage
- Garage:Yes
- Garage spaces:2
New listings near 721 5th Street S
- New
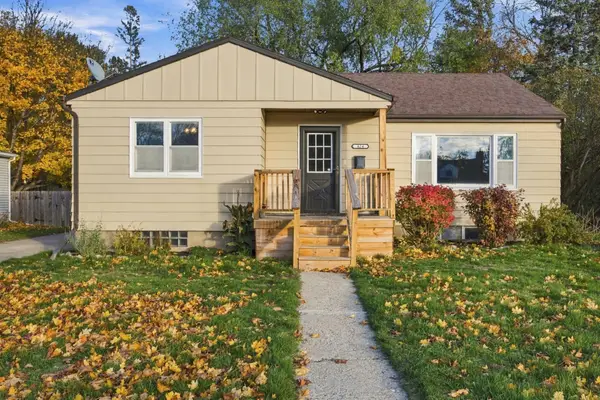 Listed by BHGRE$257,500Active3 beds 2 baths2,374 sq. ft.
424 15th Street S, Moorhead, MN 56560
MLS# 7169422Listed by: BETTER HOMES AND GARDENS REAL ESTATE PARK COMPANY - New
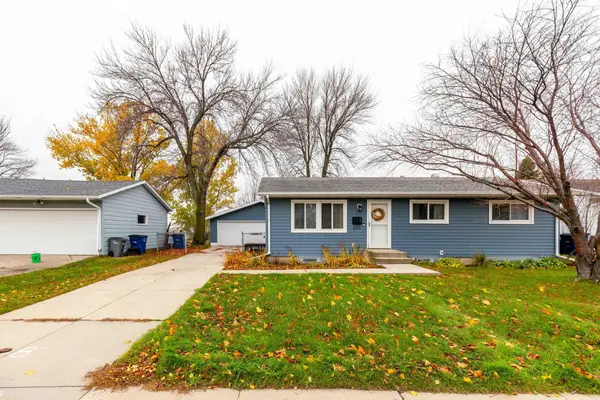 $256,000Active5 beds 2 baths1,820 sq. ft.
635 Appletree Lane, Moorhead, MN 56560
MLS# 7168399Listed by: RE/MAX LEGACY REALTY - New
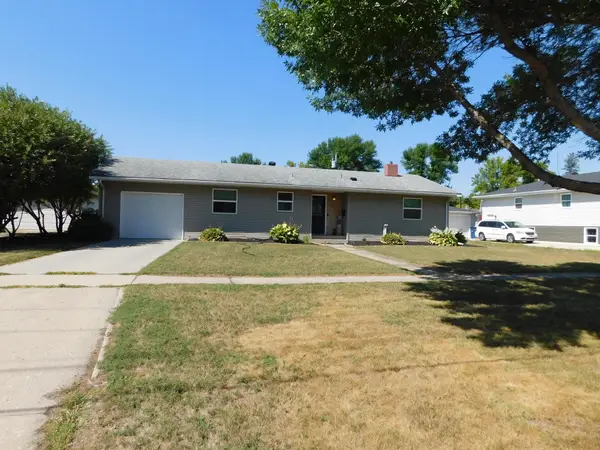 $274,900Active4 beds 2 baths1,966 sq. ft.
1017 17th Street N, Moorhead, MN 56560
MLS# 7169515Listed by: ARCHER REAL ESTATE SERVICES - New
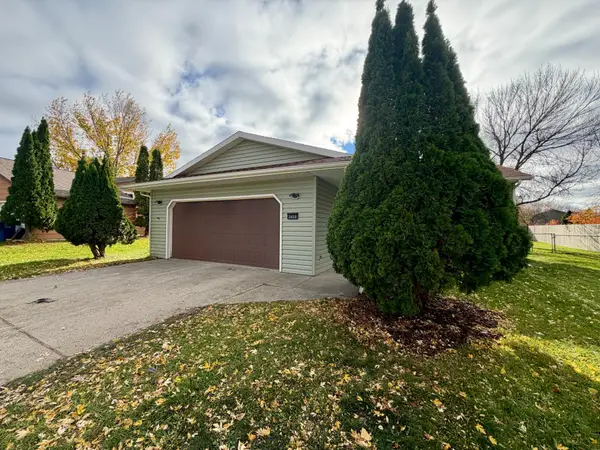 $299,900Active4 beds 2 baths1,900 sq. ft.
2653 29th Avenue S, Moorhead, MN 56560
MLS# 7165084Listed by: KVAMME REAL ESTATE - New
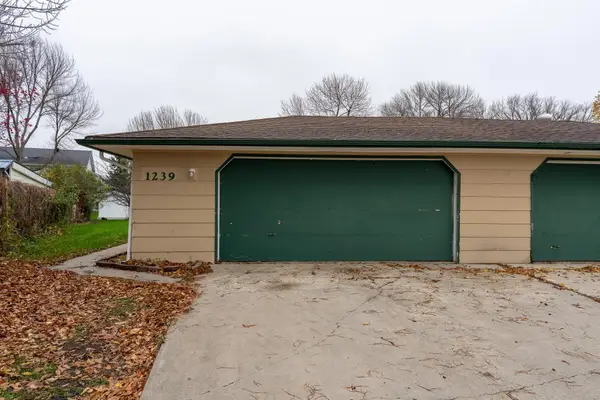 $224,900Active4 beds 2 baths2,080 sq. ft.
1239 19th Street N, Moorhead, MN 56560
MLS# 7168816Listed by: KW INSPIRE REALTY KELLER WILLIAMS - New
 Listed by BHGRE$235,000Active2 beds 2 baths1,474 sq. ft.
105 3rd Street N #502, Moorhead, MN 56560
MLS# 7168951Listed by: BETTER HOMES AND GARDENS REAL ESTATE PARK COMPANY - New
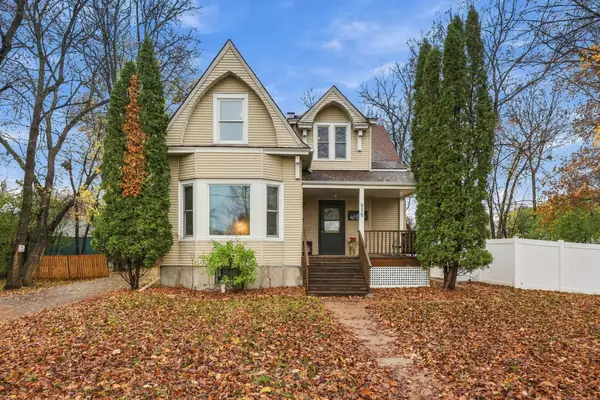 Listed by BHGRE$315,000Active5 beds 3 baths3,208 sq. ft.
515 10th Street S, Moorhead, MN 56560
MLS# 7168591Listed by: BETTER HOMES AND GARDENS REAL ESTATE PARK COMPANY - New
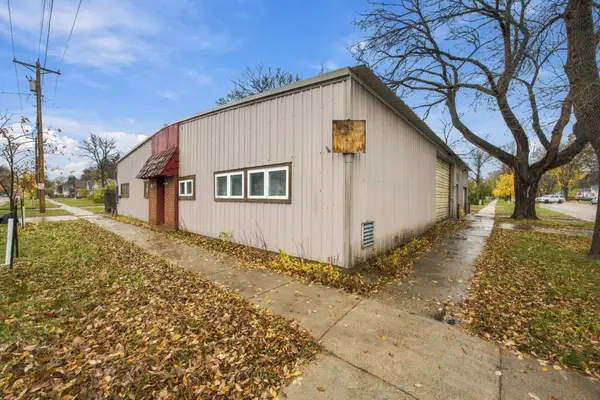 Listed by BHGRE$125,000Active5 beds 4 baths4,200 sq. ft.
1301 2nd Avenue S, Moorhead, MN 56560
MLS# 7168608Listed by: BETTER HOMES AND GARDENS REAL ESTATE PARK COMPANY - New
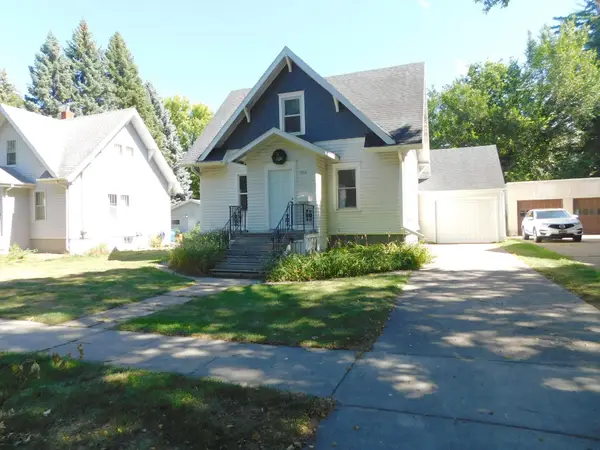 $209,900Active4 beds 3 baths1,765 sq. ft.
606 5th Street S, Moorhead, MN 56560
MLS# 7168537Listed by: ARCHER REAL ESTATE SERVICES - New
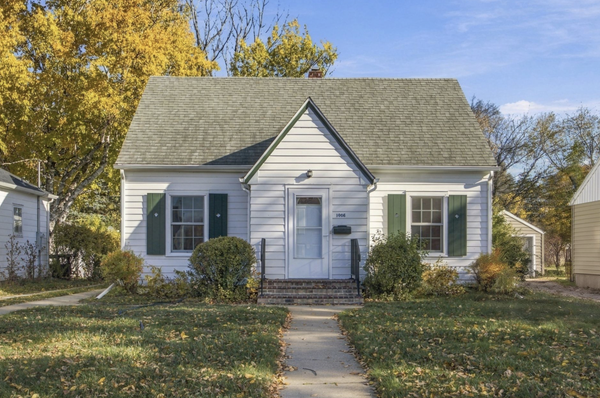 $230,000Active3 beds 2 baths1,116 sq. ft.
1006 11th Street S, Moorhead, MN 56560
MLS# 7167871Listed by: BEYOND REALTY


Protect your home and budget from life's surprises with an Assurant Home Warranty, backed by a partner that supports you through every step of homeownership. Explore Plans.
© 2026 Better Homes and Gardens Real Estate LLC. An Anywhere Real Estate company. All rights reserved. Better Homes and Gardens® Real Estate is a registered trademark owned by Meredith Operations Corporation, licensed to Better Homes and Gardens Real Estate LLC and used with permission. Better Homes and Gardens Real Estate LLC fully supports the principles of the Fair Housing Act and the Equal Opportunity Act. Listing information is deemed reliable but is not guaranteed accurate.
Each office is independently owned and operated.
Any services or products provided by third parties are not provided by, affiliated with or related to Better Homes and Gardens Real Estate LLC, or its affiliated companies.