
400 Jon Brown Drive, Moose Lake, MN 55767
Local realty services provided by:Better Homes and Gardens Real Estate Park Company
400 Jon Brown Drive,Moose Lake, MN 55767
$349,900
- 2 Beds
- 2 Baths
- 1,155 sq. ft.
- Townhouse
- Active
Listed by: abby rae kahara
Office: think. home & land
MLS#:7131916
Source:NSMLS
Price summary
- Price:$349,900
- Price per sq. ft.:$287.98
About this home
Built in 2021, this beautifully designed single family twin home offers a refined blend of modern comfort, thoughtful design, and effortless one level living. The inviting floor plan features 2 spacious bedrooms and 2 full bathrooms, including a private primary suite, complemented by bright, open living spaces ideal for both everyday living and entertaining. An attached 2 car garage provides convenience and additional storage. Step outside to the generous deck overlooking a plentiful backyard, offering wonderful space for outdoor dining, entertaining, gardening, or simply relaxing in your own private setting. Ideally located near schools and parks, this newer home combines contemporary style, low maintenance living, and an exceptional location. This is an impressive opportunity to enjoy modern living without sacrificing outdoor space. Lot size and taxes TBD after land split it will be close to less than half of the current taxes if homesteaded.
Contact an agent
Home facts
- Year built:2021
- Subdivision & Development:Louis 2nd Add
- Listing ID #:7131916
- Added:48 day(s) ago
- Updated:October 10, 2026 at 12:21 PM
Rooms and interior
- Bedrooms:2
- Total bathrooms:2
- Full bathrooms:2
- Living area:1,155 sq. ft.
Heating and cooling
- Cooling:Ductless Mini-Split
- Heating:Ductless Mini-Split, Fireplace(s), In-Floor Heating
Structure and exterior
- Year built:2021
- Building area:1,155 sq. ft.
- Levels:1 Story
Utilities
- Water:City Water - Connected
- Sewer:City Sewer - Connected
Finances and disclosures
- Price:$349,900
- Price per sq. ft.:$287.98
Parking
- Parking description:Attached Garage, Heated Garage
- Garage:Yes
- Garage spaces:2
New listings near 400 Jon Brown Drive
- New
 $329,000Active3 beds 2 baths1,190 sq. ft.
4444 E Moose Horn Drive, Moose Lake, MN 55767
MLS# 7156976Listed by: RE/MAX RESULTS - New
 $329,000Active3 beds 2 baths1,190 sq. ft.
4450 E Moose Horn Drive, Moose Lake, MN 55767
MLS# 7156990Listed by: RE/MAX RESULTS - New
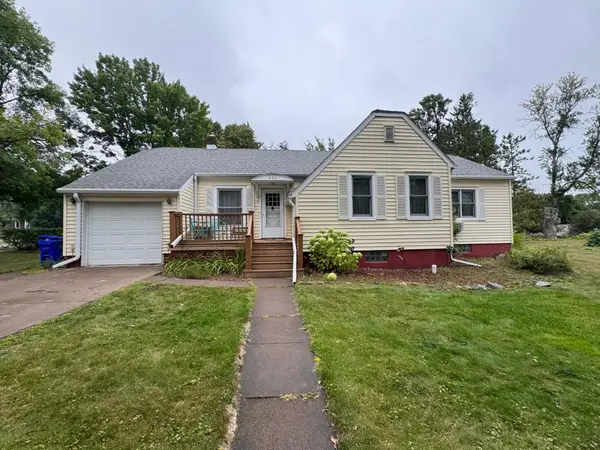 $265,000Active4 beds 2 baths2,678 sq. ft.
421 1st Street, Moose Lake, MN 55767
MLS# 7154202Listed by: NEXTHOME PERRINE & ASSOCIATES REALTY  $269,900Active3 beds 1 baths1,880 sq. ft.
516 Grove Avenue, Moose Lake, MN 55767
MLS# 7147422Listed by: THINK. HOME & LAND $625,000Active4 beds 4 baths4,454 sq. ft.
120 Cedar Avenue, Moose Lake, MN 55767
MLS# 7146623Listed by: EVERGREEN REALTY LLC $489,900Active3 beds 2 baths1,200 sq. ft.
4532 Sand Lake Road, Moose Lake, MN 55767
MLS# 7145423Listed by: COLDWELL BANKER REALTY $259,900Active3 beds 2 baths1,940 sq. ft.
320 Cedar Avenue, Moose Lake, MN 55767
MLS# 7129498Listed by: UNITED COUNTRY REAL ESTATE MINNESOTA PROPERTIES $595,000Active3 beds 2 baths1,726 sq. ft.
4639 Sand Lake Road, Moose Lake, MN 55767
MLS# 7127941Listed by: UNITED COUNTRY REAL ESTATE MINNESOTA PROPERTIES $269,900Active3 beds 2 baths1,456 sq. ft.
94688 Sunset Lane, Moose Lake, MN 55767
MLS# 7126769Listed by: KELLER WILLIAMS SELECT REALTY


Protect your home and budget from life's surprises with an Assurant Home Warranty, backed by a partner that supports you through every step of homeownership. Explore Plans.
© 2026 Better Homes and Gardens Real Estate LLC. An Anywhere Real Estate company. All rights reserved. Better Homes and Gardens® Real Estate is a registered trademark owned by Meredith Operations Corporation, licensed to Better Homes and Gardens Real Estate LLC and used with permission. Better Homes and Gardens Real Estate LLC fully supports the principles of the Fair Housing Act and the Equal Opportunity Act. Listing information is deemed reliable but is not guaranteed accurate.
Each office is independently owned and operated.
Any services or products provided by third parties are not provided by, affiliated with or related to Better Homes and Gardens Real Estate LLC, or its affiliated companies.