
1926 Shady Acres Lane, Mora, MN 55051
Local realty services provided by:Better Homes and Gardens Real Estate First Choice
1926 Shady Acres Lane,Mora, MN 55051
$268,500
- 2 Beds
- 2 Baths
- 1,824 sq. ft.
- Single family
- Active
Listed by: wendy k caswell, stephanie graves
Office: aurora group llc.
MLS#:7075327
Source:NSMLS
Price summary
- Price:$268,500
- Price per sq. ft.:$152.38
About this home
Nestled among the trees in Shady Acres just south of Mora, this beautiful split-level home offers privacy, charm, and a lawn to die for, complete with flowers galore throughout the property. Featuring an attached 2-car garage and a functional layout, this home provides comfortable living spaces perfect for everyday living and entertaining.
The main level offers two bedrooms, including a private ensuite bathroom. The lower level features a huge family room with a cozy gas fireplace, laundry area, and a bathroom with a relaxing Jacuzzi tub. The sellers converted the third bedroom into an office, but it could easily be turned back into a bedroom if desired.
Enjoy the peaceful setting, mature landscaping, and the warm, welcoming feel this property has to offer.
Contact an agent
Home facts
- Year built:1991
- Listing ID #:7075327
- Added:11 day(s) ago
- Updated:May 27, 2026 at 06:06 PM
Rooms and interior
- Bedrooms:2
- Total bathrooms:2
- Full bathrooms:2
- Dining Description:Kitchen/Dining Room
- Bathrooms Description:Bathroom Ensuite, Full Basement, Jetted Tub, Main Floor Full Bath
- Kitchen Description:Range, Refrigerator
- Basement:Yes
- Basement Description:Full, Wood
- Living area:1,824 sq. ft.
Heating and cooling
- Cooling:Central Air, Geothermal
- Heating:Heat Pump
- Central air:Yes
Structure and exterior
- Roof:Asphalt
- Year built:1991
- Building area:1,824 sq. ft.
- Lot area:1.18 Acres
- Lot Features:Tree Coverage - Medium
- Levels:Bi/Split Level
Utilities
- Water:Well
- Sewer:Mound Septic, Septic System Compliant - Yes
Finances and disclosures
- Price:$268,500
- Price per sq. ft.:$152.38
- Tax amount:$2,584 (2025)
Features and amenities
- Appliances:Range, Refrigerator, Washer
- Laundry features:Dryer, Washer
Parking
- Parking description:Attached Garage, Gravel
- Garage:Yes
- Garage spaces:2
New listings near 1926 Shady Acres Lane
- Coming Soon
 $250,000Coming Soon3 beds 1 baths
19557 Salmonson River Road, Mora, MN 55051
MLS# 7075348Listed by: KRIS LINDAHL REAL ESTATE - New
 $500,000Active3 beds 2 baths1,709 sq. ft.
2346 330th Avenue, Mora, MN 55051
MLS# 7079926Listed by: LAKES AREA REALTY - New
 $70,000Active1.92 Acres
2059 Highway 70, Mora, MN 55051
MLS# 7078979Listed by: AURORA GROUP LLC - Coming SoonOpen Sat, 11am to 1pm
 $619,900Coming Soon3 beds 2 baths
19903 Ann River Trail, Mora, MN 55051
MLS# 7075117Listed by: CENTURY 21 MOLINE REALTY INC - New
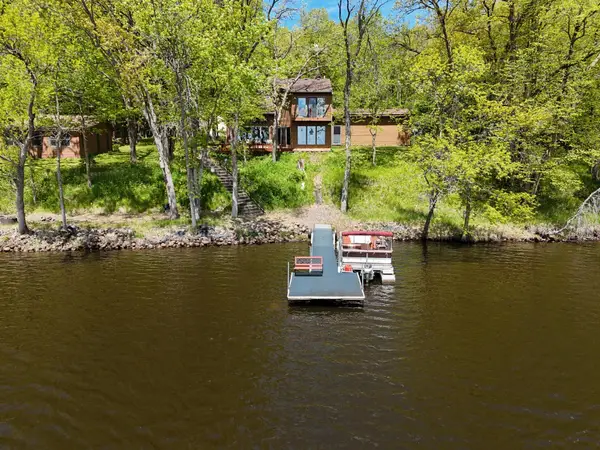 $750,000Active3 beds 2 baths2,213 sq. ft.
1887 Dusty Lane, Mora, MN 55051
MLS# 7077707Listed by: COLDWELL BANKER REALTY - New
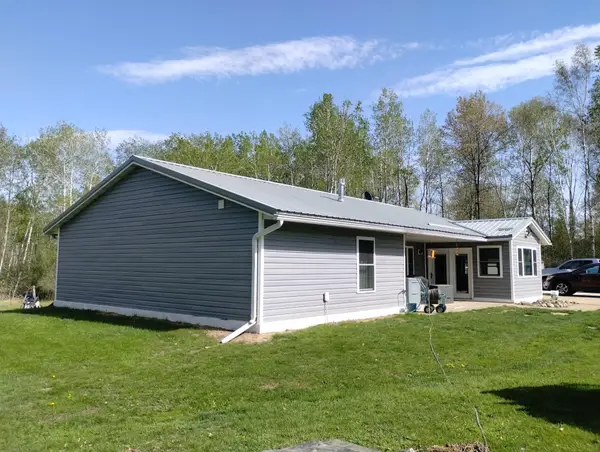 $339,900Active3 beds 2 baths1,527 sq. ft.
2303 230th Avenue, Mora, MN 55051
MLS# 7076009Listed by: NORTHERN LIGHTS REALTY, LLC - New
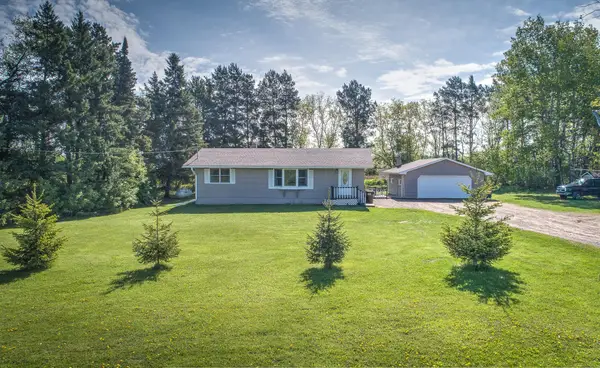 $319,900Active2 beds 2 baths1,056 sq. ft.
480 Oslin Road, Mora, MN 55051
MLS# 7077106Listed by: CENTURY 21 MOLINE REALTY INC - New
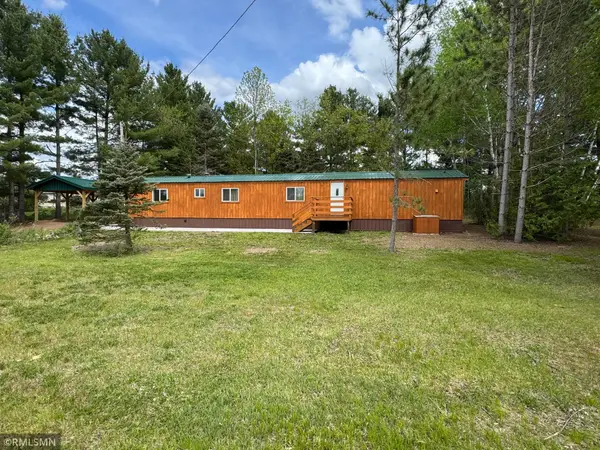 $198,900Active3 beds 2 baths1,216 sq. ft.
1780 Liberty Street, Mora, MN 55051
MLS# 7077341Listed by: RE/MAX SELECT, INC. - New
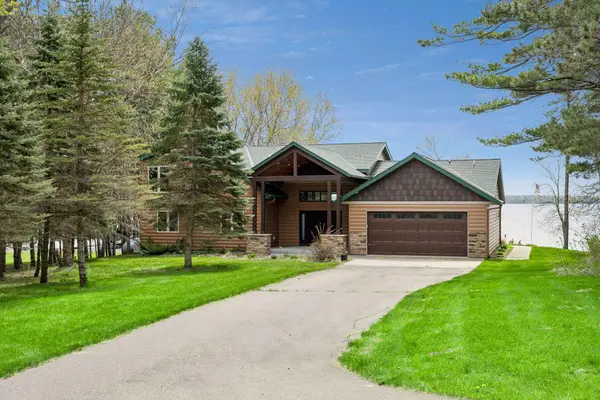 $1,300,000Active4 beds 3 baths2,964 sq. ft.
28760 N Lake Drive, Mora, MN 55051
MLS# 7073290Listed by: COLDWELL BANKER REALTY - New
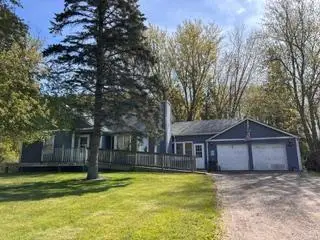 $219,900Active2 beds 3 baths1,363 sq. ft.
2464 Legend Street, Mora, MN 55051
MLS# 7069078Listed by: NORTHERN LIGHTS REALTY, LLC


Protect your home and budget from life's surprises with an Assurant Home Warranty, backed by a partner that supports you through every step of homeownership. Explore Plans.
© 2026 Better Homes and Gardens Real Estate LLC. An Anywhere Real Estate company. All rights reserved. Better Homes and Gardens® Real Estate is a registered trademark owned by Meredith Operations Corporation, licensed to Better Homes and Gardens Real Estate LLC and used with permission. Better Homes and Gardens Real Estate LLC fully supports the principles of the Fair Housing Act and the Equal Opportunity Act. Listing information is deemed reliable but is not guaranteed accurate.
Each office is independently owned and operated.
Any services or products provided by third parties are not provided by, affiliated with or related to Better Homes and Gardens Real Estate LLC, or its affiliated companies.