
2019 Highland Circle W, Mora, MN 55051
Local realty services provided by:Better Homes and Gardens Real Estate Advantage One
2019 Highland Circle W,Mora, MN 55051
$305,000
- 3 Beds
- 3 Baths
- - sq. ft.
- Single family
- Sold
Listed by: wendy k caswell, stephanie graves
Office: aurora group llc.
MLS#:7131907
Source:ND_FMAAR
Sorry, we are unable to map this address
Price summary
- Price:$305,000
About this home
Spacious and well-maintained twinhome on Spring Brook Golf Course! This beautiful home offers 3 bedrooms, a vaulted living room with a gas fireplace, an eat-in kitchen with a large center island, and a separate dining area. Enjoy the convenience of main-floor laundry and the exceptional craftsmanship throughout, including hand-crafted custom built-ins.
The home also features a welcoming front porch, back deck, and covered patio—perfect for relaxing or entertaining. A workshop and golf cart garage provide plenty of room for hobbies, storage, and all your golfing needs. Located right on Spring Brook Golf Course, this home offers comfortable living with a great golf course setting!
Contact an agent
Home facts
- Year built:1999
- Subdivision & Development:Fairway Estates
- Listing ID #:7131907
- Added:38 day(s) ago
- Updated:September 30, 2026 at 07:38 AM
Rooms and interior
- Bedrooms:3
- Total bathrooms:3
- Full bathrooms:2
- Half bathrooms:1
- Rooms Total:11
Heating and cooling
- Cooling:Central Air
- Heating:Forced Air, Natural Gas
- Central air:Yes
Structure and exterior
- Year built:1999
Utilities
- Water:Well
- Sewer:Tank with Drainage Field
Finances and disclosures
- Price:$305,000
- Tax amount:$3,884
Parking
- Garage spaces:2
New listings near 2019 Highland Circle W
- Coming Soon
 $215,000Coming Soon2 beds 1 baths1,054 sq. ft.
312 4th Street, Mora, MN 55051
MLS# 7150593Listed by: KELLER WILLIAMS INTEGRITY NW - New
 $159,900Active3 beds 1 baths1,560 sq. ft.
2105 300th Avenue, Mora, MN 55051
MLS# 7152134Listed by: AURORA GROUP LLC - New
 $799,900Active3 beds 3 baths3,199 sq. ft.
2109 Timber Ridge Lane #1, Mora, MN 55051
MLS# 7146627Listed by: NORTHERN LIGHTS REALTY, LLC - New
 $550,000Active2 beds 2 baths1,770 sq. ft.
2279 Imperial Street, Mora, MN 55051
MLS# 7150666Listed by: PRINCETON REALTY - New
 $299,900Active4 beds 2 baths2,098 sq. ft.
475 Riverside Street, Mora, MN 55051
MLS# 7139592Listed by: KELLER WILLIAMS PREMIER REALTY  $349,900Active4 beds 2 baths2,113 sq. ft.
2569 Little Telander Drive, Mora, MN 55051
MLS# 7146585Listed by: RE/MAX SELECT, INC. $920,000Active5 beds 4 baths2,692 sq. ft.
2090 Kendall Loop, Mora, MN 55051
MLS# 7144478Listed by: DANE ARTHUR REAL ESTATE AGENCY-CROSSLAKE $149,500Active2 beds 2 baths1,709 sq. ft.
812 Maple Avenue E, Mora, MN 55051
MLS# 7145945Listed by: COUNTRYSIDE REALTY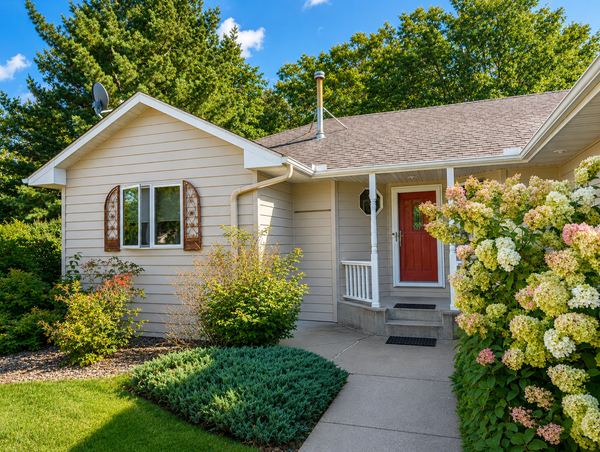 $415,000Active4 beds 3 baths2,954 sq. ft.
641 Stewart Court, Mora, MN 55051
MLS# 7144811Listed by: AXEN REALTY $240,000Pending4 beds 2 baths1,669 sq. ft.
607 Fair Avenue W, Mora, MN 55051
MLS# 7145365Listed by: KRIS LINDAHL REAL ESTATE


Protect your home and budget from life's surprises with an Assurant Home Warranty, backed by a partner that supports you through every step of homeownership. Explore Plans.
© 2026 Better Homes and Gardens Real Estate LLC. An Anywhere Real Estate company. All rights reserved. Better Homes and Gardens® Real Estate is a registered trademark owned by Meredith Operations Corporation, licensed to Better Homes and Gardens Real Estate LLC and used with permission. Better Homes and Gardens Real Estate LLC fully supports the principles of the Fair Housing Act and the Equal Opportunity Act. Listing information is deemed reliable but is not guaranteed accurate.
Each office is independently owned and operated.
Any services or products provided by third parties are not provided by, affiliated with or related to Better Homes and Gardens Real Estate LLC, or its affiliated companies.