
525 Maple Avenue E, Mora, MN 55051
Local realty services provided by:Better Homes and Gardens Real Estate Advantage One
525 Maple Avenue E,Mora, MN 55051
$269,000
- 4 Beds
- 3 Baths
- 1,824 sq. ft.
- Single family
- Active
Upcoming open houses
- Thu, Sep 1705:00 pm - 07:00 pm
Listed by: rosemarie s. krie
Office: re/max results
MLS#:7141305
Source:NSMLS
Price summary
- Price:$269,000
- Price per sq. ft.:$98.32
About this home
Prepare to fall in love with this truly one-of-a-kind 4 bedroom, 2 1/2 bath Scandinavian inspired home! Beautifully remodeled from top to bottom, this distinctive property combines timeless Nordic style with thoughtful modern updates and is sure to stand out from the moment you arrive.
The striking Falu red exterior creates an unforgettable first impression, while charming Snickargladje inspired details showcase the handcrafted character and attention to detail found throughout the home. Inside, custom details like Vindoga windows in the upper level bedrooms add beautiful natural light literally to every corner.
The fully remodeled interior features a wonderfully flowing living space, creating an easy connection between the kitchen and living area. The inviting kitchen offers practical workspace and a convenient pantry for extra storage, while the adjacent living room provides comfortable gathering space for everyday living and entertaining. The open natural flow makes the home feel welcoming, functional and easy to enjoy.
And this home is not just beautiful; it was designed with performance in mind. 12-inch exterior walls provide exceptional insulation and energy efficiency helping create a remarkably comfortable home in every season.
Outside, the charm continues. The double city lot offers an abundance of space beautifully enhanced by numerous established perennial flower beds and raised garden beds, perfect for gardeners, outdoor enthusiasts or anyone who appreciates a thoughtfully cultivated yard.
A delightful guest house/playhouse with electricity and heat source adds even more versatility to the property. Whether used as a children's play space, creative studio, home office or cozy retreat, this charming bonus space offers possibilities limited only by your imagination.
Be sure to find the "hobbit door" in the basement and ample storage space the basement area provides.
Unique homes like this do not come along often. Come experience the warmth, character and Scandinavian charm for yourself. You may just find the home you've been waiting for!...
Contact an agent
Home facts
- Year built:1950
- Subdivision & Development:Kents Add
- Listing ID #:7141305
- Added:4 day(s) ago
- Updated:September 16, 2026 at 12:04 PM
Rooms and interior
- Bedrooms:4
- Total bathrooms:3
- Full bathrooms:1
- Half bathrooms:1
- Dining Description:Eat In Kitchen
- Bathrooms Description:Main Floor 1/2 Bath, Main Floor 3/4 Bath, Upper Level Full Bath
- Kitchen Description:Dishwasher, Exhaust Fan, Microwave, Range, Refrigerator
- Basement:Yes
- Basement Description:Block, Daylight / Lookout Windows, Drainage System
- Living area:1,824 sq. ft.
Heating and cooling
- Cooling:Central Air
- Heating:Forced Air
- Central air:Yes
Structure and exterior
- Roof:Age 8 Years or Less, Pitched
- Year built:1950
- Building area:1,824 sq. ft.
- Lot area:0.43 Acres
- Lot Features:Corner Lot, Tree Coverage - Light
- Construction Materials:Block
- Levels:1 1/2 Story
Utilities
- Water:City Water - Connected
- Sewer:City Sewer - Connected
Finances and disclosures
- Price:$269,000
- Price per sq. ft.:$98.32
- Tax amount:$3,766 (2026)
Features and amenities
- Appliances:Exhaust Fan, Microwave, Range, Refrigerator
- Laundry features:Dryer
- Amenities:Gas Water Heater
Parking
- Parking description:Concrete, Detached Garage, Electric, Garage Door Opener
- Garage:Yes
- Garage spaces:1
New listings near 525 Maple Avenue E
- Coming Soon
 $455,000Coming Soon2 beds 2 baths1,920 sq. ft.
2225 Riverdale Road, Mora, MN 55051
MLS# 7138809Listed by: HEWITT JACKSON REAL ESTATE - New
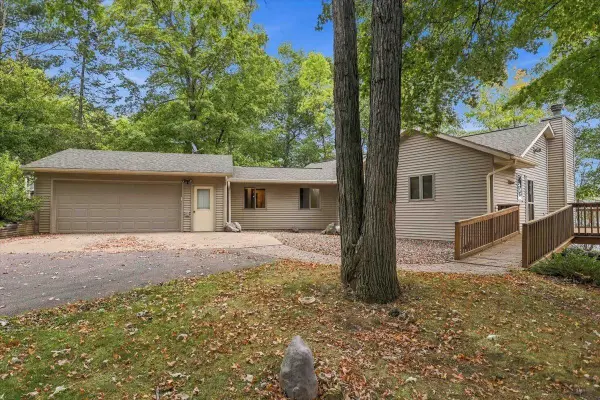 $595,000Active2 beds 3 baths1,584 sq. ft.
27878 N Lake Drive, Mora, MN 55051
MLS# 7143381Listed by: AURORA GROUP LLC - New
 $165,000Active3 beds 2 baths1,280 sq. ft.
2134 S Brookview Drive, Mora, MN 55051
MLS# 7136197Listed by: CENTURY 21 MOLINE REALTY INC - Open Sat, 11am to 2pmNew
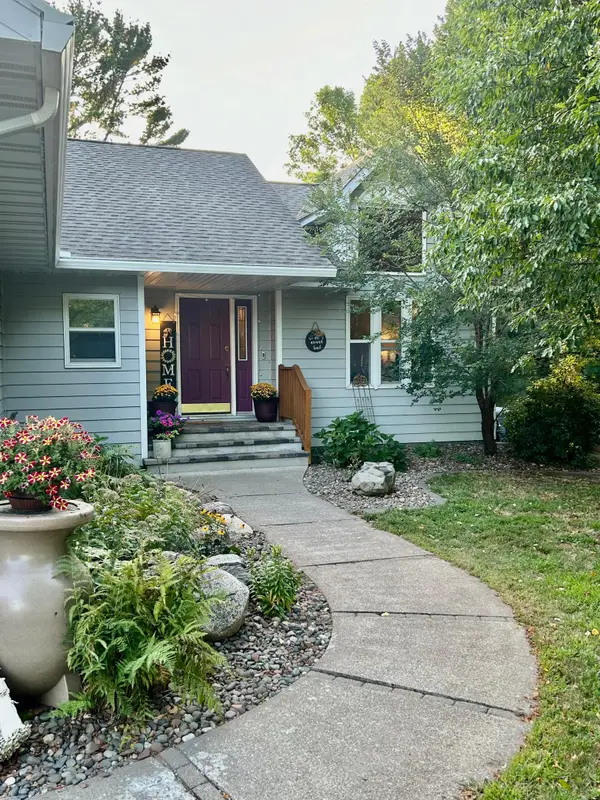 $415,000Active4 beds 2 baths2,980 sq. ft.
325 Willow Street, Mora, MN 55051
MLS# 7141622Listed by: EDINA REALTY, INC. - New
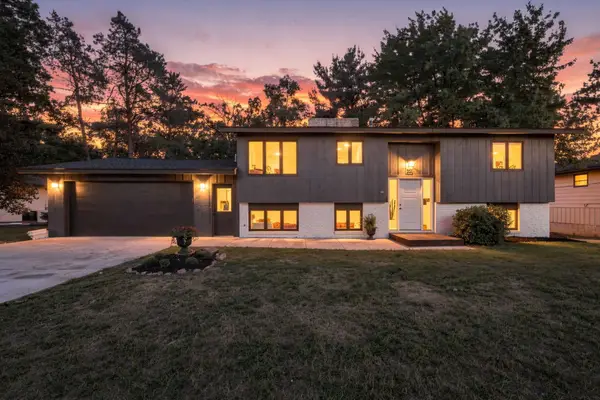 $310,000Active4 beds 2 baths2,120 sq. ft.
151 Riverside Street, Mora, MN 55051
MLS# 7137693Listed by: COLDWELL BANKER REALTY - SOUTHWEST REGIONAL - New
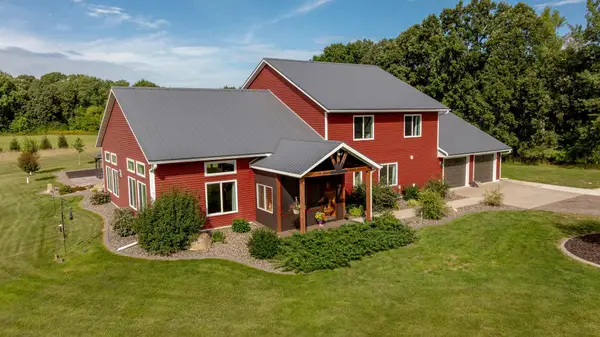 $689,900Active5 beds 2 baths3,600 sq. ft.
2233 Svendsen Road, Mora, MN 55051
MLS# 7139526Listed by: EDINA REALTY, INC. 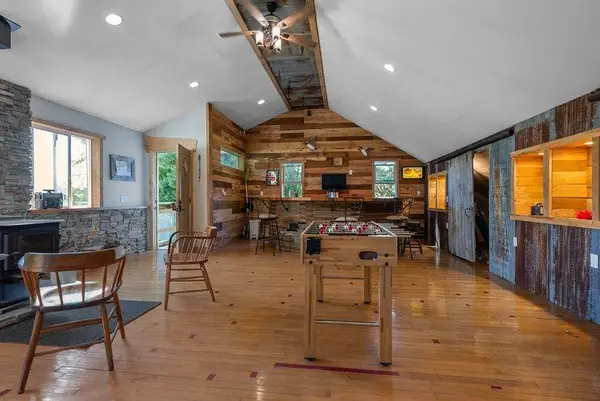 $530,000Active5 beds 2 baths2,382 sq. ft.
2807 Legend Street, Mora, MN 55051
MLS# 7135903Listed by: FATHOM REALTY MN, LLC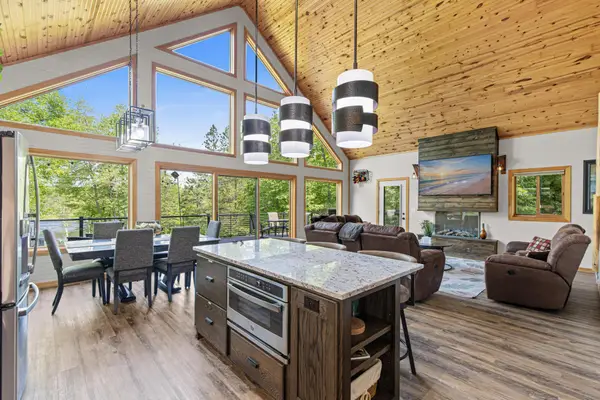 $750,000Active4 beds 3 baths3,875 sq. ft.
2354 305th Avenue, Mora, MN 55051
MLS# 7138973Listed by: EXP REALTY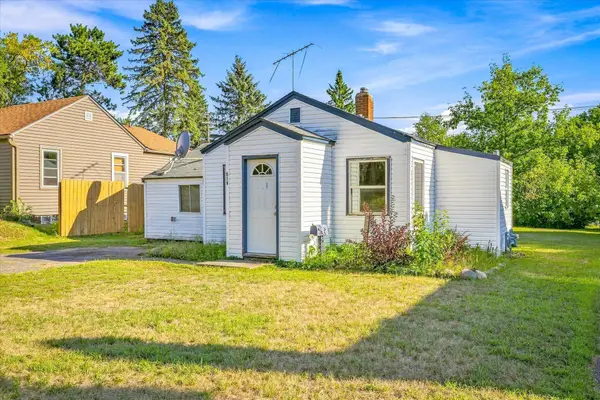 $80,000Pending2 beds 1 baths745 sq. ft.
519 Forest Avenue W, Mora, MN 55051
MLS# 7137493Listed by: KRIS LINDAHL REAL ESTATE


Protect your home and budget from life's surprises with an Assurant Home Warranty, backed by a partner that supports you through every step of homeownership. Explore Plans.
© 2026 Better Homes and Gardens Real Estate LLC. An Anywhere Real Estate company. All rights reserved. Better Homes and Gardens® Real Estate is a registered trademark owned by Meredith Operations Corporation, licensed to Better Homes and Gardens Real Estate LLC and used with permission. Better Homes and Gardens Real Estate LLC fully supports the principles of the Fair Housing Act and the Equal Opportunity Act. Listing information is deemed reliable but is not guaranteed accurate.
Each office is independently owned and operated.
Any services or products provided by third parties are not provided by, affiliated with or related to Better Homes and Gardens Real Estate LLC, or its affiliated companies.