
750 Portage Avenue, Mora, MN 55051
Local realty services provided by:Better Homes and Gardens Real Estate Park Company
750 Portage Avenue,Mora, MN 55051
$259,900
- 3 Beds
- 2 Baths
- 1,324 sq. ft.
- Single family
- Active
Listed by: joseph marrone
Office: ashworth real estate
MLS#:7170252
Source:NSMLS
Price summary
- Price:$259,900
- Price per sq. ft.:$98.15
About this home
Enjoy comfortable one-level living in this spacious, open-concept home featuring vaulted ceilings, a cozy fireplace, and a warm, inviting feel throughout! The kitchen offers beautiful solid oak shaker-style
cabinetry with updated appliances, including washer and dryer (2025). Step outside to the three-season
porch overlooking a private, nearly half-acre backyard complete with a privacy fence, mature trees, and garden beds. Enjoy a concrete patio-perfect for relaxing, entertaining, or enjoying your own outdoor space. Looking for room to grow? The basement is ready for your finishing touches, offering an excellent opportunity to build equity and create additional living space. A separate entrance from the garage opens the door to exciting possibilities for a future in-law suite, home office, or an at home business or day care. A wonderful combination of space, privacy, convenience, and potential! Truely a unique opportunity that already offers comfortable living with all the amenities you could want....
Contact an agent
Home facts
- Year built:1998
- Subdivision & Development:Walnut Meadows
- Listing ID #:7170252
- Added:1 day(s) ago
- Updated:November 08, 2026 at 01:10 PM
Rooms and interior
- Bedrooms:3
- Total bathrooms:2
- Full bathrooms:1
- Bathrooms Description:Main Floor Full Bath
- Kitchen Description:Dishwasher, Range, Refrigerator
- Basement:Yes
- Basement Description:Egress Window(s), Full, Partially Finished, Single Tenant Access
- Living area:1,324 sq. ft.
Heating and cooling
- Cooling:Central Air
- Heating:Forced Air
- Central air:Yes
Structure and exterior
- Roof:Asphalt
- Year built:1998
- Building area:1,324 sq. ft.
- Lot area:0.45 Acres
- Levels:1 Story
Utilities
- Water:City Water - Connected
- Sewer:City Sewer - Connected
Finances and disclosures
- Price:$259,900
- Price per sq. ft.:$98.15
- Tax amount:$4,254 (2026)
Features and amenities
- Appliances:Range, Refrigerator, Washer
- Laundry features:Dryer, Washer
- Amenities:Gas Water Heater
Parking
- Parking description:Attached Garage, Concrete
- Garage:Yes
- Garage spaces:2
New listings near 750 Portage Avenue
- New
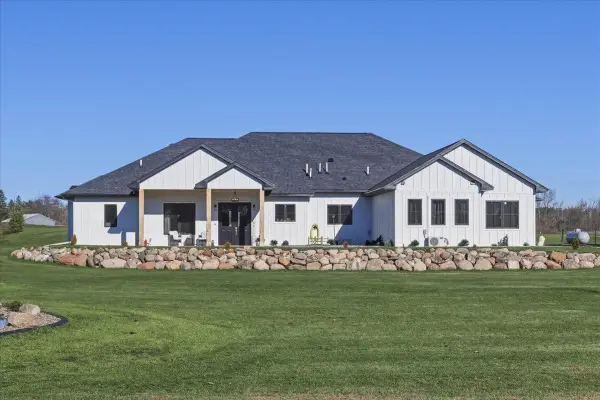 $699,900Active4 beds 4 baths3,366 sq. ft.
2043 E Spring Brook Trail, Mora, MN 55051
MLS# 7169421Listed by: AURORA GROUP LLC - New
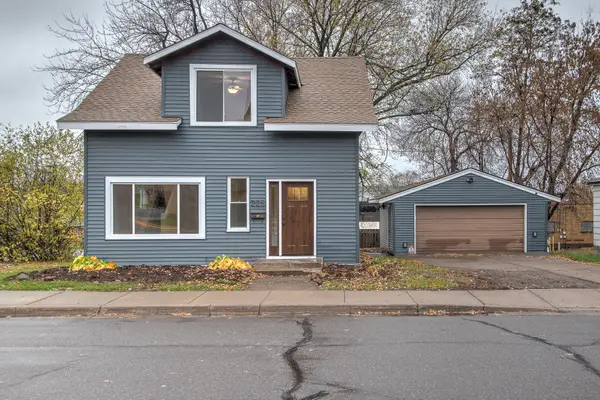 $239,900Active3 beds 2 baths1,437 sq. ft.
225 Lake Street S, Mora, MN 55051
MLS# 7162820Listed by: CENTURY 21 MOLINE REALTY INC 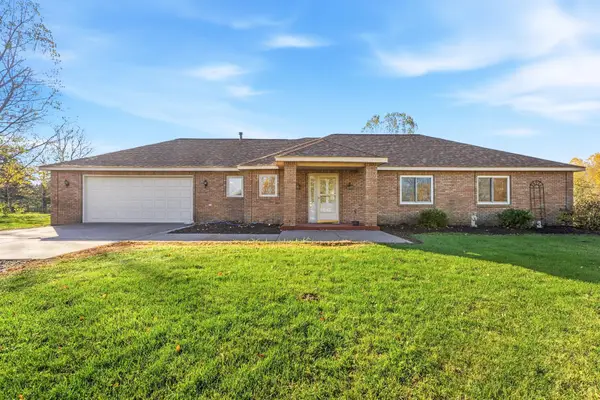 $349,999Active3 beds 3 baths1,450 sq. ft.
1961 Parker Street, Mora, MN 55051
MLS# 7165303Listed by: KELLER WILLIAMS PREMIER REALTY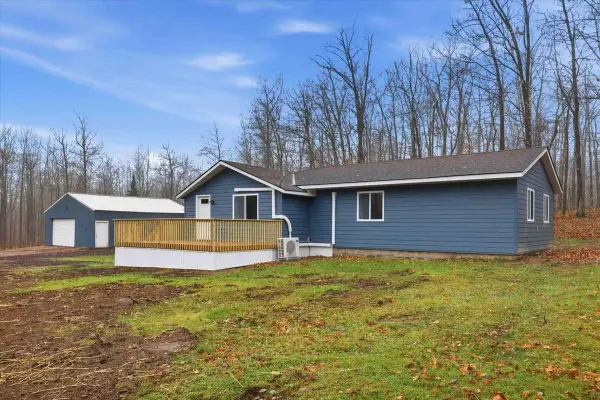 $239,000Active3 beds 1 baths1,292 sq. ft.
1870 295th Avenue, Mora, MN 55051
MLS# 7164872Listed by: AURORA GROUP LLC $240,000Pending3 beds 2 baths1,629 sq. ft.
715 Jewell Street, Mora, MN 55051
MLS# 7152678Listed by: KRIS LINDAHL REAL ESTATE $239,900Pending3 beds 2 baths1,352 sq. ft.
1829 Sundet Road, Mora, MN 55051
MLS# 7161904Listed by: NORTHERN LIGHTS REALTY, LLC $435,000Active3 beds 1 baths1,268 sq. ft.
2043 Pine Knoll Road, Mora, MN 55051
MLS# 7160578Listed by: RE/MAX RESULTS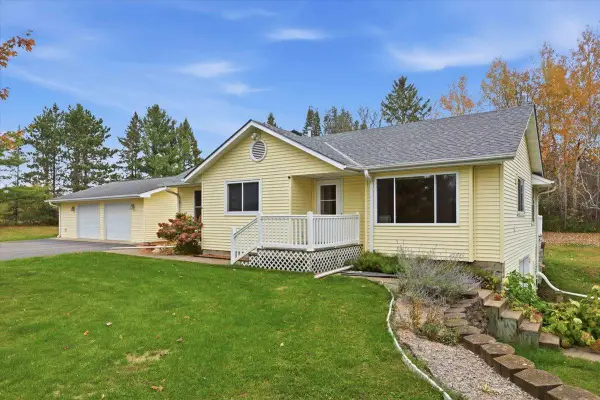 $339,900Pending4 beds 3 baths2,278 sq. ft.
2072 Nightengale Street, Mora, MN 55051
MLS# 7161105Listed by: AURORA GROUP LLC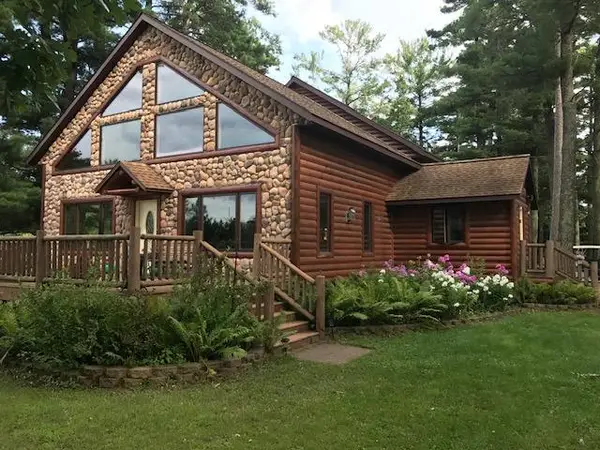 $449,000Active3 beds 4 baths3,138 sq. ft.
930 Highway 65 S, Mora, MN 55051
MLS# 7160497Listed by: RE/MAX ADVANTAGE PLUS


Protect your home and budget from life's surprises with an Assurant Home Warranty, backed by a partner that supports you through every step of homeownership. Explore Plans.
© 2026 Better Homes and Gardens Real Estate LLC. An Anywhere Real Estate company. All rights reserved. Better Homes and Gardens® Real Estate is a registered trademark owned by Meredith Operations Corporation, licensed to Better Homes and Gardens Real Estate LLC and used with permission. Better Homes and Gardens Real Estate LLC fully supports the principles of the Fair Housing Act and the Equal Opportunity Act. Listing information is deemed reliable but is not guaranteed accurate.
Each office is independently owned and operated.
Any services or products provided by third parties are not provided by, affiliated with or related to Better Homes and Gardens Real Estate LLC, or its affiliated companies.