
511 Gallager Street, Morgan, MN 56266
Local realty services provided by:Better Homes and Gardens Real Estate First Choice
511 Gallager Street,Morgan, MN 56266
$119,900
- 3 Beds
- 2 Baths
- 2,411 sq. ft.
- Single family
- Active
Listed by: samantha hein
Office: kerkhoff auction & real estate
MLS#:7132310
Source:NSMLS
Price summary
- Price:$119,900
- Price per sq. ft.:$79.93
About this home
Charming 3-bedroom, 2-bath home offers a 2 stall garage, plenty of potential, and an opportunity to make it your own. Whether you’re a first-time buyer or looking for a great investment, this one is worth a look!
Contact an agent
Home facts
- Year built:1939
- Subdivision & Development:Second Add
- Listing ID #:7132310
- Added:59 day(s) ago
- Updated:October 23, 2026 at 12:27 PM
Rooms and interior
- Bedrooms:3
- Total bathrooms:2
- Full bathrooms:2
- Dining Description:Kitchen/Dining Room
- Bathrooms Description:Main Floor Full Bath, Upper Level Full Bath
- Kitchen Description:Dishwasher, Range, Refrigerator
- Basement:Yes
- Basement Description:Block
- Living area:2,411 sq. ft.
Heating and cooling
- Cooling:Central Air
- Heating:Forced Air
- Central air:Yes
Structure and exterior
- Roof:Age Over 8 Years, Asphalt
- Year built:1939
- Building area:2,411 sq. ft.
- Lot area:0.19 Acres
- Lot Features:Tree Coverage - Medium
- Levels:1 1/2 Story
Utilities
- Water:City Water - Connected
- Sewer:City Sewer - Connected
Finances and disclosures
- Price:$119,900
- Price per sq. ft.:$79.93
- Tax amount:$1,170 (2026)
Features and amenities
- Appliances:Range, Refrigerator, Washer, Water Softener Owned
- Laundry features:Dryer, Washer
- Amenities:Oil Water Heater, Water Softener Owned
Parking
- Parking description:Detached Garage, Shared Driveway
- Garage:Yes
- Garage spaces:2
New listings near 511 Gallager Street
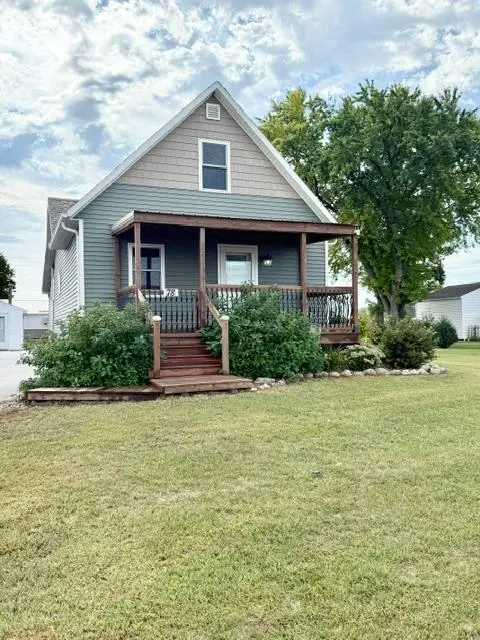 $152,000Active2 beds 1 baths1,232 sq. ft.
78 Vernon Avenue, Morgan, MN 56266
MLS# 7140409Listed by: KERKHOFF AUCTION & REAL ESTATE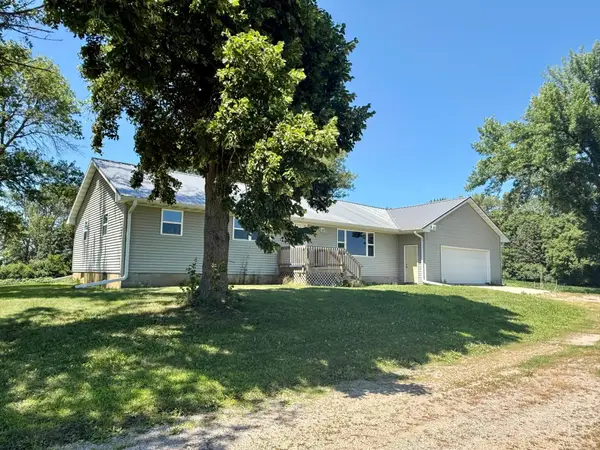 $350,000Active3 beds 1 baths1,400 sq. ft.
25748 County Highway 1, Morgan, MN 56266
MLS# 7124419Listed by: SCENIC CITY REALTY, LLC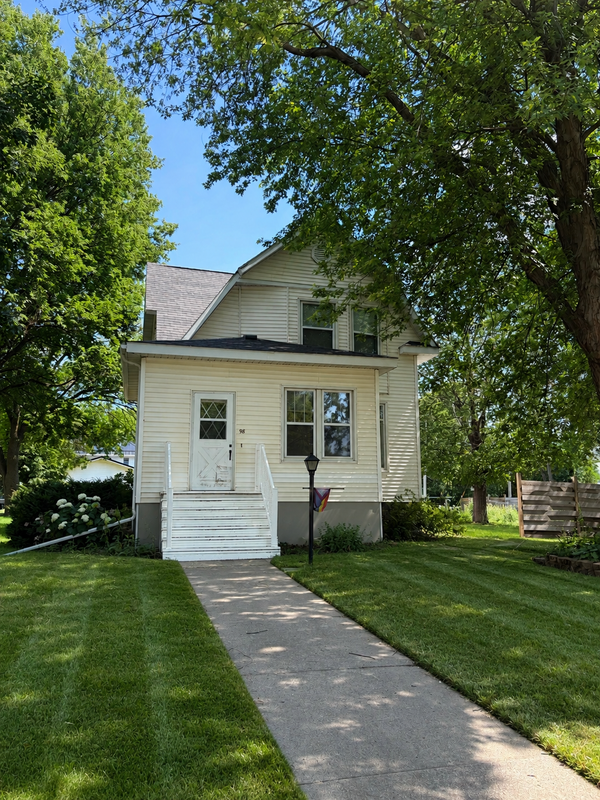 $229,000Active3 beds 2 baths3,045 sq. ft.
98 Vernon Avenue, Morgan, MN 56266
MLS# 7113177Listed by: KERKHOFF AUCTION & REAL ESTATE


Protect your home and budget from life's surprises with an Assurant Home Warranty, backed by a partner that supports you through every step of homeownership. Explore Plans.
© 2026 Better Homes and Gardens Real Estate LLC. An Anywhere Real Estate company. All rights reserved. Better Homes and Gardens® Real Estate is a registered trademark owned by Meredith Operations Corporation, licensed to Better Homes and Gardens Real Estate LLC and used with permission. Better Homes and Gardens Real Estate LLC fully supports the principles of the Fair Housing Act and the Equal Opportunity Act. Listing information is deemed reliable but is not guaranteed accurate.
Each office is independently owned and operated.
Any services or products provided by third parties are not provided by, affiliated with or related to Better Homes and Gardens Real Estate LLC, or its affiliated companies.