
1524 Ridge Road, Motley, MN 56466
Local realty services provided by:Better Homes and Gardens Real Estate Park Company
1524 Ridge Road,Motley, MN 56466
$454,900
- 3 Beds
- 2 Baths
- 2,080 sq. ft.
- Single family
- Active
Upcoming open houses
- Sat, Oct 3110:00 am - 12:00 pm
Listed by: chad schwendeman, adam sparrow
Office: exp realty
MLS#:7164973
Source:NSMLS
Price summary
- Price:$454,900
- Price per sq. ft.:$218.7
About this home
Welcome home to your own private retreat! This move-in-ready 3-bedroom, 2-bath home is situated on a spacious corner lot encompassing 10 beautiful acres, with approximately 8 acres meticulously manicured to create a peaceful, park-like setting.
Inside, you’ll find comfortable living spaces along with a finished basement offering additional room to relax, entertain, or spread out. The property features an attached 2-car garage that is heated and insulated, plus a separate 1-car detached garage that is also heated and insulated, perfect for extra vehicles, a workshop, hobbies, or recreational toys. Two additional storage sheds provide even more space for lawn equipment and outdoor gear.
Step outside and enjoy everything this property has to offer. Relax on the front deck, gather around the fire pit on the back patio, or put your green thumb to work in the fenced garden area featuring raised garden beds, a berry patch, and apple trees. With acres of beautifully maintained grounds surrounding you, the property truly feels like your own private park.
Outdoor recreation is right around the corner! Located across from the #4 green at Pine Ridge Golf Course and just approximately ¼ mile from the Lake Shamineau public access, you’ll have golf and lake life practically at your doorstep. The home is also situated on a paved county road just approximately ½ mile from Highway 10, providing convenient access while still offering the space and privacy of country living.
With 10 acres, a corner lot, multiple heated garages, abundant storage, beautiful outdoor spaces, and a fantastic location, this property offers a rare combination of privacy, recreation, convenience, and move-in-ready living....
Contact an agent
Home facts
- Year built:1987
- Listing ID #:7164973
- Added:4 day(s) ago
- Updated:October 31, 2026 at 07:05 PM
Rooms and interior
- Bedrooms:3
- Total bathrooms:2
- Full bathrooms:1
- Half bathrooms:1
- Dining Description:Informal Dining Room
- Bathrooms Description:1/2 Basement, Basement, Main Floor Full Bath
- Kitchen Description:Dishwasher, Exhaust Fan, Microwave, Range, Refrigerator, Stainless Steel Appliances
- Basement:Yes
- Basement Description:Block, Egress Window(s), Full
- Living area:2,080 sq. ft.
Heating and cooling
- Cooling:Central Air
- Heating:Forced Air
- Central air:Yes
Structure and exterior
- Roof:Age Over 8 Years, Asphalt
- Year built:1987
- Building area:2,080 sq. ft.
- Lot area:10.17 Acres
- Lot Features:Corner Lot, Tree Coverage - Heavy
- Levels:1 Story
Utilities
- Water:Well
- Sewer:Tank with Drainage Field
Finances and disclosures
- Price:$454,900
- Price per sq. ft.:$218.7
- Tax amount:$2,066 (2026)
Features and amenities
- Appliances:Exhaust Fan, Microwave, Range, Refrigerator, Stainless Steel Appliances, Washer, Water Softener Owned
- Laundry features:Dryer, Washer
- Amenities:Gas Water Heater, Water Softener Owned
Parking
- Parking description:Attached Garage, Detached Garage, Heated Garage, Insulated Garage
- Garage:Yes
- Garage spaces:3
New listings near 1524 Ridge Road
 $325,000Active3 beds 3 baths1,328 sq. ft.
348 1st Avenue S, Motley, MN 56466
MLS# 7147467Listed by: KELLER WILLIAMS INTEGRITY NW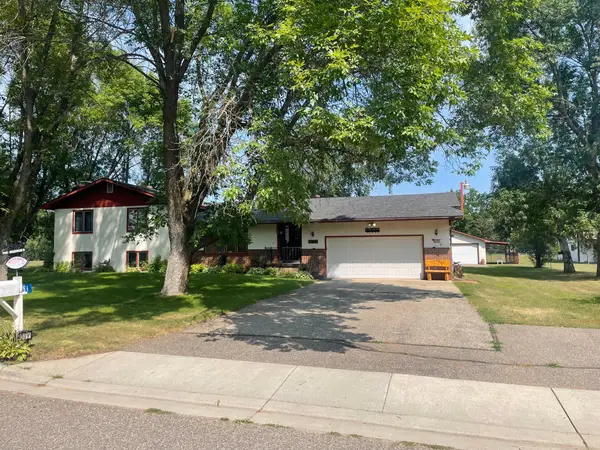 $349,900Active3 beds 2 baths2,427 sq. ft.
381 Morrison Street E, Motley, MN 56466
MLS# 7121221Listed by: NEXTHOME HORIZONS $299,900Active4 beds 2 baths1,728 sq. ft.
349 Beaulieu Street W, Motley, MN 56466
MLS# 7100317Listed by: KELLER WILLIAMS SELECT REALTY $54,900Active0.92 Acres
000 Eastwood Lane, Motley, MN 56466
MLS# 7093259Listed by: RE/MAX CENTRAL MN $229,900Active2 beds 2 baths1,144 sq. ft.
481 E River Road, Motley, MN 56466
MLS# 7091742Listed by: SMART CHOICE REALTY


Protect your home and budget from life's surprises with an Assurant Home Warranty, backed by a partner that supports you through every step of homeownership. Explore Plans.
© 2026 Better Homes and Gardens Real Estate LLC. An Anywhere Real Estate company. All rights reserved. Better Homes and Gardens® Real Estate is a registered trademark owned by Meredith Operations Corporation, licensed to Better Homes and Gardens Real Estate LLC and used with permission. Better Homes and Gardens Real Estate LLC fully supports the principles of the Fair Housing Act and the Equal Opportunity Act. Listing information is deemed reliable but is not guaranteed accurate.
Each office is independently owned and operated.
Any services or products provided by third parties are not provided by, affiliated with or related to Better Homes and Gardens Real Estate LLC, or its affiliated companies.