
34043 Sunset Loop, Motley, MN 56466
Local realty services provided by:Better Homes and Gardens Real Estate First Choice
34043 Sunset Loop,Motley, MN 56466
$279,900
- 3 Beds
- 2 Baths
- 2,840 sq. ft.
- Single family
- Active
Listed by: chad bryniarski, april strandberg
Office: gallery of homes
MLS#:7167497
Source:NSMLS
Price summary
- Price:$279,900
- Price per sq. ft.:$98.56
About this home
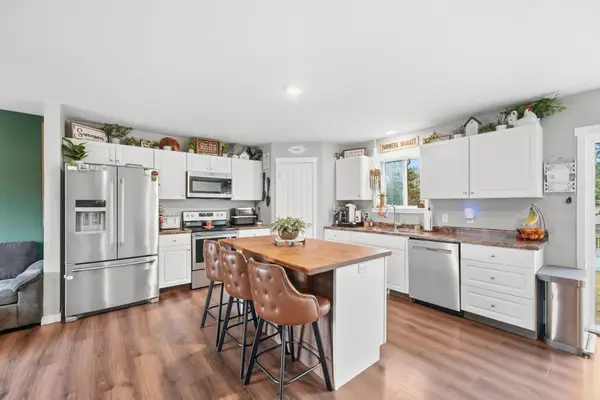
Step inside and see how much this extensively updated 3 bedroom, 2 bath home has to offer. The spacious entry features two closets, giving you excellent storage and everyday convenience right from the start. Inside, you’ll find extensive remodeling throughout, including new flooring, new carpet, new bathroom vanities, new appliances, a newer furnace, new central air conditioning, and a new roof. The large lower level family room adds valuable extra living space and is perfect for movie nights, entertaining, a home office, playroom, or hobby area. Outside, the large backyard with a privacy fence provides a great place to relax, entertain, garden, or enjoy time with pets. An attached 2 stall garage adds even more convenience and storage. With many of the major updates already completed, this move in ready home offers the space, improvements, and functionality today’s buyers are looking for, schedule your private showing today!
Contact an agent
Home facts
- Year built:1976
- Listing ID #:7167497
- Added:7 day(s) ago
- Updated:November 08, 2026 at 01:10 PM
Rooms and interior
- Bedrooms:3
- Total bathrooms:2
- Full bathrooms:1
- Dining Description:Living/Dining Room
- Bathrooms Description:3/4 Basement, Main Floor Full Bath
- Kitchen Description:Dishwasher, Range, Refrigerator, Stainless Steel Appliances
- Basement:Yes
- Basement Description:Finished, Full
- Living area:2,840 sq. ft.
Heating and cooling
- Cooling:Central Air
- Heating:Forced Air
- Central air:Yes
Structure and exterior
- Roof:Metal
- Year built:1976
- Building area:2,840 sq. ft.
- Lot area:0.76 Acres
- Levels:1 Story
Utilities
- Water:City Water - Connected
- Sewer:Private Sewer, Tank with Drainage Field
Finances and disclosures
- Price:$279,900
- Price per sq. ft.:$98.56
- Tax amount:$1,936 (2026)
Features and amenities
- Appliances:Range, Refrigerator, Stainless Steel Appliances, Washer
- Laundry features:Dryer, Washer
Parking
- Parking description:Attached Garage
- Garage:Yes
- Garage spaces:2
New listings near 34043 Sunset Loop
- New
 $315,000Active3 beds 3 baths1,328 sq. ft.
348 1st Avenue S, Motley, MN 56466
MLS# 7167995Listed by: KELLER WILLIAMS INTEGRITY NW 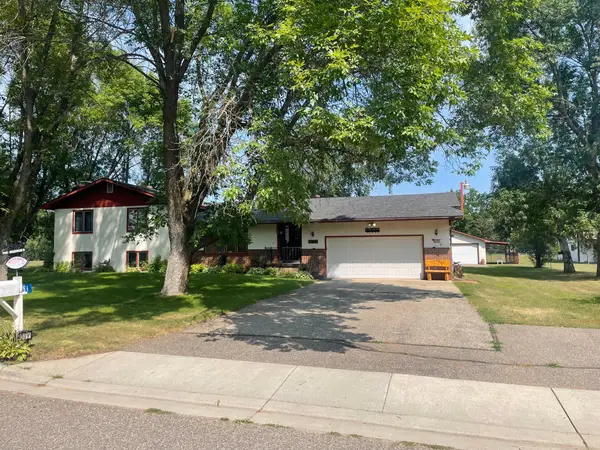 $349,900Active3 beds 2 baths2,427 sq. ft.
381 Morrison Street E, Motley, MN 56466
MLS# 7121221Listed by: NEXTHOME HORIZONS $299,900Active4 beds 2 baths1,728 sq. ft.
349 Beaulieu Street W, Motley, MN 56466
MLS# 7100317Listed by: KELLER WILLIAMS SELECT REALTY $54,900Active0.92 Acres
000 Eastwood Lane, Motley, MN 56466
MLS# 7093259Listed by: RE/MAX CENTRAL MN $229,900Active2 beds 2 baths1,144 sq. ft.
481 E River Road, Motley, MN 56466
MLS# 7091742Listed by: SMART CHOICE REALTY


Protect your home and budget from life's surprises with an Assurant Home Warranty, backed by a partner that supports you through every step of homeownership. Explore Plans.
© 2026 Better Homes and Gardens Real Estate LLC. An Anywhere Real Estate company. All rights reserved. Better Homes and Gardens® Real Estate is a registered trademark owned by Meredith Operations Corporation, licensed to Better Homes and Gardens Real Estate LLC and used with permission. Better Homes and Gardens Real Estate LLC fully supports the principles of the Fair Housing Act and the Equal Opportunity Act. Listing information is deemed reliable but is not guaranteed accurate.
Each office is independently owned and operated.
Any services or products provided by third parties are not provided by, affiliated with or related to Better Homes and Gardens Real Estate LLC, or its affiliated companies.