
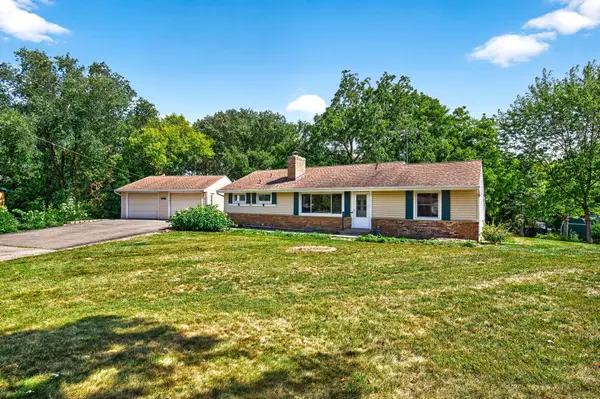
1235 Langewood Drive, Mound, MN 55364
Local realty services provided by:Better Homes and Gardens Real Estate Advantage One
1235 Langewood Drive,Mound, MN 55364
$320,000
- 3 Beds
- 2 Baths
- - sq. ft.
- Single family
- Sold
Listed by: christy p kimbrel
Office: keller williams premier realty lake minnetonka
MLS#:7019657
Source:ND_FMAAR
Sorry, we are unable to map this address
Price summary
- Price:$320,000
- Monthly HOA dues:$300
About this home
INSTANT EQUITY! lowest cost / ft for walkout one level TH in years. Desirable rambler-style townhome featuring an open, light-filled floor plan with soaring ceilings and hardwood floors throughout the kitchen, dining, and living areas. The spacious eat-in kitchen offers granite countertops, stainless steel appliances, and plenty of room for gathering. An upscale floor-to-ceiling stone gas fireplace creates a warm focal point in the main living space.
The versatile den can serve as a home office or be converted into an additional main-floor bedroom. There is also the potential to add a main-floor laundry, making one-level living a possibility.
Recent updates include brand-new carpet and fresh interior paint, providing a clean, move-in-ready feel. The deck is ready for replacement, offering the opportunity to create your ideal outdoor living space while enjoying the peaceful setting.
With abundant storage, a functional layout, and an unbeatable location near shopping, dining, award-winning schools, Lake Minnetonka, the Dakota Rail Regional Trail, and the Luce Line State Trail, this home is an outstanding opportunity to add your own finishing touches and enjoy a highly sought-after lifestyle.
Needs a couple items updated, new deck and some window glass/locks repair (estimates on hand and able to complete quickly - @ buyers espense total $15k-18k)...
Contact an agent
Home facts
- Year built:1999
- Subdivision & Development:Heatherwood Glen
- Listing ID #:7019657
- Added:76 day(s) ago
- Updated:September 25, 2026 at 07:10 AM
Rooms and interior
- Bedrooms:3
- Total bathrooms:2
- Full bathrooms:1
- Rooms Total:10
Heating and cooling
- Cooling:Central Air
- Heating:Forced Air, Natural Gas
- Central air:Yes
Structure and exterior
- Year built:1999
- Construction Materials:Vinyl
Utilities
- Water:City Water/Connected
- Sewer:City Sewer/Connected
Finances and disclosures
- Price:$320,000
- Tax amount:$3,506
Features and amenities
- Amenities:Hardwood Floors, Tile Floors
Parking
- Garage spaces:2
New listings near 1235 Langewood Drive
- Coming Soon
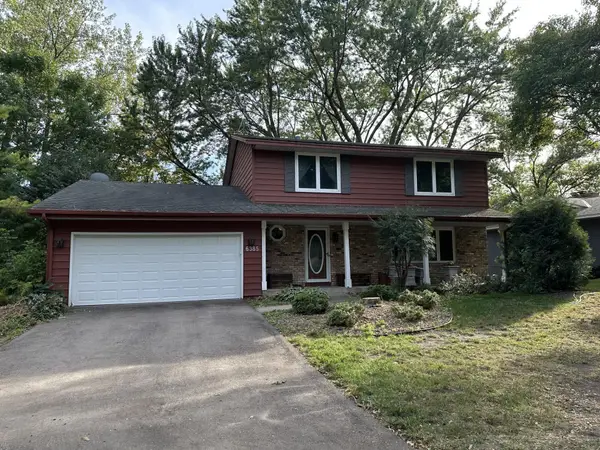 $550,000Coming Soon5 beds 3 baths2,377 sq. ft.
6385 Acorn Road, Mound, MN 55364
MLS# 7123049Listed by: RE/MAX ADVANTAGE PLUS - Open Sun, 12:30 to 2:30pmNew
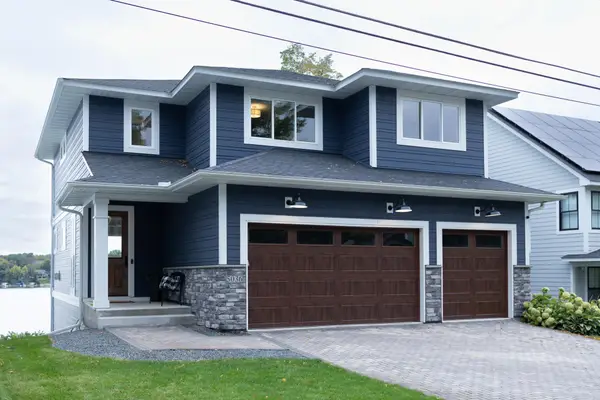 $1,630,000Active4 beds 5 baths3,784 sq. ft.
5036 Enchanted Road, Mound, MN 55364
MLS# 7149004Listed by: BRIDGE REALTY, LLC - New
 $165,000Active2 beds 1 baths978 sq. ft.
5410 Three Points Boulevard #425, Mound, MN 55364
MLS# 7144389Listed by: COMPASS - New
 $239,500Active3 beds 1 baths1,209 sq. ft.
5749 Sunset Road, Mound, MN 55364
MLS# 7147922Listed by: RE/MAX ADVANTAGE PLUS - New
 $775,000Active3 beds 2 baths1,462 sq. ft.
2670 Commerce Boulevard #102, Mound, MN 55364
MLS# 7141287Listed by: THEMLSONLINE.COM, INC. - New
 $6,950,000Active4 beds 6 baths6,391 sq. ft.
5321 Bartlett Boulevard, Mound, MN 55364
MLS# 7146155Listed by: COMPASS - New
 $459,900Active4 beds 3 baths2,368 sq. ft.
3067 Alexander Lane, Mound, MN 55364
MLS# 7145848Listed by: KELLER WILLIAMS PREFERRED RLTY - New
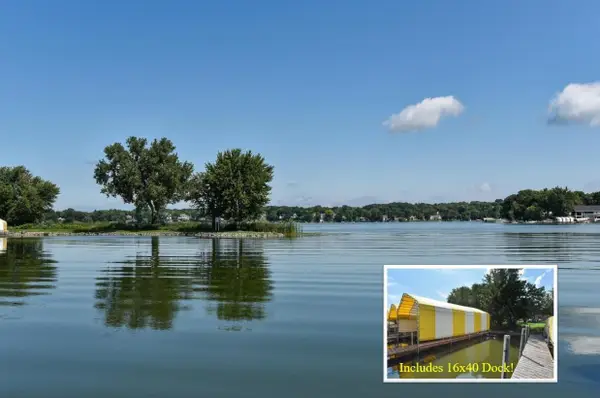 $275,000Active2 beds 1 baths978 sq. ft.
5440 Three Points Boulevard #536, Mound, MN 55364
MLS# 7134813Listed by: RE/MAX ADVANTAGE PLUS - New
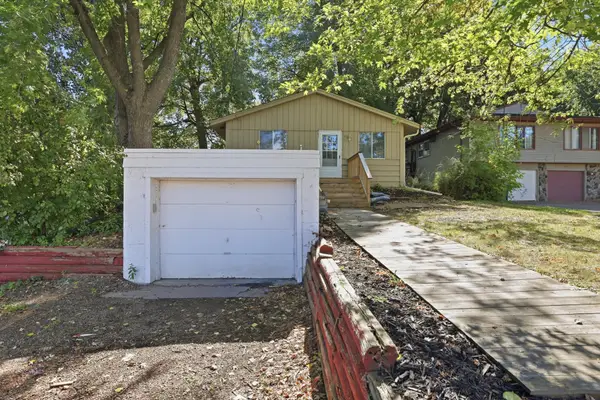 $274,900Active3 beds 1 baths1,250 sq. ft.
5013 Shoreline Drive, Mound, MN 55364
MLS# 7145149Listed by: LAKES SOTHEBY'S INTERNATIONAL - Open Sun, 12 to 2pmNew
 $399,900Active4 beds 2 baths2,210 sq. ft.
6015 Aspen Road, Mound, MN 55364
MLS# 7144030Listed by: COLDWELL BANKER REALTY - SOUTHWEST REGIONAL


Protect your home and budget from life's surprises with an Assurant Home Warranty, backed by a partner that supports you through every step of homeownership. Explore Plans.
© 2026 Better Homes and Gardens Real Estate LLC. An Anywhere Real Estate company. All rights reserved. Better Homes and Gardens® Real Estate is a registered trademark owned by Meredith Operations Corporation, licensed to Better Homes and Gardens Real Estate LLC and used with permission. Better Homes and Gardens Real Estate LLC fully supports the principles of the Fair Housing Act and the Equal Opportunity Act. Listing information is deemed reliable but is not guaranteed accurate.
Each office is independently owned and operated.
Any services or products provided by third parties are not provided by, affiliated with or related to Better Homes and Gardens Real Estate LLC, or its affiliated companies.