
5963 Idlewood Road, Mound, MN 55364
Local realty services provided by:Better Homes and Gardens Real Estate First Choice
5963 Idlewood Road,Mound, MN 55364
$345,000
- 4 Beds
- 2 Baths
- 2,160 sq. ft.
- Single family
- Pending
Listed by: brandon buck head
Office: pine grove properties, llc.
MLS#:7081834
Source:NSMLS
Price summary
- Price:$345,000
- Price per sq. ft.:$159.72
About this home
Beautiful home in the heart of Lake Minnetonka with beaches, trails and parks only minutes away. This home has been completely updated throughout. The home features 4 bedrooms with one and three quarter baths. On the main level, you will find a spacious kitchen, connecting to the family room which has a large sliding glass door opening onto the oversized front deck. Three large bedrooms with hardwood floors and a full bath round out the main level living space. The lower level features a fourth bedroom, three quarter bath, huge family room and an oversized laundry room with new washer/dryer. The home has ample storage in the lower level as well. Fresh paint and carpet throughout the home as well as beautiful new tile floors in both bathrooms with newly tiled showers as well. There is a detached oversized two car garage and a fenced in backyard perfect for enjoying this peaceful family neighborhood. This home is conveniently located, with a neighborhood park just a short stroll away. Surfside Park with a public beach and Surfside Bar and Grill both just minutes away by car. Come see what this beautiful home has to offer and begin making memories within a wonderful community....
Contact an agent
Home facts
- Year built:1972
- Subdivision & Development:The Highlands
- Listing ID #:7081834
- Added:113 day(s) ago
- Updated:September 23, 2026 at 08:28 AM
Rooms and interior
- Bedrooms:4
- Total bathrooms:2
- Full bathrooms:1
- Dining Description:Eat In Kitchen
- Bathrooms Description:3/4 Basement, Main Floor Full Bath
- Kitchen Description:Dishwasher, Disposal, Range, Refrigerator, Stainless Steel Appliances
- Basement:Yes
- Basement Description:Drain Tiled, Egress Window(s), Finished, Storage Space
- Living area:2,160 sq. ft.
Heating and cooling
- Cooling:Central Air
- Heating:Forced Air
- Central air:Yes
Structure and exterior
- Year built:1972
- Building area:2,160 sq. ft.
- Lot area:0.15 Acres
- Levels:1 Story
Utilities
- Water:City Water - Connected
- Sewer:City Sewer - Connected
Finances and disclosures
- Price:$345,000
- Price per sq. ft.:$159.72
- Tax amount:$2,477 (2025)
Features and amenities
- Appliances:Disposal, Range, Refrigerator, Stainless Steel Appliances, Washer
- Laundry features:Dryer, Washer
- Amenities:Gas Water Heater
Parking
- Parking description:Detached Garage
- Garage:Yes
- Garage spaces:2
New listings near 5963 Idlewood Road
- Coming Soon
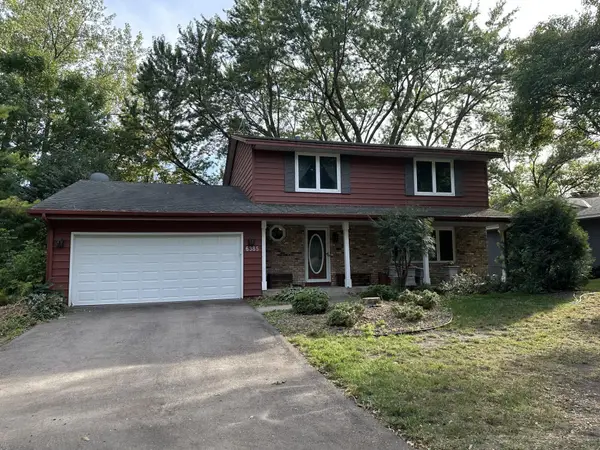 $550,000Coming Soon5 beds 3 baths2,377 sq. ft.
6385 Acorn Road, Mound, MN 55364
MLS# 7123049Listed by: RE/MAX ADVANTAGE PLUS - New
 $165,000Active2 beds 1 baths978 sq. ft.
5410 Three Points Boulevard #425, Mound, MN 55364
MLS# 7144389Listed by: COMPASS - New
 $239,500Active3 beds 1 baths1,209 sq. ft.
5749 Sunset Road, Mound, MN 55364
MLS# 7147922Listed by: RE/MAX ADVANTAGE PLUS - New
 $775,000Active3 beds 2 baths1,462 sq. ft.
2670 Commerce Boulevard #102, Mound, MN 55364
MLS# 7141287Listed by: THEMLSONLINE.COM, INC. - New
 $6,950,000Active4 beds 6 baths6,391 sq. ft.
5321 Bartlett Boulevard, Mound, MN 55364
MLS# 7146155Listed by: COMPASS - New
 $459,900Active4 beds 3 baths2,368 sq. ft.
3067 Alexander Lane, Mound, MN 55364
MLS# 7145848Listed by: KELLER WILLIAMS PREFERRED RLTY - New
 $275,000Active2 beds 1 baths978 sq. ft.
5440 Three Points Boulevard #536, Mound, MN 55364
MLS# 7134813Listed by: RE/MAX ADVANTAGE PLUS - New
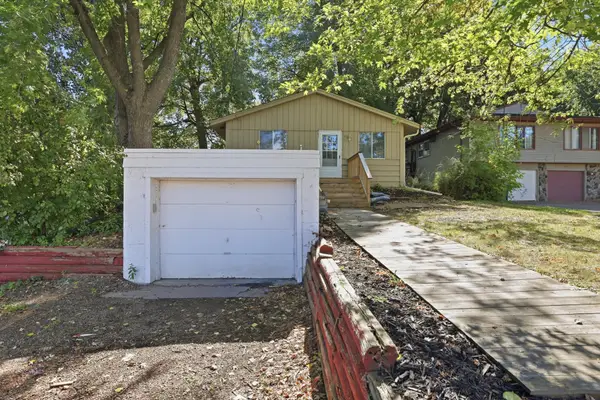 $274,900Active3 beds 1 baths1,250 sq. ft.
5013 Shoreline Drive, Mound, MN 55364
MLS# 7145149Listed by: LAKES SOTHEBY'S INTERNATIONAL - Open Sun, 12 to 2pmNew
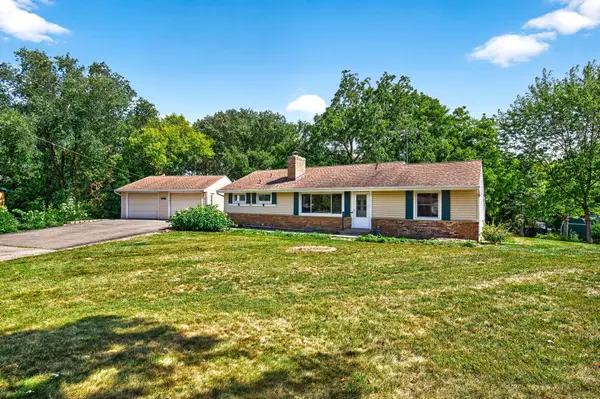 $399,900Active4 beds 2 baths2,210 sq. ft.
6015 Aspen Road, Mound, MN 55364
MLS# 7144030Listed by: COLDWELL BANKER REALTY - SOUTHWEST REGIONAL - Open Sun, 11am to 2pmNew
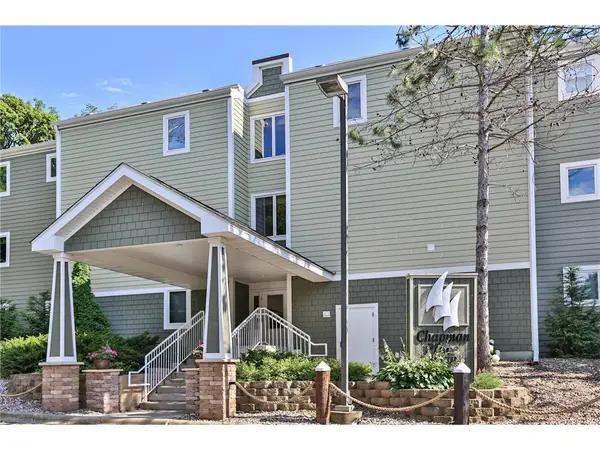 $549,900Active2 beds 2 baths1,341 sq. ft.
2670 Commerce Boulevard #106, Mound, MN 55364
MLS# 7140175Listed by: NATIONAL REALTY GUILD


Protect your home and budget from life's surprises with an Assurant Home Warranty, backed by a partner that supports you through every step of homeownership. Explore Plans.
© 2026 Better Homes and Gardens Real Estate LLC. An Anywhere Real Estate company. All rights reserved. Better Homes and Gardens® Real Estate is a registered trademark owned by Meredith Operations Corporation, licensed to Better Homes and Gardens Real Estate LLC and used with permission. Better Homes and Gardens Real Estate LLC fully supports the principles of the Fair Housing Act and the Equal Opportunity Act. Listing information is deemed reliable but is not guaranteed accurate.
Each office is independently owned and operated.
Any services or products provided by third parties are not provided by, affiliated with or related to Better Homes and Gardens Real Estate LLC, or its affiliated companies.