
7340 Knollwood Drive, Mounds View, MN 55112
Local realty services provided by:Better Homes and Gardens Real Estate First Choice
7340 Knollwood Drive,Mounds View, MN 55112
$259,900
- 2 Beds
- 1 Baths
- 1,212 sq. ft.
- Single family
- Active
Listed by: anthony nguyen
Office: homestead road
MLS#:7130796
Source:NSMLS
Price summary
- Price:$259,900
- Price per sq. ft.:$192.52
About this home
Welcome to this 2 bedroom, 1 bathroom rambler offering a great opportunity for those looking to renovate and make a home their own. The main level features a galley-style kitchen with a convenient nook area, bright living room, dining room with access to the 3-season porch, two bedrooms, and a full bathroom. The lower level offers additional living space with a family room, bonus room, workshop, and utility room. Outside, you’ll find a detached, extra-wide 1-stall garage. This fixer-upper is ready for your vision and updates!
Contact an agent
Home facts
- Year built:1954
- Subdivision & Development:Spring Lake Park Knolls, , Ramse
- Listing ID #:7130796
- Added:17 day(s) ago
- Updated:September 08, 2026 at 12:19 PM
Rooms and interior
- Bedrooms:2
- Total bathrooms:1
- Full bathrooms:1
- Kitchen Description:Cooktop, Freezer, Microwave
- Basement:Yes
- Basement Description:Full
- Living area:1,212 sq. ft.
Heating and cooling
- Cooling:Central Air
- Heating:Forced Air
- Central air:Yes
Structure and exterior
- Year built:1954
- Building area:1,212 sq. ft.
- Lot area:0.23 Acres
- Levels:1 Story
Utilities
- Water:City Water - Connected
- Sewer:City Sewer - Connected
Finances and disclosures
- Price:$259,900
- Price per sq. ft.:$192.52
- Tax amount:$3,866 (2026)
Features and amenities
- Appliances:Microwave
Parking
- Parking description:Detached Garage
- Garage:Yes
- Garage spaces:1
New listings near 7340 Knollwood Drive
- Coming SoonOpen Thu, 3 to 8pm
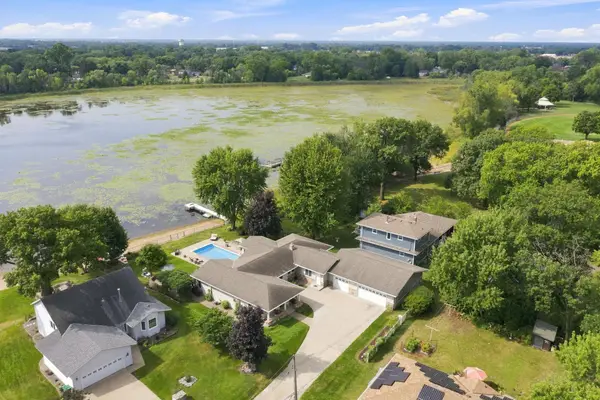 $835,000Coming Soon3 beds 2 baths3,094 sq. ft.
7806 Gloria Circle, Mounds View, MN 55112
MLS# 7136031Listed by: PEMBERTON RE - Open Fri, 3 to 6pmNew
 $474,900Active3 beds 2 baths1,543 sq. ft.
8378 Groveland Road, Mounds View, MN 55112
MLS# 7139585Listed by: EXP REALTY - New
 $425,000Active5 beds 3 baths2,167 sq. ft.
2757 Sherwood Road, Mounds View, MN 55112
MLS# 7138242Listed by: PEMBERTON RE - New
 $410,000Active3 beds 2 baths2,652 sq. ft.
8213 Pleasant View Court, Mounds View, MN 55112
MLS# 7080411Listed by: EDINA REALTY, INC. - Open Thu, 4 to 6pmNew
 $294,900Active3 beds 1 baths1,092 sq. ft.
5520 Saint Stephens Street, Mounds View, MN 55112
MLS# 7129753Listed by: KELLER WILLIAMS CLASSIC REALTY 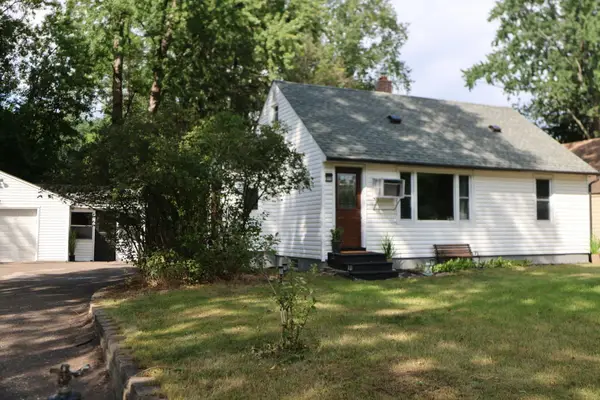 $290,000Active3 beds 1 baths918 sq. ft.
2273 Oakwood Drive, Mounds View, MN 55112
MLS# 7134105Listed by: BOARDWALK PREMIER REALTY, INC. $350,000Active4 beds 2 baths1,554 sq. ft.
8408 Eastwood Road, Mounds View, MN 55112
MLS# 7134362Listed by: EDINA REALTY, INC. $374,900Active4 beds 2 baths2,056 sq. ft.
7840 Bona Road, Mounds View, MN 55112
MLS# 7132131Listed by: KELLER WILLIAMS REALTY INTEGRITY LAKES $414,900Pending4 beds 2 baths1,729 sq. ft.
2641 Ridge Lane, Mounds View, MN 55112
MLS# 7132130Listed by: RUBY REALTY $385,000Active4 beds 2 baths1,800 sq. ft.
2564 Ardan Avenue, Mounds View, MN 55112
MLS# 7129003Listed by: KELLER WILLIAMS INTEGRITY REALTY


Protect your home and budget from life's surprises with an Assurant Home Warranty, backed by a partner that supports you through every step of homeownership. Explore Plans.
© 2026 Better Homes and Gardens Real Estate LLC. An Anywhere Real Estate company. All rights reserved. Better Homes and Gardens® Real Estate is a registered trademark owned by Meredith Operations Corporation, licensed to Better Homes and Gardens Real Estate LLC and used with permission. Better Homes and Gardens Real Estate LLC fully supports the principles of the Fair Housing Act and the Equal Opportunity Act. Listing information is deemed reliable but is not guaranteed accurate.
Each office is independently owned and operated.
Any services or products provided by third parties are not provided by, affiliated with or related to Better Homes and Gardens Real Estate LLC, or its affiliated companies.