
8415 Groveland Road, Mounds View, MN 55112
Local realty services provided by:Better Homes and Gardens Real Estate First Choice
8415 Groveland Road,Mounds View, MN 55112
$575,000
- 4 Beds
- 3 Baths
- 3,122 sq. ft.
- Single family
- Pending
Listed by: alex murray
Office: engel & volkers blaine
MLS#:7117513
Source:NSMLS
Price summary
- Price:$575,000
- Price per sq. ft.:$165.99
About this home
This property presents a great opportunity to own a well-maintained home with a fantastic layout and quality finishes throughout. The spacious floor plan offers comfortable, well-designed living areas with plenty of room for family and guests.
The open-concept main level features 9-foot ceilings and oversized windows that fill the space with natural light. Beautiful hardwood flooring extends throughout the entry, living room, dining area, and kitchen, complemented by premium woodwork, trim, and Hunter Douglas window coverings. The living room offers a warm and welcoming atmosphere with a stone-surround fireplace accented by built-in bookcases on both sides. The kitchen features granite countertops, tiled backsplash, stainless steel appliances, under-cabinet lighting, breakfast bar, and a walk-in pantry. A convenient main-level laundry room with sink adds to the home's thoughtful design.
The primary bedroom suite includes a walk-in closet and private ensuite bathroom with a dual-sink vanity and a separate tub and shower. The finished lower level provides excellent additional living space with a large family room featuring a beautiful corner stone-surround gas fireplace, wet bar, and pool table included. Two additional bedrooms offer flexible options for guests, a home office, or exercise space, along with a large storage room featuring built-in shelving.
Enjoy the private backyard retreat with mature trees, a fully fenced yard, perennial gardens, raised garden beds, and a storage shed for gardening tools. The freshly stained deck, located just off the dining room, provides a great space for outdoor entertaining. Additional exterior features include an in-ground sprinkler system and gutter leaf filter system.
The oversized concrete driveway leads to an extra-deep three-car garage with 12-foot ceilings and built-in storage shelves, providing exceptional space for vehicles, hobbies, and storage. Conveniently located with easy freeway access, nearby parks, bus line service, and within the highly regarded Mounds View School District, this home combines a great neighborhood setting with exceptional functionality and quality throughout. We can’t wait to have you visit!...
Contact an agent
Home facts
- Year built:2007
- Subdivision & Development:Dalbergs Sunnyside Estates
- Listing ID #:7117513
- Added:52 day(s) ago
- Updated:September 28, 2026 at 11:43 AM
Rooms and interior
- Bedrooms:4
- Total bathrooms:3
- Full bathrooms:2
- Dining Description:Breakfast Bar, Informal Dining Room, Kitchen/Dining Room
- Bathrooms Description:3/4 Basement, Bathroom Ensuite, Main Floor Full Bath, Separate Shower and Tub, Walk-In Shower Stall
- Kitchen Description:Dishwasher, Disposal, Microwave, Range, Refrigerator, Stainless Steel Appliances
- Basement:Yes
- Basement Description:Daylight / Lookout Windows, Egress Window(s), Finished, Full, Storage Space
- Living area:3,122 sq. ft.
Heating and cooling
- Cooling:Central Air
- Heating:Fireplace(s), Forced Air
- Central air:Yes
Structure and exterior
- Roof:Age Over 8 Years
- Year built:2007
- Building area:3,122 sq. ft.
- Lot area:0.39 Acres
- Lot Features:Public Transit (w/in 6 blks), Tree Coverage - Medium
- Levels:1 Story
Utilities
- Water:City Water - Connected
- Sewer:City Sewer - Connected
Finances and disclosures
- Price:$575,000
- Price per sq. ft.:$165.99
- Tax amount:$7,524 (2026)
Features and amenities
- Appliances:Disposal, Microwave, Range, Refrigerator, Stainless Steel Appliances, Washer, Water Softener Owned
- Laundry features:Dryer, Washer
- Amenities:Air-To-Air Exchanger, Gas Water Heater, Humidifier, Water Softener Owned
Parking
- Parking description:Attached Garage, Concrete, Garage Door Opener, Heated Garage, Insulated Garage, Storage
- Garage:Yes
- Garage spaces:3
New listings near 8415 Groveland Road
- Coming Soon
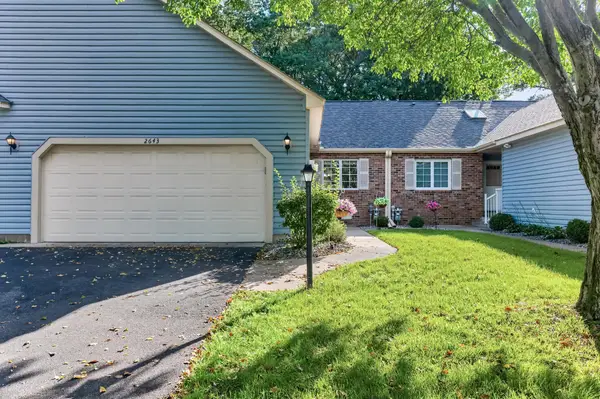 $250,000Coming Soon2 beds 2 baths1,399 sq. ft.
2643 Lake Court Circle, New Brighton, MN 55112
MLS# 7147967Listed by: KELLER WILLIAMS REALTY INTEGRITY LAKES - New
 $299,900Active3 beds 1 baths1,473 sq. ft.
3000 County Road H2, Mounds View, MN 55112
MLS# 7146152Listed by: REAL BROKER, LLC - New
 $300,000Active4 beds 3 baths2,162 sq. ft.
2642 Lake Court Drive #28, Mounds View, MN 55112
MLS# 7147195Listed by: RE/MAX RESULTS - New
 $445,000Active3 beds 2 baths2,150 sq. ft.
7720 Long Lake Road, Mounds View, MN 55112
MLS# 7145446Listed by: KELLER WILLIAMS PREFERRED RLTY 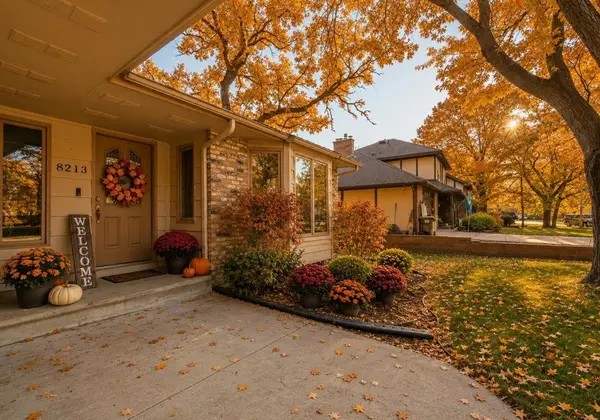 $395,000Active3 beds 2 baths2,652 sq. ft.
8213 Pleasant View Court, Mounds View, MN 55112
MLS# 7144963Listed by: EDINA REALTY, INC.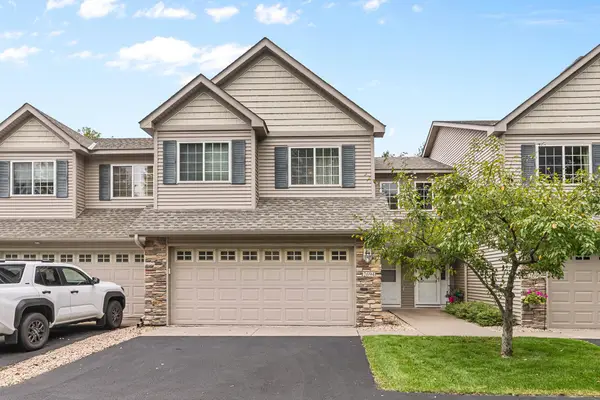 $330,000Active3 beds 3 baths2,055 sq. ft.
2694 County Road H2, Saint Paul, MN 55112
MLS# 6796814Listed by: EDINA REALTY, INC. $330,000Active3 beds 3 baths2,055 sq. ft.
2694 County Road H2, Mounds View, MN 55112
MLS# 6796814Listed by: EDINA REALTY, INC. $474,900Active3 beds 2 baths1,543 sq. ft.
8378 Groveland Road, Mounds View, MN 55112
MLS# 7139585Listed by: EXP REALTY $425,000Pending5 beds 3 baths2,167 sq. ft.
2757 Sherwood Road, Mounds View, MN 55112
MLS# 7138242Listed by: PEMBERTON RE $289,900Active3 beds 1 baths1,092 sq. ft.
5520 Saint Stephens Street, Mounds View, MN 55112
MLS# 7129753Listed by: KELLER WILLIAMS CLASSIC REALTY


Protect your home and budget from life's surprises with an Assurant Home Warranty, backed by a partner that supports you through every step of homeownership. Explore Plans.
© 2026 Better Homes and Gardens Real Estate LLC. An Anywhere Real Estate company. All rights reserved. Better Homes and Gardens® Real Estate is a registered trademark owned by Meredith Operations Corporation, licensed to Better Homes and Gardens Real Estate LLC and used with permission. Better Homes and Gardens Real Estate LLC fully supports the principles of the Fair Housing Act and the Equal Opportunity Act. Listing information is deemed reliable but is not guaranteed accurate.
Each office is independently owned and operated.
Any services or products provided by third parties are not provided by, affiliated with or related to Better Homes and Gardens Real Estate LLC, or its affiliated companies.