
1312 4th Avenue, Mountain Lake, MN 56159
Local realty services provided by:Better Homes and Gardens Real Estate Advantage One
1312 4th Avenue,Mountain Lake, MN 56159
$130,000
- 2 Beds
- 2 Baths
- 1,208 sq. ft.
- Single family
- Active
Listed by: dana kass
Office: exit realty - great plains
MLS#:7115999
Source:ND_FMAAR
Price summary
- Price:$130,000
- Price per sq. ft.:$75.23
About this home
Welcome to this 2 bedroom 2 bath home in Mountain Lake! Main floor has a spacious living room, dining room and kitchen which offers additional eating or serving counter, main floor bedroom, 3 piece bath and laundry. The upper level includes an additional bedroom, full bath and an open space ideal for office, play area, or hobby room. Enjoy the convenience of a heated/ac detached two car garage. The spacious backyard and back deck is perfect for entertaining. Move-in, ready and full of charm. Located just across from the school and park, this property offers a great location and a must see!
Contact an agent
Home facts
- Year built:1900
- Subdivision & Development:Cnty Aud Sub 2
- Listing ID #:7115999
- Added:37 day(s) ago
- Updated:September 01, 2026 at 03:39 PM
Rooms and interior
- Bedrooms:2
- Total bathrooms:2
- Full bathrooms:1
- Rooms Total:8
- Living area:1,208 sq. ft.
Heating and cooling
- Cooling:Central Air
- Heating:Forced Air, Natural Gas
- Central air:Yes
Structure and exterior
- Year built:1900
- Building area:1,208 sq. ft.
- Lot area:0.17 Acres
- Construction Materials:Vinyl
Utilities
- Water:City Water/Connected
- Sewer:City Sewer/Connected
Finances and disclosures
- Price:$130,000
- Price per sq. ft.:$75.23
- Tax amount:$1,330
Parking
- Garage spaces:2
New listings near 1312 4th Avenue
- New
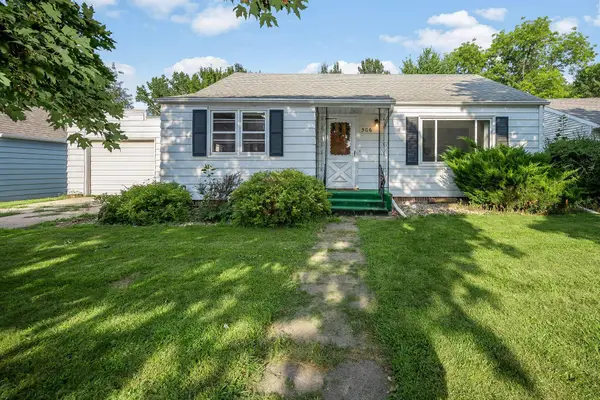 $130,000Active3 beds 2 baths1,564 sq. ft.
506 9th Street N, Mountain Lake, MN 56159
MLS# 7131964Listed by: EDINA REALTY, INC.  $140,000Active3 beds 3 baths1,673 sq. ft.
718 9th Street N, Mountain Lake, MN 56159
MLS# 7130740Listed by: RIVER'S EDGE REALTY $150,000Active2 beds 2 baths1,725 sq. ft.
1008 Boxelder Street, Mountain Lake, MN 56159
MLS# 7127808Listed by: HEARTLAND REAL ESTATE SERVICES LLC $124,900Pending4 beds 2 baths1,800 sq. ft.
1116 6th Avenue, Mountain Lake, MN 56159
MLS# 7123337Listed by: EXIT REALTY - GREAT PLAINS $130,000Active3 beds 2 baths1,573 sq. ft.
206 12th Street S, Mountain Lake, MN 56159
MLS# 7123694Listed by: EXIT REALTY - GREAT PLAINS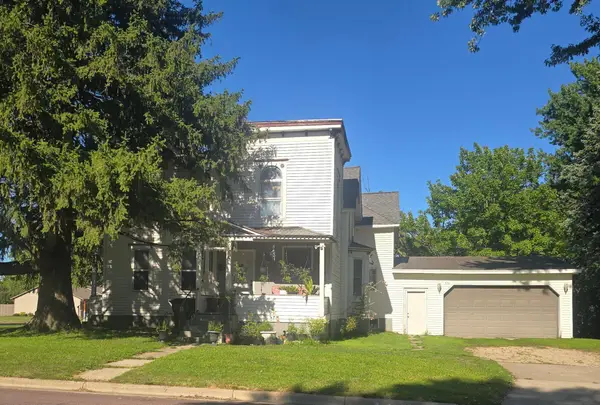 $145,000Active5 beds 3 baths3,736 sq. ft.
516 11th Street N, Mountain Lake, MN 56159
MLS# 7116237Listed by: EXIT REALTY - GREAT PLAINS $74,000Pending2 beds 1 baths758 sq. ft.
860 Basinger Memorial Drive, Mountain Lake, MN 56159
MLS# 7116191Listed by: EXIT REALTY - GREAT PLAINS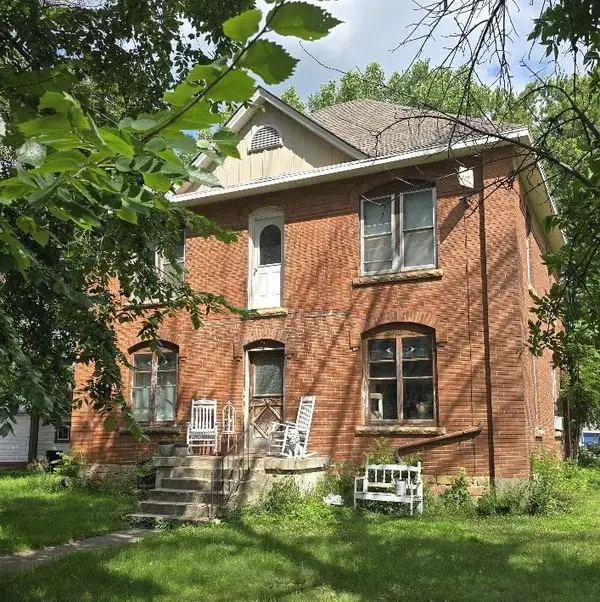 $70,000Active4 beds 2 baths2,020 sq. ft.
1019 6th Avenue, Mountain Lake, MN 56159
MLS# 7110804Listed by: EXIT REALTY - GREAT PLAINS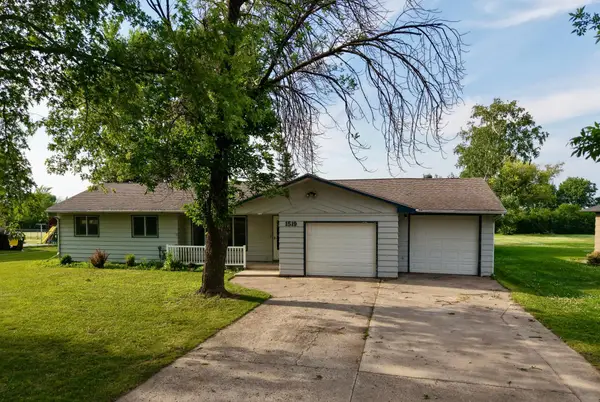 $165,000Active3 beds 2 baths2,584 sq. ft.
1519 6th Avenue, Mountain Lake, MN 56159
MLS# 7102174Listed by: HEARTLAND REAL ESTATE SERVICES LLC


Protect your home and budget from life's surprises with an Assurant Home Warranty, backed by a partner that supports you through every step of homeownership. Explore Plans.
© 2026 Better Homes and Gardens Real Estate LLC. An Anywhere Real Estate company. All rights reserved. Better Homes and Gardens® Real Estate is a registered trademark owned by Meredith Operations Corporation, licensed to Better Homes and Gardens Real Estate LLC and used with permission. Better Homes and Gardens Real Estate LLC fully supports the principles of the Fair Housing Act and the Equal Opportunity Act. Listing information is deemed reliable but is not guaranteed accurate.
Each office is independently owned and operated.
Any services or products provided by third parties are not provided by, affiliated with or related to Better Homes and Gardens Real Estate LLC, or its affiliated companies.