
423 10th Street S, Mountain Lake, MN 56159
Local realty services provided by:Better Homes and Gardens Real Estate Advantage One
423 10th Street S,Mountain Lake, MN 56159
$115,000
- 3 Beds
- 2 Baths
- 1,171 sq. ft.
- Single family
- Active
Listed by: brittany winters
Office: heartland real estate services llc.
MLS#:7140888
Source:ND_FMAAR
Price summary
- Price:$115,000
- Price per sq. ft.:$57.76
About this home
Charming, comfortable, and full of character! This 3-bedroom, 1½-bath home offers a welcoming layout with a spacious living room, a separate dining area, and a kitchen with ample cabinetry and stainless-steel appliances. With one bedroom and a full bath on the main level, plus two bedrooms and a convenient half bath upstairs, the floor plan offers flexibility to accommodate a variety of needs.
Step outside and you’ll find one of the home’s standout features—a spacious, shaded yard, plus a private patio area ready for summer evenings, grilling, and entertaining. The attached one-car garage and newer concrete driveway add everyday convenience, while the unfinished basement provides laundry, storage, workout, and hobby space.
Affordable homeownership with room to make it your own—see all that 423 10th St S has to offer! Schedule your showing today!
Contact an agent
Home facts
- Year built:1950
- Subdivision & Development:Cnty Aud Sub 1
- Listing ID #:7140888
- Added:14 day(s) ago
- Updated:September 24, 2026 at 03:54 PM
Rooms and interior
- Bedrooms:3
- Total bathrooms:2
- Full bathrooms:1
- Half bathrooms:1
- Rooms Total:9
- Living area:1,171 sq. ft.
Heating and cooling
- Cooling:Window Unit(s)
- Heating:Forced Air, Natural Gas
Structure and exterior
- Year built:1950
- Building area:1,171 sq. ft.
- Lot area:0.25 Acres
- Exterior Features:Patio
Utilities
- Water:City Water/Connected
- Sewer:City Sewer/Connected
Finances and disclosures
- Price:$115,000
- Price per sq. ft.:$57.76
- Tax amount:$1,028
Parking
- Garage spaces:1
New listings near 423 10th Street S
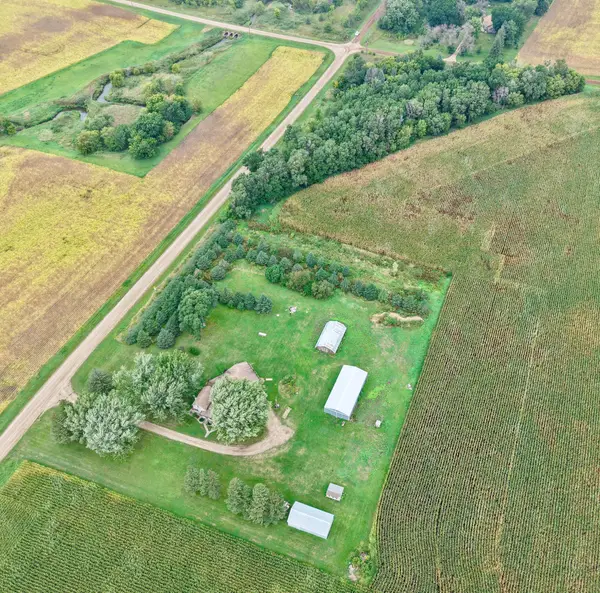 $275,000Active4 beds 2 baths1,906 sq. ft.
35144 County Road 99, Mountain Lake, MN 56159
MLS# 7138102Listed by: HEARTLAND REAL ESTATE SERVICES LLC $95,000Active4 beds 1 baths1,928 sq. ft.
57736 370th Street, Mountain Lake, MN 56159
MLS# 7138033Listed by: HEARTLAND REAL ESTATE SERVICES LLC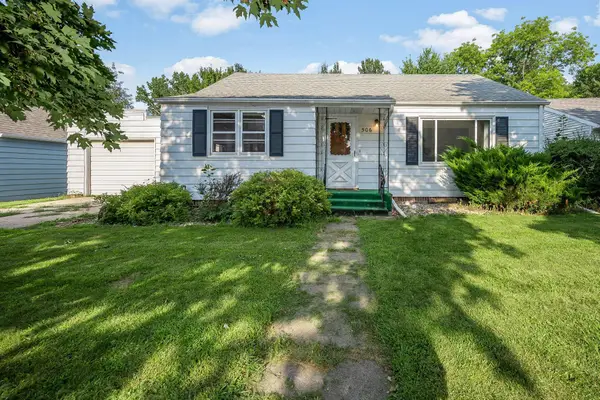 $130,000Pending3 beds 2 baths1,564 sq. ft.
506 9th Street N, Mountain Lake, MN 56159
MLS# 7131964Listed by: EDINA REALTY, INC. $130,000Active3 beds 3 baths1,673 sq. ft.
718 9th Street N, Mountain Lake, MN 56159
MLS# 7130740Listed by: RIVER'S EDGE REALTY $150,000Pending2 beds 2 baths1,725 sq. ft.
1008 Boxelder Street, Mountain Lake, MN 56159
MLS# 7127808Listed by: HEARTLAND REAL ESTATE SERVICES LLC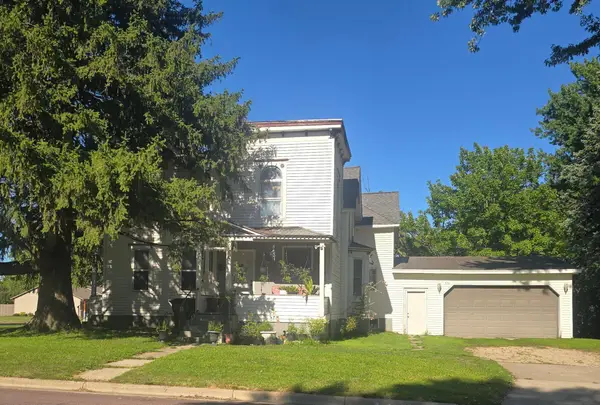 $145,000Active5 beds 3 baths3,736 sq. ft.
516 11th Street N, Mountain Lake, MN 56159
MLS# 7116237Listed by: EXIT REALTY - GREAT PLAINS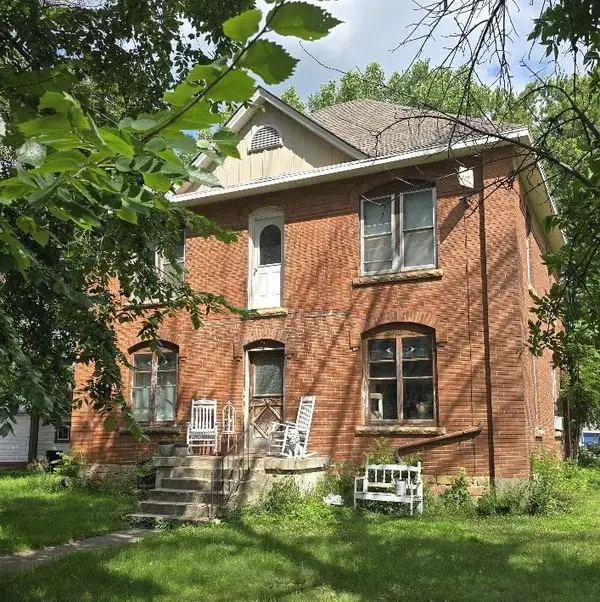 $70,000Active4 beds 2 baths2,020 sq. ft.
1019 6th Avenue, Mountain Lake, MN 56159
MLS# 7110804Listed by: EXIT REALTY - GREAT PLAINS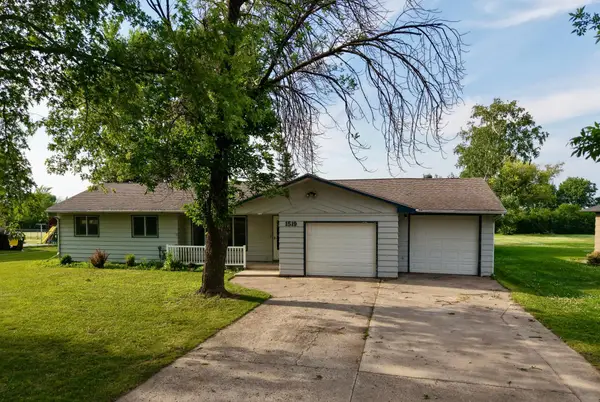 $165,000Active3 beds 2 baths1,292 sq. ft.
1519 6th Avenue, Mountain Lake, MN 56159
MLS# 7102174Listed by: HEARTLAND REAL ESTATE SERVICES LLC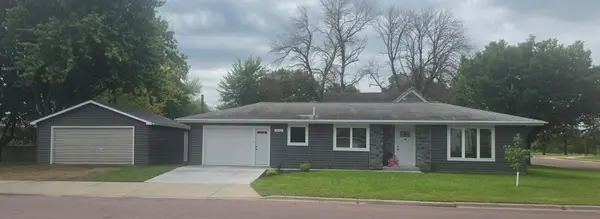 $235,000Active3 beds 2 baths1,996 sq. ft.
1502 2nd Avenue, Mountain Lake, MN 56159
MLS# 7100619Listed by: EXIT REALTY - GREAT PLAINS


Protect your home and budget from life's surprises with an Assurant Home Warranty, backed by a partner that supports you through every step of homeownership. Explore Plans.
© 2026 Better Homes and Gardens Real Estate LLC. An Anywhere Real Estate company. All rights reserved. Better Homes and Gardens® Real Estate is a registered trademark owned by Meredith Operations Corporation, licensed to Better Homes and Gardens Real Estate LLC and used with permission. Better Homes and Gardens Real Estate LLC fully supports the principles of the Fair Housing Act and the Equal Opportunity Act. Listing information is deemed reliable but is not guaranteed accurate.
Each office is independently owned and operated.
Any services or products provided by third parties are not provided by, affiliated with or related to Better Homes and Gardens Real Estate LLC, or its affiliated companies.