
24402 200th Street, Nevis, MN 56467
Local realty services provided by:Better Homes and Gardens Real Estate First Choice
Listed by: jack brann
Office: affinity real estate inc.
MLS#:7125256
Source:NSMLS
Price summary
- Price:$885,000
- Price per sq. ft.:$386.8
About this home
Welcome to this incredible, one-of-a-kind lakeside estate on highly desirable Lake Belle Taine. This rare property features a premium main residence, two beachfront cabins, three storage sheds and an expansive beach area with 210 feet of sandy shoreline. Every improvement is well-appointed, providing the ultimate treasure trove of space, comfort and quality amenities. The primary home showcases an attractive cedar and stacked-stone exterior which leads to a spacious interior with four bedrooms, two baths, vaulted ceilings, custom cabinetry, stainless steel appliances and two cozy fireplaces. Step outside to enjoy spacious decks and a patio courtyard area overlooking the water. Steps from the lake, Beach Cabin #1 includes one bedroom, one bath, kitchen and a living room while Beach Cabin #2 offers an open-concept perfect for relaxing or hosting social hour. The grounds are gorgeous and the setting is private. Ideal for gatherings, yard games, campfires, or simply soaking in the sun. Best of all, there is no dirt road travel, as this exceptional property sits securely on a quiet, dead-end, blacktop road. Awesome location with the Heartland Trail, Nevis and Dorset just a hop and a skip away. Be sure to check out the video!...
Contact an agent
Home facts
- Year built:1969
- Subdivision & Development:Hazel Park
- Listing ID #:7125256
- Added:47 day(s) ago
- Updated:September 28, 2026 at 12:58 PM
Rooms and interior
- Bedrooms:4
- Total bathrooms:2
- Full bathrooms:1
- Dining Description:Breakfast Bar, Informal Dining Room
- Bathrooms Description:3/4 Basement, Main Floor Full Bath
- Kitchen Description:Dishwasher, Disposal, Exhaust Fan, Freezer, Microwave, Range, Refrigerator, Stainless Steel Appliances
- Basement:Yes
- Basement Description:Block, Egress Window(s), Finished, Full, Walkout
- Living area:2,288 sq. ft.
Heating and cooling
- Cooling:Heat Pump
- Heating:Baseboard, Boiler, Fireplace(s), Heat Pump, Radiant
Structure and exterior
- Roof:Age 8 Years or Less
- Year built:1969
- Building area:2,288 sq. ft.
- Lot area:0.93 Acres
- Lot Features:Tree Coverage - Heavy
- Levels:1 Story
Utilities
- Water:Private, Well
- Sewer:Private Sewer, Tank with Drainage Field
Finances and disclosures
- Price:$885,000
- Price per sq. ft.:$386.8
- Tax amount:$4,565 (2026)
Features and amenities
- Appliances:Disposal, Exhaust Fan, Microwave, Range, Refrigerator, Stainless Steel Appliances, Washer, Water Softener Owned
- Laundry features:Dryer, Washer
- Amenities:Fuel Tank - Rented, Water Softener Owned
Parking
- Parking description:Asphalt, Attached Garage, Garage Door Opener, Heated Garage, Insulated Garage
- Garage:Yes
- Garage spaces:2
New listings near 24402 200th Street
- New
 $169,900Active3 beds 3 baths1,400 sq. ft.
21956 County 2, Nevis, MN 56467
MLS# 7149112Listed by: COLDWELL BANKER REALTY 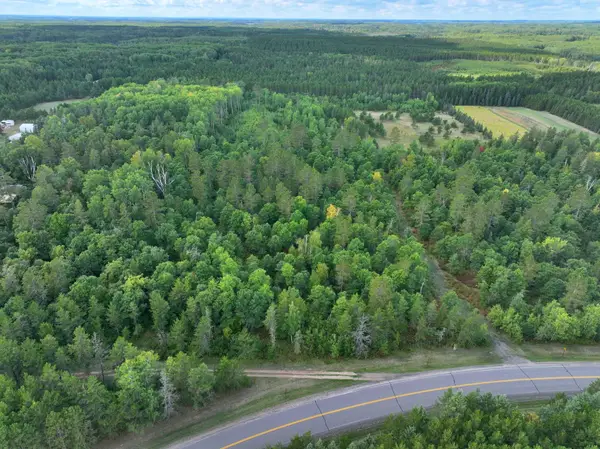 $100,000Pending9.99 Acres
TBD County 119, Nevis, MN 56467
MLS# 7145517Listed by: KELLER WILLIAMS REALTY PROFESSIONALS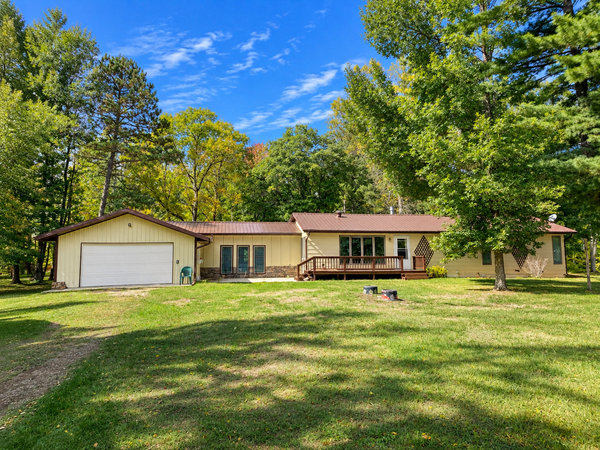 $295,000Active3 beds 3 baths2,215 sq. ft.
22838 Glenhaven Drive, Nevis, MN 56467
MLS# 7145692Listed by: EXP REALTY $287,000Active3 beds 2 baths972 sq. ft.
25371 Hirsch Drive, Nevis, MN 56467
MLS# 7143830Listed by: KELLER WILLIAMS REALTY PROFESSIONALS $199,000Active1.02 Acres
24079 Elderberry Circle, Nevis, MN 56467
MLS# 7139312Listed by: COLDWELL BANKER CROWN REALTORS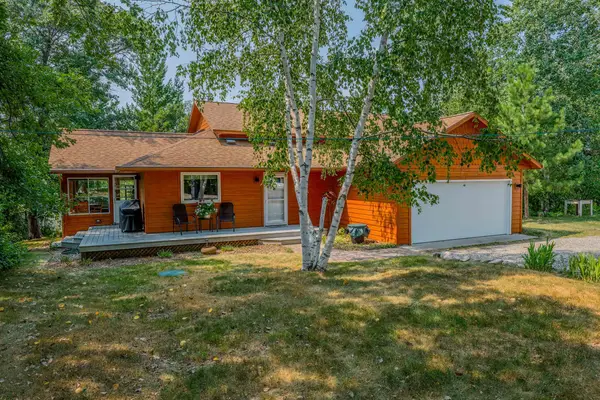 $749,900Pending3 beds 2 baths1,746 sq. ft.
19400 Edelweiss Drive, Nevis, MN 56467
MLS# 7115032Listed by: COLDWELL BANKER CROWN REALTORS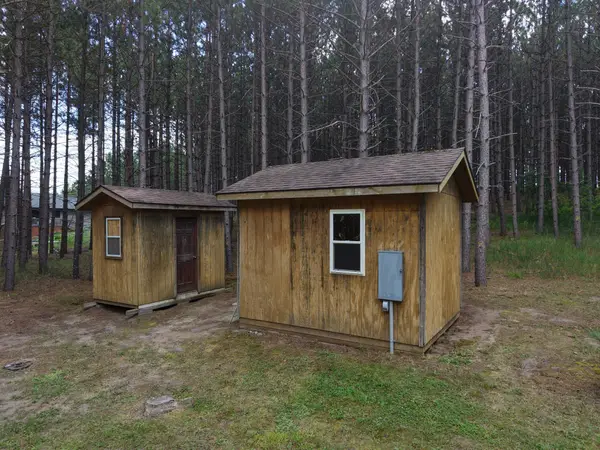 $79,900Active2.24 Acres
TBD East Avenue, Nevis, MN 56467
MLS# 7134693Listed by: WOLFF & SIMON REAL ESTATE $599,900Active3 beds 3 baths2,852 sq. ft.
22186 Glacial Ridge Trail, Nevis, MN 56467
MLS# 7130919Listed by: WOLFF & SIMON REAL ESTATE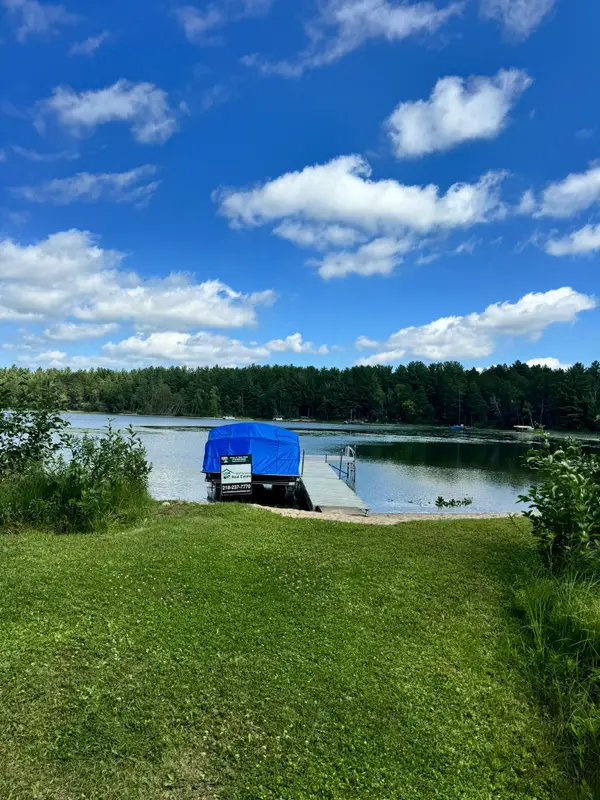 $249,900Active1.2 Acres
TBD Glacial Ridge Trail, Nevis, MN 56467
MLS# 7130970Listed by: WOLFF & SIMON REAL ESTATE


Protect your home and budget from life's surprises with an Assurant Home Warranty, backed by a partner that supports you through every step of homeownership. Explore Plans.
© 2026 Better Homes and Gardens Real Estate LLC. An Anywhere Real Estate company. All rights reserved. Better Homes and Gardens® Real Estate is a registered trademark owned by Meredith Operations Corporation, licensed to Better Homes and Gardens Real Estate LLC and used with permission. Better Homes and Gardens Real Estate LLC fully supports the principles of the Fair Housing Act and the Equal Opportunity Act. Listing information is deemed reliable but is not guaranteed accurate.
Each office is independently owned and operated.
Any services or products provided by third parties are not provided by, affiliated with or related to Better Homes and Gardens Real Estate LLC, or its affiliated companies.